
1101 Northcrest Road, Lansing, MI 48906
Local realty services provided by:ERA Reardon Realty
1101 Northcrest Road,Lansing, MI 48906
$269,900
- 3 Beds
- 2 Baths
- 1,288 sq. ft.
- Single family
- Active
Listed by: andrea shokha, jeff burke
Office: exp realty, llc.
MLS#:298501
Source:MI_GLAR
Price summary
- Price:$269,900
- Price per sq. ft.:$117.55
About this home
Welcome home to this beautifully updated 3-bedroom, 1.5-bath ranch, offering the perfect blend of comfortable living space and outdoor enjoyment. A two-car attached garage welcomes you with a new interior entry door and a new side door for easy access. Step through the front door into a spacious living room, full of natural light from large windows. To the left, an updated kitchen shines with a breakfast bar and stainless steel appliances, ideal for casual dining or entertaining. Just beyond, the dining area sits a step down from the kitchen and features new flooring along with a sliding glass door that opens directly to the back patio, seamlessly connecting indoor and outdoor living. This level also offers convenient garage access and a half bath tucked right next to the garage entrance. On the other side of the kitchen, the first bedroom connects through to the right side of the living room, creating an easy flow throughout the main level. Down the hall, an updated full bath serves the two remaining bedrooms situated at the end of the hall. All three bedrooms and the living room feature beautiful hardwood floors throughout. The stairs to the basement, located to the right of the kitchen, lead down to a spacious lower level. The main room is outfitted with a dry bar, perfect for entertaining or relaxing, and features brand new carpet. A large utility room offers abundant cabinetry for storage, a dedicated laundry area with a laundry sink, and a utility shower, adding everyday practicality. A final unfinished room rounds out the basement, adding potential for a hobby space or home office. Outside, enjoy ample space in the fully fenced backyard, complete with a patio area for outdoor dining, a firepit for cool evenings, and a storage shed to keep everything organized. This move-in-ready ranch with new paint throughout offers the space, updates, and outdoor amenities today's buyers are looking for....
Contact an agent
Home facts
- Year built:1964
- Subdivision & Development:Boichot Acres
- Listing ID #:298501
- Added:49 day(s) ago
- Updated:October 03, 2026 at 04:40 PM
Rooms and interior
- Bedrooms:3
- Total bathrooms:2
- Full bathrooms:1
- Half bathrooms:1
- Rooms Total:8
- Flooring:Carpet, Hardwood, Vinyl
- Dining Description:Breakfast Bar
- Kitchen Description:Dishwasher, Disposal, Microwave, Range, Range Hood, Refrigerator
- Basement Description:Full, Interior Entry
- Living area:1,288 sq. ft.
Heating and cooling
- Cooling:Central Air
- Heating:Central, Heating
- Central air:Yes
Structure and exterior
- Year built:1964
- Building area:1,288 sq. ft.
- Lot area:0.42 Acres
- Lot Features:Back Yard, Front Yard, Landscaped, Level
- Architectural Style:Ranch
- Construction Materials:Vinyl Siding
- Exterior Features:Covered, Front Porch, Patio
- Levels:One
Utilities
- Water:Public, Water Connected
- Sewer:Public Sewer
Finances and disclosures
- Price:$269,900
- Price per sq. ft.:$117.55
- Tax amount:$4,385 (2025)
Features and amenities
- Appliances:Dishwasher, Disposal, Humidifier, Microwave, Range, Range Hood, Refrigerator, Water Heater
- Laundry features:Gas Dryer Hookup, In Basement, Laundry Room, Sink
- Amenities:Bar, Built-in Features, Ceiling Fan(s), Laminate Counters, Recessed Lighting, Storage
Parking
- Parking description:Attached, Driveway, Garage Door Opener, Garage Faces Front
- Garage spaces:2
New listings near 1101 Northcrest Road
- New
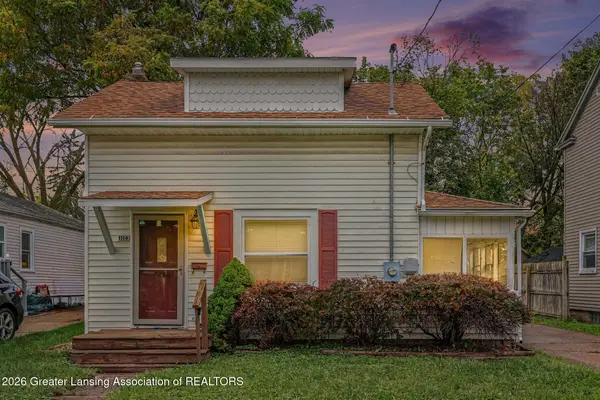 $99,900Active2 beds 1 baths611 sq. ft.
1116 Loraine Avenue, Lansing, MI 48910
MLS# 299641Listed by: RE/MAX REAL ESTATE PROFESSIONALS - New
 $209,900Active-- beds 2 baths
4400 Chadburne Drive, Lansing, MI 48911
MLS# 299621Listed by: RE/MAX REAL ESTATE PROFESSIONALS - New
 $209,900Active-- beds 2 baths
3941 Glenburne Boulevard, Lansing, MI 48911
MLS# 299622Listed by: RE/MAX REAL ESTATE PROFESSIONALS - New
 $195,000Active3 beds 2 baths2,259 sq. ft.
4902 Tressa Drive, Lansing, MI 48910
MLS# 299623Listed by: CENTURY 21 AFFILIATED - Open Thu, 4 to 7pmNew
 $125,000Active3 beds 1 baths855 sq. ft.
2104 Mary Avenue, Lansing, MI 48910
MLS# 299624Listed by: EXIT REALTY HOME PARTNERS - New
 $239,900Active3 beds 2 baths1,058 sq. ft.
4608 Alpha Street, Lansing, MI 48910
MLS# 299620Listed by: FIVE STAR REAL ESTATE - LANSING - New
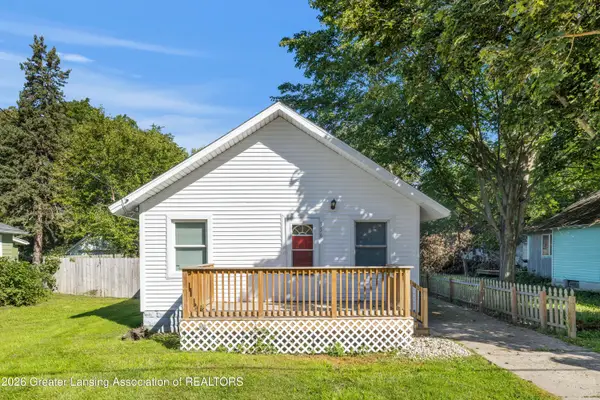 $124,900Active2 beds 1 baths660 sq. ft.
336 W Gier Street, Lansing, MI 48906
MLS# 299602Listed by: FIVE STAR REAL ESTATE - LANSING - New
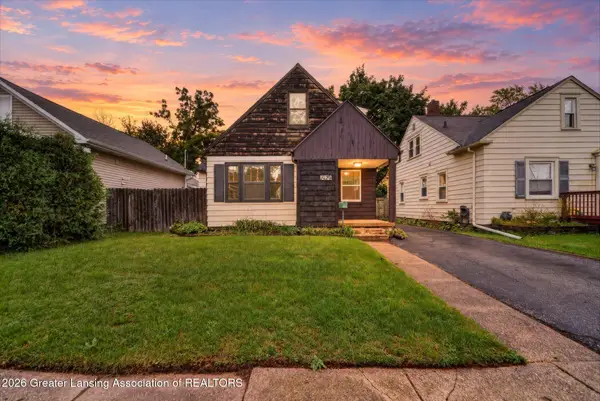 $180,000Active3 beds 1 baths1,057 sq. ft.
1919 Harding Avenue, Lansing, MI 48910
MLS# 299604Listed by: KELLER WILLIAMS REALTY LANSING - New
 $119,900Active3 beds 1 baths920 sq. ft.
318 E Rouse Street, Lansing, MI 48910
MLS# 26052374Listed by: KELLER WILLIAMS GR EAST - New
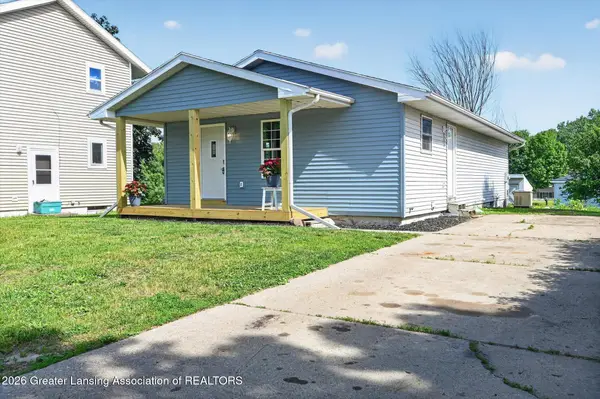 $184,900Active4 beds 1 baths1,248 sq. ft.
4240 Glenburne Boulevard, Lansing, MI 48911
MLS# 299591Listed by: RE/MAX REAL ESTATE PROFESSIONALS


Protect your home and budget from life's surprises with an Assurant Home Warranty, backed by a partner that supports you through every step of homeownership. Explore Plans.
© 2023 - 2026 ERA Franchise Systems LLC. All rights reserved. ERA Franchise Systems LLC fully supports the principles of the Fair Housing Act and the Equal Opportunity Act. ERA, ERA Real Estate powered, and their respective logos are registered service marks of ERA Franchise Systems LLC. Each office is independently owned and operated.