
1106 S Ridge Road, Lansing, MI 48917
Local realty services provided by:ERA Reardon Realty
1106 S Ridge Road,Lansing, MI 48917
$245,000
- 3 Beds
- 3 Baths
- 1,811 sq. ft.
- Condominium
- Active
Listed by: austin shelton, macintyre & cowen team
Office: re/max real estate professionals
MLS#:297035
Source:MI_GLAR
Price summary
- Price:$245,000
- Price per sq. ft.:$119.16
- Monthly HOA dues:$387
About this home
FRESH NEW PAINT AND ALL NEW CARPET! Welcome to 1106 South Ridge Rd in Lansing, a beautifully maintained and thoughtfully updated condo offering the perfect blend of comfort, convenience, and peaceful natural surroundings. This move-in-ready home features 3 bedrooms, 2.5 baths, and a flexible floor plan designed to fit a variety of lifestyles. The remodeled kitchen showcases granite countertops, updated cabinetry, and a modern open feel that flows seamlessly into the dining and living areas, making everyday living and entertaining a breeze. Upstairs, you'll find a spacious primary bedroom and a second bedroom connected by a convenient Jack-and-Jill bathroom. Both bedrooms offer generous closet space, providing plenty of room for storage and organization. The finished walkout lower level serves as a private third bedroom and includes a full bathroom, making it ideal for guests, multi-generational living, a home office, or additional recreational space. One of the home's most desirable features is the peaceful wooded setting overlooking a creek. Enjoy your morning coffee or unwind at the end of the day in the three-seasons room, where you can take in the beautiful views and natural surroundings year-round. Lovingly cared for and updated throughout the years, this condo combines fresh paint, brand-new carpet, hardwood flooring, and a finished walkout lower level. Adding even more value, the roof has just been replaced along with brand-new skylights, providing peace of mind and enhancing the home's natural light. Situated in the heart of Delta Township, you'll enjoy a quiet, scenic setting just minutes from shopping, dining, parks, and everyday conveniences. With nothing left to do but move in and enjoy, this is a rare opportunity to own a truly special home in a quiet, scenic setting close to shopping, dining, parks, and everyday conveniences....
Contact an agent
Home facts
- Year built:1987
- Listing ID #:297035
- Added:13 day(s) ago
- Updated:July 07, 2026 at 07:58 PM
Rooms and interior
- Bedrooms:3
- Total bathrooms:3
- Full bathrooms:2
- Half bathrooms:1
- Rooms Total:6
- Flooring:Carpet, Hardwood, Linoleum
- Kitchen Description:Dishwasher, Disposal, Electric Oven, Microwave, Range, Refrigerator, Trash Compactor
- Basement Description:Bath/Stubbed, Finished, Full, Partially Finished, Walk-Out Access
- Living area:1,811 sq. ft.
Heating and cooling
- Cooling:Central Air
- Heating:Forced Air, Heating, Natural Gas
- Central air:Yes
Structure and exterior
- Roof:Shingle
- Year built:1987
- Building area:1,811 sq. ft.
- Lot Features:Cul-De-Sac, Many Trees, Private, Wooded
- Construction Materials:Vinyl Siding
- Exterior Features:Front Porch, Glass Enclosed, Patio, Porch, Rear Porch, Screened
- Levels:Two
Utilities
- Water:Public
- Sewer:Public Sewer
Finances and disclosures
- Price:$245,000
- Price per sq. ft.:$119.16
- Tax amount:$2,970 (2025)
Features and amenities
- Appliances:Dishwasher, Disposal, Dryer, Electric Oven, Microwave, Range, Refrigerator, Trash Compactor, Washer, Water Heater
- Laundry features:Dryer, In Bathroom, Main Level, Washer
- Amenities:Ceiling Fan(s), Double Closet, Granite Counters, High Ceilings, High Speed Internet, Insurance, Maintenance Grounds, Maintenance Structure, Open Floorplan, Snow Removal, Trash, Vaulted Ceiling(s), Walk-In Closet(s), Window Treatments
Parking
- Parking description:Additional Parking, Garage, Garage Door Opener, Garage Faces Front, Paved
- Garage spaces:1
New listings near 1106 S Ridge Road
- New
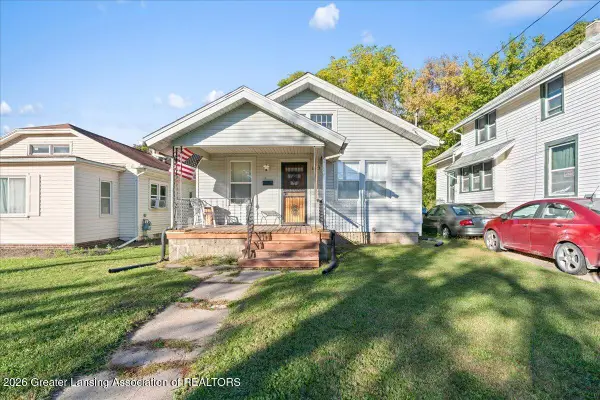 $100,000Active2 beds 1 baths720 sq. ft.
1323 E Csar E. Chvez Avenue, Lansing, MI 48906
MLS# 297362Listed by: RE/MAX REAL ESTATE PROFESSIONALS DEWITT - Open Sun, 1 to 3pmNew
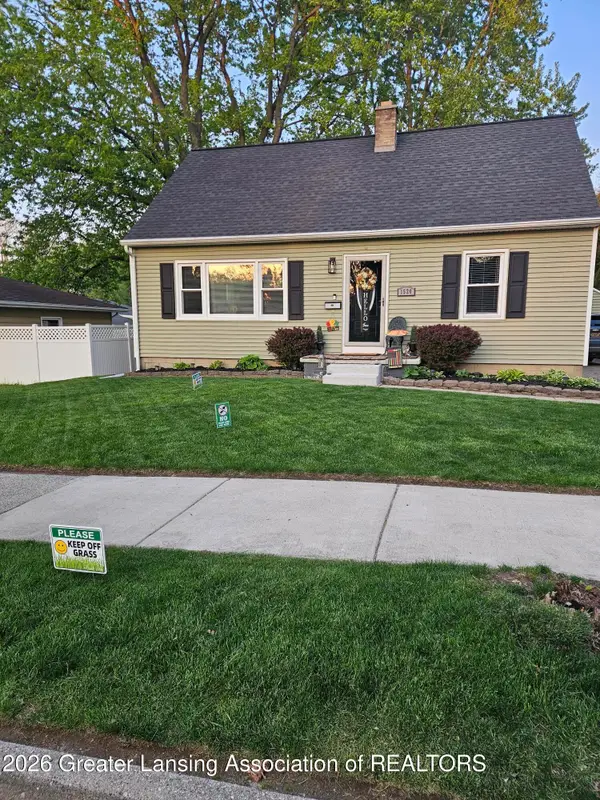 $169,900Active3 beds 2 baths2,100 sq. ft.
1520 N Jenison Avenue, Lansing, MI 48915
MLS# 297323Listed by: ALL 'N 1 REALTY, INC. - New
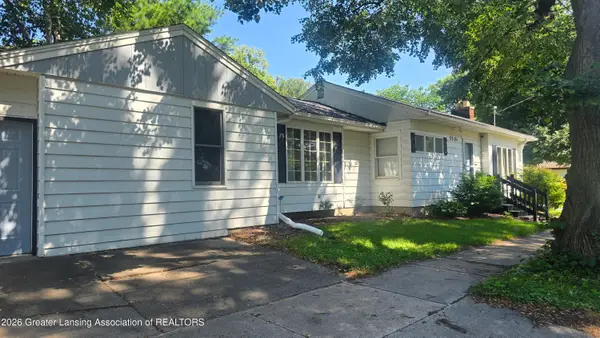 $157,500Active2 beds 1 baths1,625 sq. ft.
3521 Wildwood Avenue, Lansing, MI 48910
MLS# 297347Listed by: KELLER WILLIAMS REALTY LANSING - New
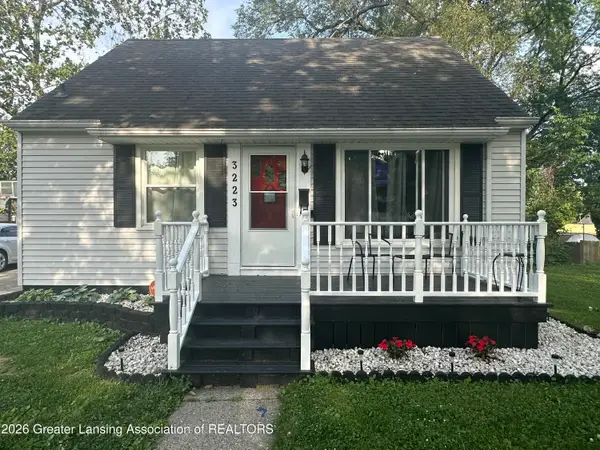 $174,900Active3 beds 2 baths1,274 sq. ft.
3223 Plymouth Drive, Lansing, MI 48910
MLS# 297298Listed by: AKER & COMPANY REAL ESTATE AGENCY - New
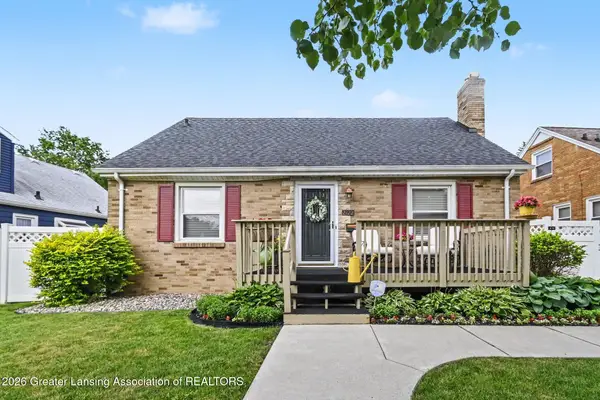 $215,000Active3 beds 1 baths1,299 sq. ft.
2122 Quentin Avenue, Lansing, MI 48910
MLS# 297344Listed by: HOWARD HANNA REAL ESTATE EXECUTIVES - Open Thu, 4:30 to 6pmNew
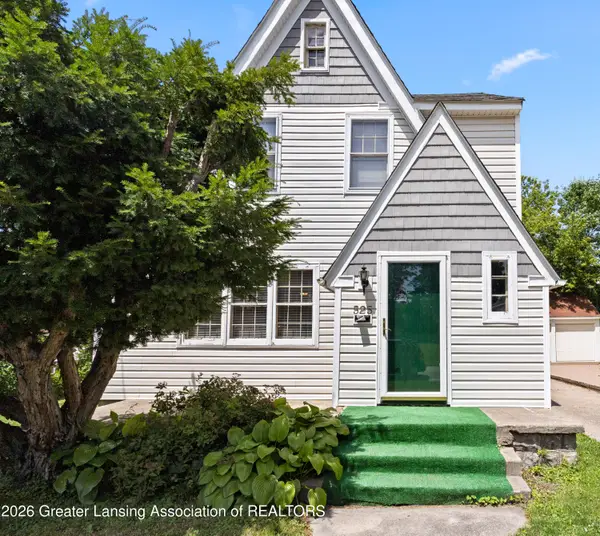 $229,900Active3 beds 3 baths2,161 sq. ft.
525 E Mount Hope Avenue, Lansing, MI 48910
MLS# 297338Listed by: RE/MAX REAL ESTATE PROFESSIONALS - New
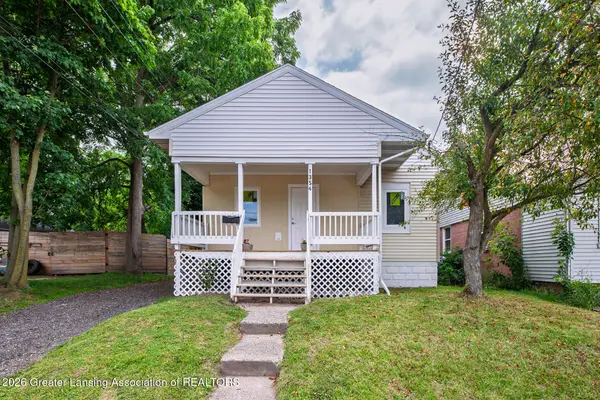 $143,000Active2 beds 1 baths720 sq. ft.
1354 Lansing Avenue, Lansing, MI 48915
MLS# 297332Listed by: BERKSHIRE HATHAWAY HOMESERVICES - New
 $120,000Active3 beds 1 baths904 sq. ft.
3921 Ingham Street, Lansing, MI 48911
MLS# 297308Listed by: DS HUBER REAL ESTATE GROUP LLC - New
 $215,000Active3 beds 2 baths1,750 sq. ft.
1414 Boston Boulevard, Lansing, MI 48910
MLS# 297296Listed by: COLDWELL BANKER PROFESSIONALS -OKEMOS - New
 $149,900Active3 beds 1 baths1,642 sq. ft.
524 Lincoln Avenue, Lansing, MI 48910
MLS# 297292Listed by: SMEAK REAL ESTATE COMPANY


Protect your home and budget from life's surprises with an Assurant Home Warranty, backed by a partner that supports you through every step of homeownership. Explore Plans.
© 2023 - 2026 ERA Franchise Systems LLC. All rights reserved. ERA Franchise Systems LLC fully supports the principles of the Fair Housing Act and the Equal Opportunity Act. ERA, ERA Real Estate powered, and their respective logos are registered service marks of ERA Franchise Systems LLC. Each office is independently owned and operated.