
1115 Shirley Street, Lansing, MI 48911
Local realty services provided by:ERA Reardon Realty
1115 Shirley Street,Lansing, MI 48911
$159,000
- 3 Beds
- 1 Baths
- 950 sq. ft.
- Single family
- Active
Upcoming open houses
- Sun, Nov 1512:00 pm - 01:30 pm
Listed by: eugenia y zacks-carney
Office: exp realty - lansing
MLS#:300513
Source:MI_GLAR
Price summary
- Price:$159,000
- Price per sq. ft.:$92.98
About this home
MOVE-IN READY | BEAUTIFULLY RENOVATED IN 2026 | A HOME FULL OF CHARACTER & SURPRISES! Not your ordinary Cape Cod or Bungalow! Welcome to 1115 Shirley Street, where timeless charm meets modern living in a beautifully renovated home packed with unique features, thoughtful upgrades, and unexpected surprises. LOCATION, LOCATION, LOCATION! Situated on a desirable corner lot overlooking expansive green space, this home offers a rare sense of openness and privacy while remaining close to everything Lansing has to offer. With a lush lawn surrounding all four sides, outdoor enjoyment are practically at your doorstep. It's your own little oasis in the city! STEP INSIDE AND FALL IN LOVE! Completely renovated in 2026, this home blends contemporary finishes with the warmth and character you just can't find in newer construction. The bright, welcoming living room features beautiful hardwood floors, custom built-in floor to ceiling shelving, and an oversized picture window that brings the outdoors in. Gorgeous hardwood flooring continues into two generously sized main-floor bedrooms. BUT THE REAL SURPRISE IS UPSTAIRS! The entire second floor is dedicated to an oversized primary bedroom that feels like a private retreat. Rich, beautiful knotty pine walls and ceiling create a warm, inviting atmosphere, while a spacious sitting and lounge area offers endless possibilities: a cozy reading corner, private home office, TV lounge, or simply a peaceful place to escape. And here's something you won't find in most homes: cleverly concealed secret compartments and hidden storage built right into the knotty pine walls! It's a truly special space that needs to be seen to be appreciated. BEAUTIFUL UPDATES. BIG-TICKET IMPROVEMENTS. PEACE OF MIND. Enjoy a stylishly renovated kitchen and bathroom, both updated in 2026, along with modern fixtures and finishes throughout. The roof is only two years old, the mechanical systems are newer, and a brand-new 2026 water heater adds even more confidence. Best of all, a whole-house Generac generator is included, providing valuable backup power when you need it most! Need more space? The deep basement delivers plenty of it, with a washer and dryer, abundant storage, and a dedicated workspace ready for your hobbies, projects, or workshop needs. Generous closets and built-in cabinetry throughout the home make everyday organization a breeze. CHARACTER. COMFORT. LOCATION. AND SO MUCH MORE. From its beautiful renovation and oversized upstairs retreat to its hidden storage, backup generator, and exceptional setting beside the pathway, 1115 Shirley offers a combination of features that's hard to find at any price. Why settle for ordinary when you can have something truly special? Schedule your private showing and discover everything this one-of-a-kind home has to offer! Seller is offering a pre-Thanksgiving special: submit your offer for rate buy down assistance or closing costs assistance....
Contact an agent
Home facts
- Year built:1953
- Subdivision & Development:Battenfield
- Listing ID #:300513
- Added:2 day(s) ago
- Updated:November 15, 2026 at 12:07 PM
Rooms and interior
- Bedrooms:3
- Total bathrooms:1
- Full bathrooms:1
- Rooms Total:7
- Flooring:Ceramic Tile, Combination, Concrete, Hardwood, Vinyl, Wood
- Kitchen Description:Dishwasher, Electric Range, Free-Standing Electric Range, Free-Standing Range, Free-Standing Refrigerator, Gas Oven, Gas Range, Ice Maker, Range, Refrigerator, Vented Exhaust Fan
- Basement Description:Block, Concrete, Daylight, Full, Sump Pump
- Living area:950 sq. ft.
Heating and cooling
- Cooling:Central Air
- Heating:Central, Forced Air, Heating, Natural Gas
- Central air:Yes
Structure and exterior
- Roof:Shingle
- Year built:1953
- Building area:950 sq. ft.
- Lot area:0.22 Acres
- Lot Features:Back Yard, City Lot, Cleared, Few Trees, Front Yard, Interior Lot, Level, Near Public Transit, Open Lot, Rectangular Lot
- Architectural Style:Bungalow, Cape Cod, Carriage, Traditional
- Construction Materials:Aluminum Siding, Vinyl Siding
- Exterior Features:Front Porch, Rear Porch
- Foundation Description:Block, Concrete Perimeter
- Levels:One and One Half
Utilities
- Water:Public, Water Connected
- Sewer:Public Sewer, Sewer Connected
Finances and disclosures
- Price:$159,000
- Price per sq. ft.:$92.98
- Tax amount:$2,295 (2025)
Features and amenities
- Appliances:Dishwasher, Dryer, Electric Range, Electric Water Heater, Free-Standing Electric Range, Free-Standing Range, Free-Standing Refrigerator, Gas Oven, Gas Range, Ice Maker, Range, Refrigerator, Stainless Steel Appliance(s), Vented Exhaust Fan, Washer, Water Heater
- Laundry features:Dryer, Gas Dryer Hookup, In Basement, Inside, Lower Level, Sink, Washer
- Amenities:Bookcases, Built-in Features, Double Closet, Double Pane Windows, Laminate Counters, Natural Woodwork, Recessed Lighting, Wood Frames
Parking
- Parking description:Additional Parking, Asphalt, Driveway, Gravel, Guest, Off Street, Open, Paved, Side By Side, Storage
New listings near 1115 Shirley Street
- New
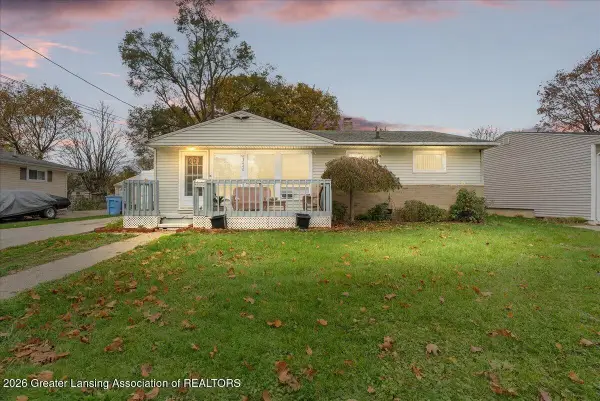 $169,900Active4 beds 2 baths1,853 sq. ft.
3440 Palmer Street, Lansing, MI 48910
MLS# 300545Listed by: FIVE STAR REAL ESTATE - LANSING - New
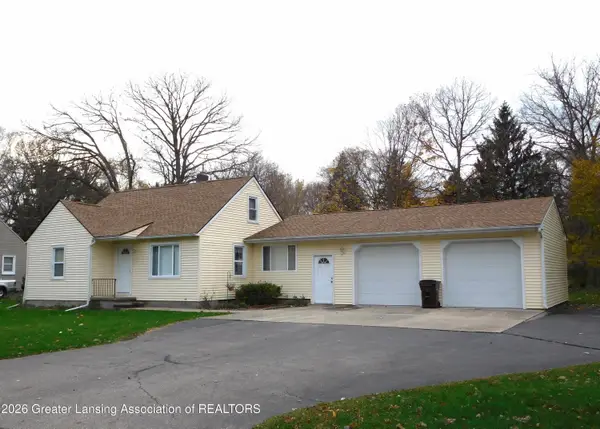 $172,500Active3 beds 2 baths1,259 sq. ft.
6334 Coulson Court, Lansing, MI 48911
MLS# 300543Listed by: REAL ESTATE ONE 1ST - New
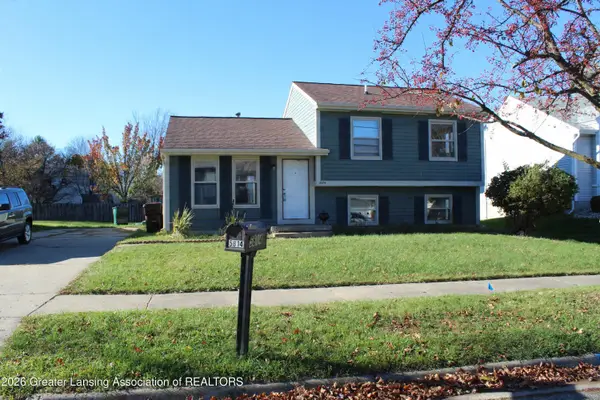 $189,900Active4 beds 3 baths1,035 sq. ft.
5814 Laporte Drive, Lansing, MI 48911
MLS# 300542Listed by: CENTURY 21 AFFILIATED - New
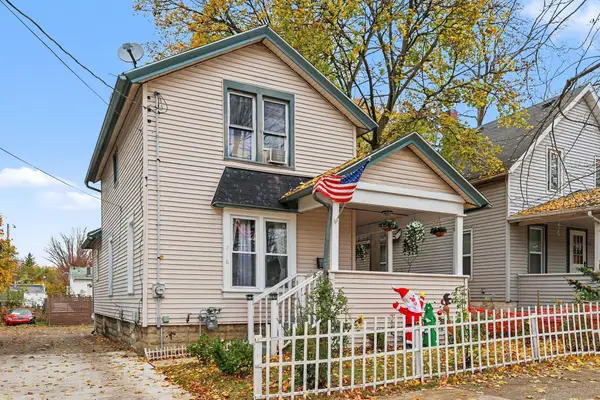 $134,900Active3 beds 1 baths1,144 sq. ft.
716 W Lapeer Street, Lansing, MI 48915
MLS# 26060259Listed by: EPIQUE REALTY - New
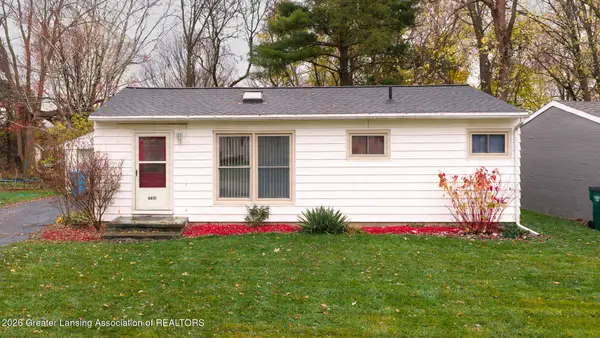 $139,900Active3 beds 1 baths1,728 sq. ft.
6031 Hughes Road, Lansing, MI 48911
MLS# 300540Listed by: MAZZOLA AND COMPANY REAL ESTATE - New
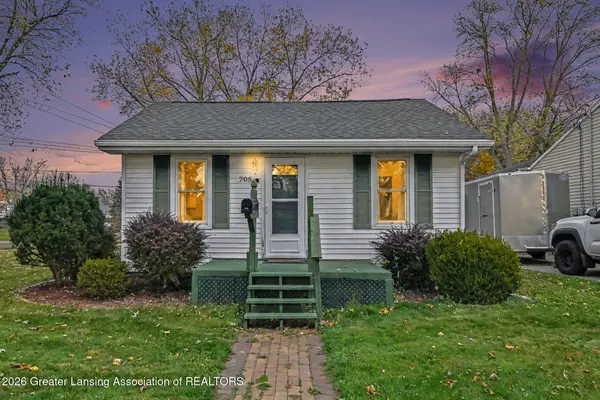 $124,900Active2 beds 1 baths704 sq. ft.
705 Fenton Avenue, Lansing, MI 48910
MLS# 300539Listed by: RE/MAX REAL ESTATE PROFESSIONALS - New
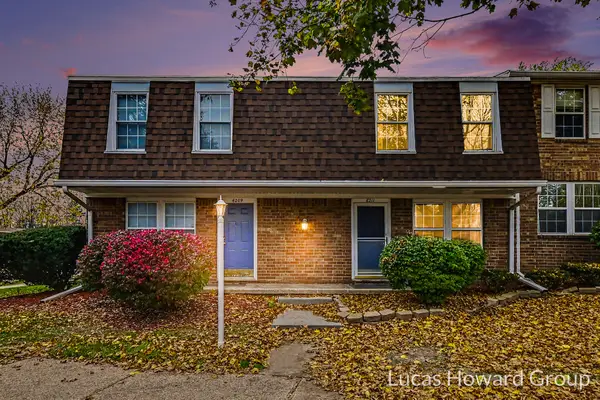 $99,900Active2 beds 2 baths1,102 sq. ft.
6211 Beechfield Drive #2, Lansing, MI 48911
MLS# 26060221Listed by: KELLER WILLIAMS GR EAST - New
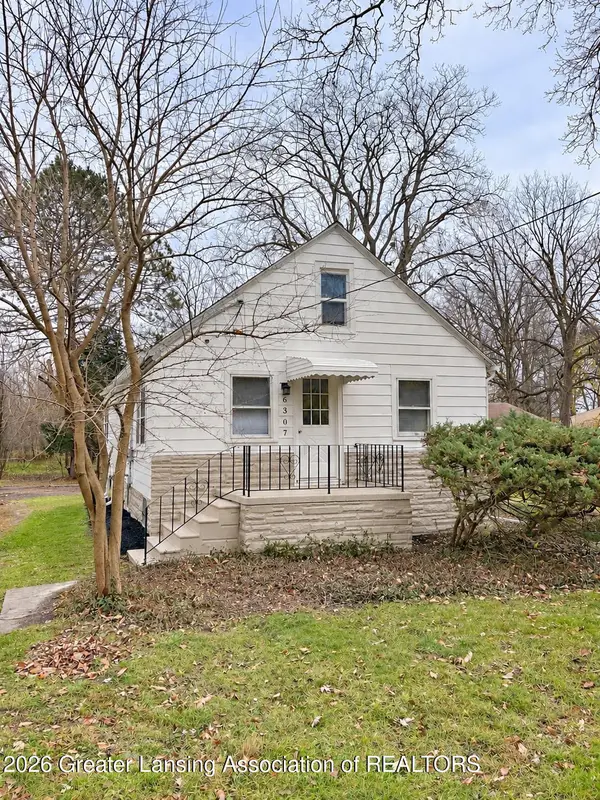 $164,900Active3 beds 1 baths1,000 sq. ft.
6307 Gardenia Avenue, Lansing, MI 48911
MLS# 300537Listed by: RE/MAX REAL ESTATE PROFESSIONALS - New
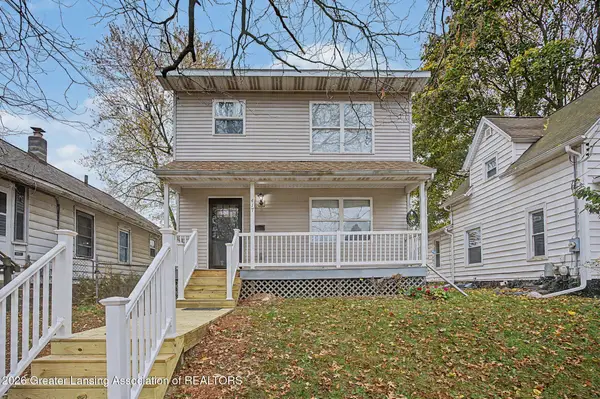 $189,000Active5 beds 3 baths1,716 sq. ft.
417 Clifford Street, Lansing, MI 48912
MLS# 300528Listed by: KELLER WILLIAMS REALTY LANSING - New
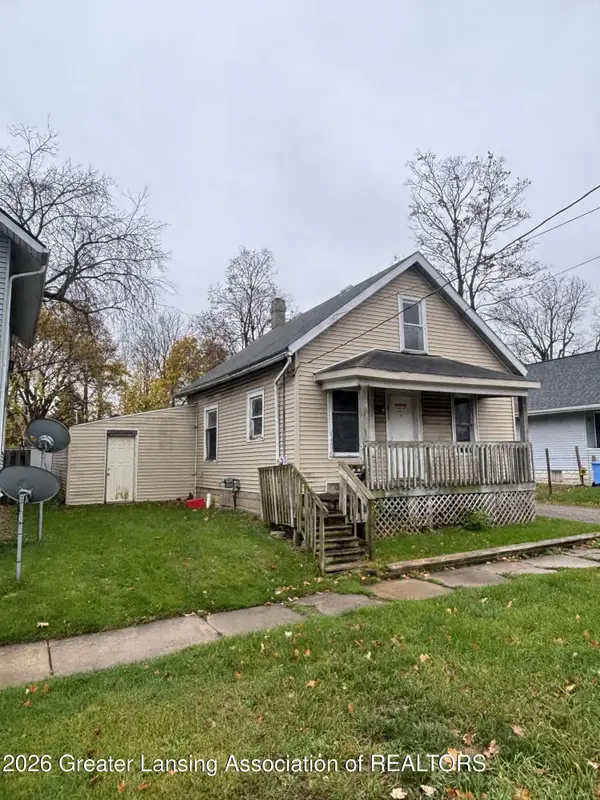 $29,900Active2 beds 1 baths748 sq. ft.
813 W Oakland Avenue, Lansing, MI 48915
MLS# 300529Listed by: CENTURY 21 AFFILIATED


Protect your home and budget from life's surprises with an Assurant Home Warranty, backed by a partner that supports you through every step of homeownership. Explore Plans.
© 2023 - 2026 ERA Franchise Systems LLC. All rights reserved. ERA Franchise Systems LLC fully supports the principles of the Fair Housing Act and the Equal Opportunity Act. ERA, ERA Real Estate powered, and their respective logos are registered service marks of ERA Franchise Systems LLC. Each office is independently owned and operated.