
4057 W Jolly Road, Lansing, MI 48911
Local realty services provided by:ERA Reardon Realty
4057 W Jolly Road,Lansing, MI 48911
$179,900
- 2 Beds
- 2 Baths
- 1,445 sq. ft.
- Single family
- Active
Listed by: mary hovey miller
Office: re/max real estate professionals
MLS#:298974
Source:MI_GLAR
Price summary
- Price:$179,900
- Price per sq. ft.:$82
About this home
Welcome to a well-loved home that has remained in the same family for approximately 70 years and is now being offered as an estate sale. This charming property features 2 generously sized bedrooms and 2 full bathrooms, along with convenient main-level laundry. The spacious floor plan continues into the full, partially finished basement, offering additional living, recreation, storage, or hobby space. Enjoy peaceful mornings and relaxing evenings from the screened porch overlooking the beautiful, private backyard. Outside, the property offers a large lot, 1-car attached garage, large storage shed, and an impressive covered carport with space for up to four vehicles. The carport provides extra height to accommodate an RV, camper, or other recreational vehicles. Located in the desirable Holt School District, this unique property offers plenty of space, storage, and potential for its next owner. A wonderful opportunity to make a cherished family home your own!
Contact an agent
Home facts
- Year built:1956
- Subdivision & Development:None
- Listing ID #:298974
- Added:1 day(s) ago
- Updated:September 04, 2026 at 03:44 PM
Rooms and interior
- Bedrooms:2
- Total bathrooms:2
- Full bathrooms:2
- Rooms Total:5
- Flooring:Carpet, Hardwood, Linoleum
- Kitchen Description:Dishwasher, Gas Cooktop, Gas Oven, Gas Range, Refrigerator
- Basement Description:Full, Partially Finished
- Living area:1,445 sq. ft.
Heating and cooling
- Cooling:Central Air
- Heating:Forced Air, Heating
- Central air:Yes
Structure and exterior
- Roof:Shingle
- Year built:1956
- Building area:1,445 sq. ft.
- Lot area:0.65 Acres
- Lot Features:Back Yard, Few Trees, Front Yard, Private
- Architectural Style:Ranch
- Construction Materials:Vinyl Siding
- Foundation Description:Block
- Levels:One
Utilities
- Water:Public, Water Connected
- Sewer:Public Sewer, Sewer Connected
Finances and disclosures
- Price:$179,900
- Price per sq. ft.:$82
- Tax amount:$2,537 (2025)
Features and amenities
- Appliances:Dishwasher, Dryer, Gas Cooktop, Gas Oven, Gas Range, Refrigerator, Washer
- Laundry features:Dryer, Main Level, Washer
- Amenities:Bookcases, Ceiling Fan(s)
Parking
- Parking description:Attached, Carport, Driveway, Garage, Garage Door Opener
- Garage spaces:1
- Carport spaces:4
New listings near 4057 W Jolly Road
- New
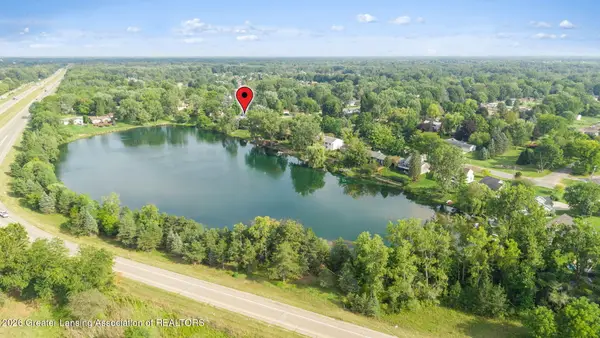 $329,900Active4 beds 3 baths2,494 sq. ft.
6044 Bishop Road, Lansing, MI 48911
MLS# 299017Listed by: EXP REALTY - HASLETT - New
 $49,000Active2 beds 1 baths814 sq. ft.
225 S Foster Avenue, Lansing, MI 48912
MLS# 299019Listed by: EXP REALTY - LANSING - New
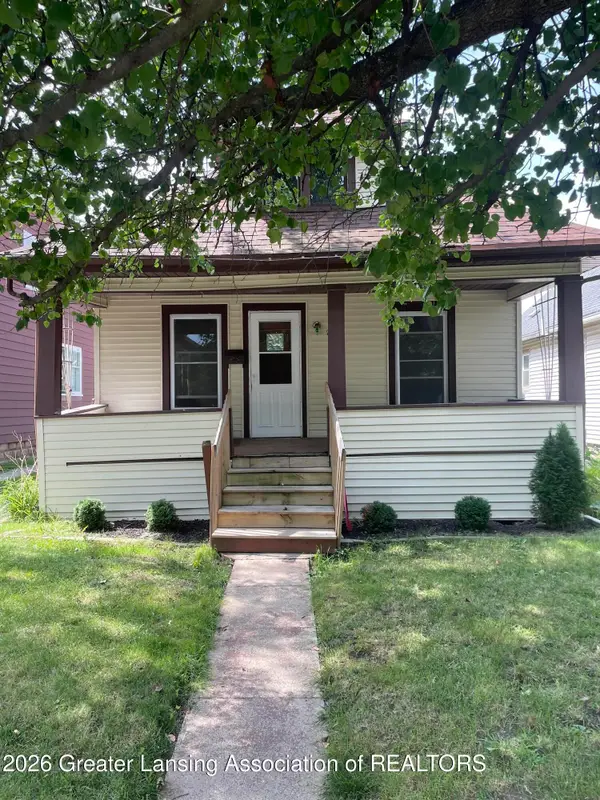 $134,900Active3 beds 1 baths912 sq. ft.
228 S Clemens Avenue, Lansing, MI 48912
MLS# 299015Listed by: COLDWELL BANKER PROFESSIONALS-E.L. - New
 $127,900Active2 beds 1 baths720 sq. ft.
2910 S Catherine Street, Lansing, MI 48911
MLS# 299010Listed by: GWL REAL ESTATE GROUP - New
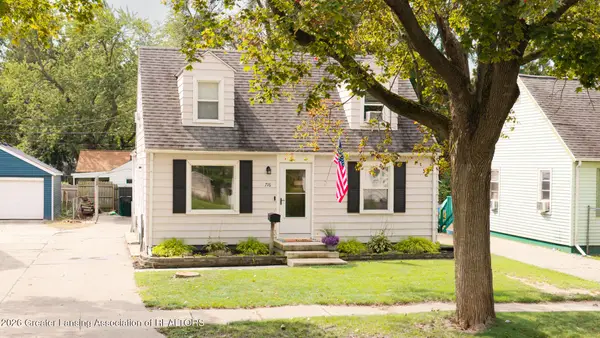 $159,900Active4 beds 1 baths1,476 sq. ft.
716 Ridgewood Avenue, Lansing, MI 48910
MLS# 298999Listed by: KELLER WILLIAMS REALTY LANSING - New
 $149,900Active3 beds 2 baths1,619 sq. ft.
1400 Prospect Street, Lansing, MI 48912
MLS# 298995Listed by: GERALD D. HAUSE - New
 $99,000Active3 beds 2 baths1,320 sq. ft.
612 N Walnut Street, Lansing, MI 48933
MLS# 26047017Listed by: TROWBRIDGE REALTY - New
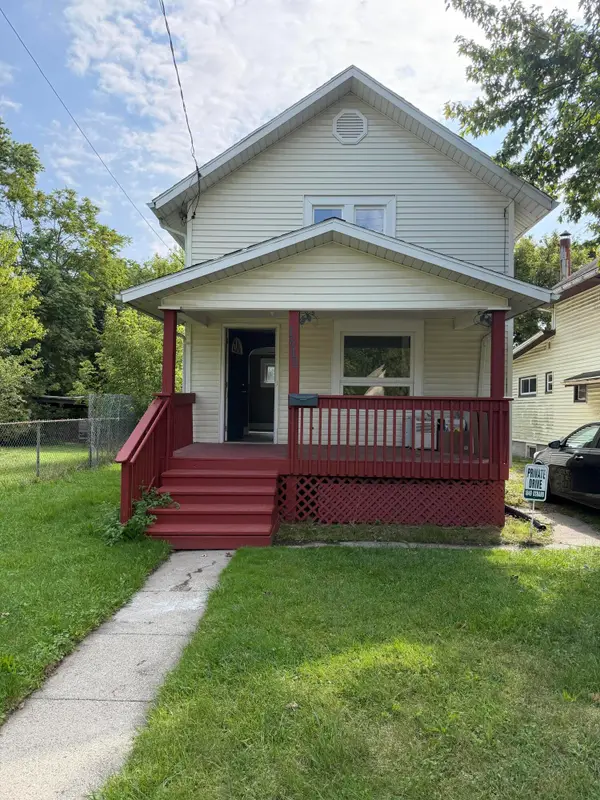 $165,000Active3 beds 1 baths900 sq. ft.
1849 Osband Avenue, Lansing, MI 48910
MLS# 26047024Listed by: VINCENT REALTY GROUP INC. - New
 $235,000Active3 beds 2 baths1,946 sq. ft.
936 Green Street, Lansing, MI 48906
MLS# 298993Listed by: COLDWELL BANKER PROFESSIONALS-DELTA - New
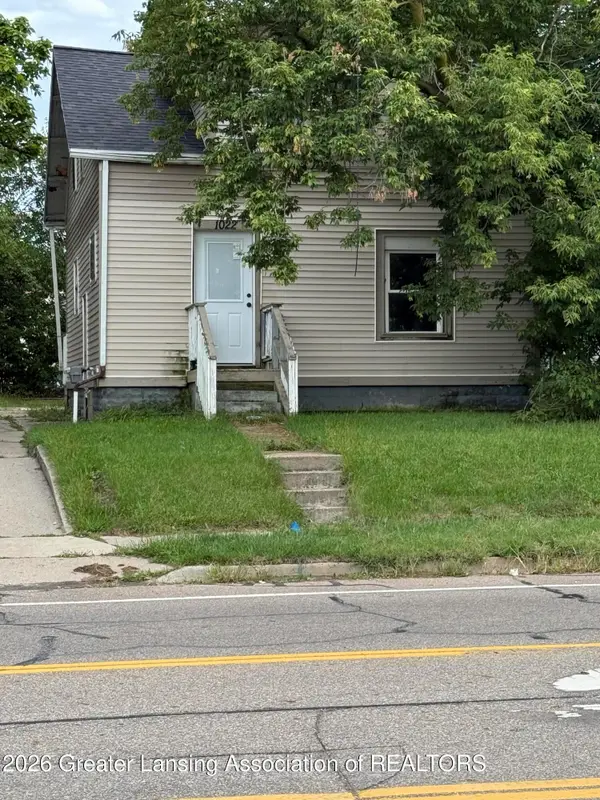 $55,000Active3 beds 1 baths982 sq. ft.
1022 N Martin Luther King Junior Boulevard, Lansing, MI 48915
MLS# 298994Listed by: EXP REALTY, LLC


Protect your home and budget from life's surprises with an Assurant Home Warranty, backed by a partner that supports you through every step of homeownership. Explore Plans.
© 2023 - 2026 ERA Franchise Systems LLC. All rights reserved. ERA Franchise Systems LLC fully supports the principles of the Fair Housing Act and the Equal Opportunity Act. ERA, ERA Real Estate powered, and their respective logos are registered service marks of ERA Franchise Systems LLC. Each office is independently owned and operated.