
1342 Eureka Street, Lansing, MI 48912
Local realty services provided by:ERA Reardon Realty
1342 Eureka Street,Lansing, MI 48912
$125,000
- 2 Beds
- 1 Baths
- 864 sq. ft.
- Single family
- Active
Listed by: jennifer murdoch
Office: berkshire hathaway homeservices
MLS#:296301
Source:MI_GLAR
Price summary
- Price:$125,000
- Price per sq. ft.:$72.34
About this home
Welcome to 1342 Eureka Street, a charming 2-bedroom, 1-bath home full of character and thoughtful updates throughout. The beautifully updated kitchen features stylish two-tone cabinetry, abundant counter space, a gas range, and eye-catching tile backsplash, creating the perfect blend of function and design. The spacious living and dining room combination offers an inviting atmosphere with built-in shelving in the dining area, adding both charm and practicality. Nicely sized bedrooms and an updated bathroom provide comfortable everyday living, while the fully enclosed front porch offers additional versatile living space perfect for relaxing, working from home, or entertaining guests. Outside, you'll find a nicely landscaped backyard complete with a full privacy fence, creating a peaceful outdoor retreat. An attached garage adds convenience, and the location can't be beat — ideally situated between Michigan State University and downtown Lansing with easy access to restaurants, shopping, and major highways. This home combines classic character, modern updates, and a convenient location all in one package....
Contact an agent
Home facts
- Year built:1924
- Listing ID #:296301
- Added:1 day(s) ago
- Updated:May 28, 2026 at 05:58 PM
Rooms and interior
- Bedrooms:2
- Total bathrooms:1
- Full bathrooms:1
- Rooms Total:6
- Kitchen Description:Dishwasher, Disposal, Gas Range, Microwave, Oven, Refrigerator
- Basement Description:Full
- Living area:864 sq. ft.
Heating and cooling
- Cooling:Central Air
- Heating:Forced Air, Heating, Natural Gas
- Central air:Yes
Structure and exterior
- Roof:Flat, Shingle
- Year built:1924
- Building area:864 sq. ft.
- Lot area:0.09 Acres
- Lot Features:Back Yard
- Architectural Style:Bungalow
- Construction Materials:Aluminum Siding
- Exterior Features:Covered, Front Porch, Glass Enclosed
- Levels:One
Utilities
- Water:Public
- Sewer:Public Sewer
Finances and disclosures
- Price:$125,000
- Price per sq. ft.:$72.34
- Tax amount:$2,975 (2025)
Features and amenities
- Appliances:Dishwasher, Disposal, Dryer, Gas Range, Microwave, Oven, Refrigerator, Washer, Water Heater
- Laundry features:Dryer, In Basement, Washer
Parking
- Parking description:Attached, Garage Faces Side
New listings near 1342 Eureka Street
- New
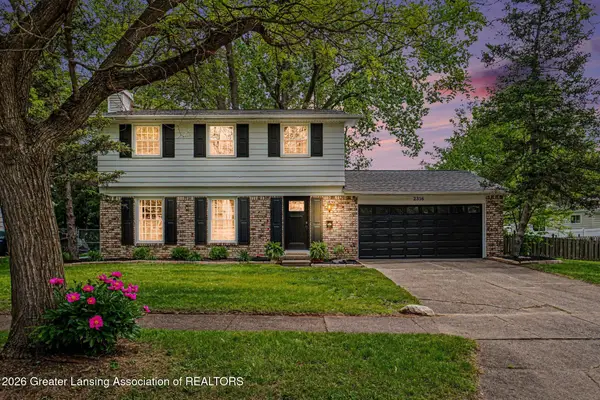 $319,900Active4 beds 2 baths1,817 sq. ft.
2316 Northwest Avenue, Lansing, MI 48906
MLS# 296319Listed by: FIVE STAR REAL ESTATE - LANSING - New
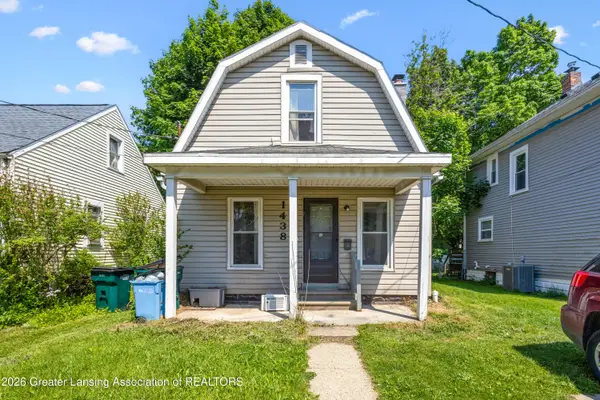 $105,000Active2 beds 1 baths840 sq. ft.
1438 Roosevelt Avenue, Lansing, MI 48915
MLS# 296320Listed by: RE/MAX REAL ESTATE PROFESSIONALS - New
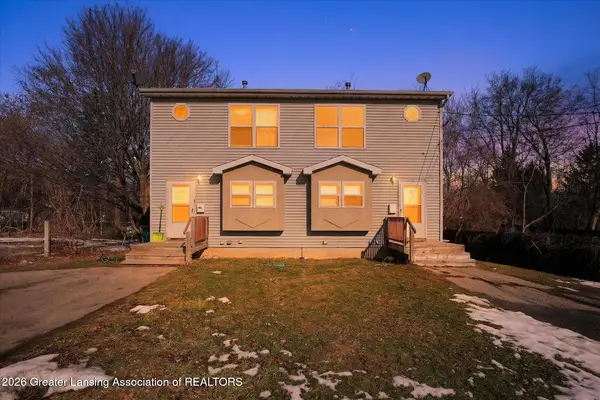 $244,900Active-- beds -- baths
427-429 Liberty Street, Lansing, MI 48906
MLS# 296306Listed by: RE/MAX REAL ESTATE PROFESSIONALS - New
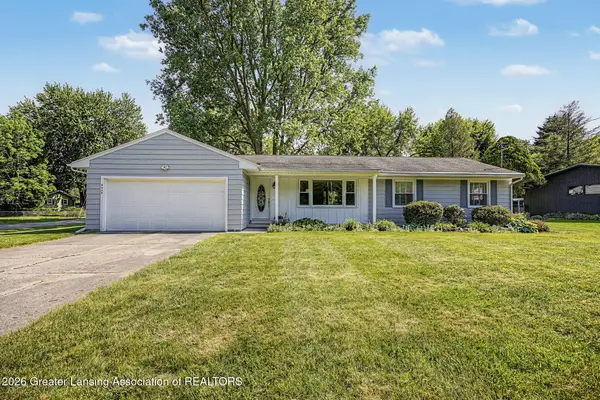 $275,000Active4 beds 2 baths1,736 sq. ft.
4039 N Pine Dell Drive, Lansing, MI 48911
MLS# 296310Listed by: RE/MAX REAL ESTATE PROFESSIONALS - New
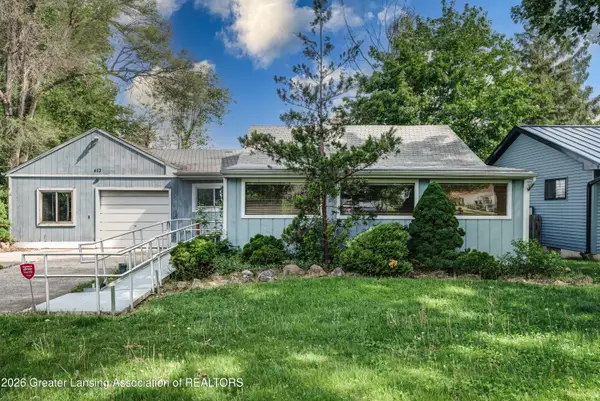 $125,000Active2 beds 1 baths1,024 sq. ft.
612 Dunlap Street, Lansing, MI 48910
MLS# 296317Listed by: EXP REALTY, LLC - New
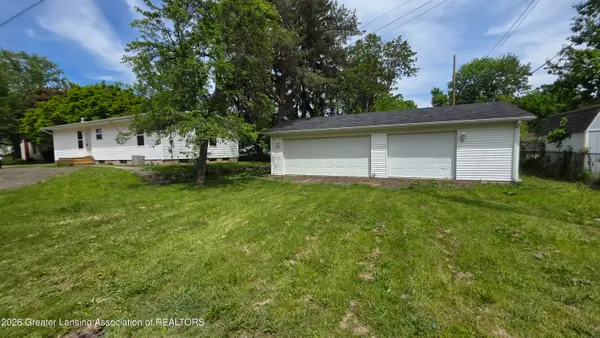 $159,900Active3 beds 1 baths1,016 sq. ft.
825 Dunlap Street, Lansing, MI 48910
MLS# 296305Listed by: CENTURY 21 AFFILIATED - New
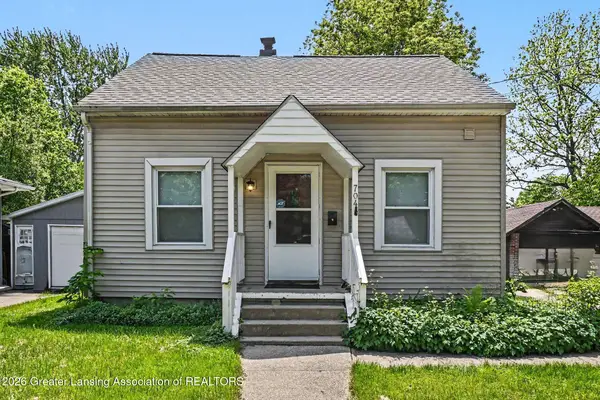 $114,900Active3 beds 1 baths917 sq. ft.
704 Kenwood Avenue, Lansing, MI 48910
MLS# 296299Listed by: BERKSHIRE HATHAWAY HOMESERVICES - New
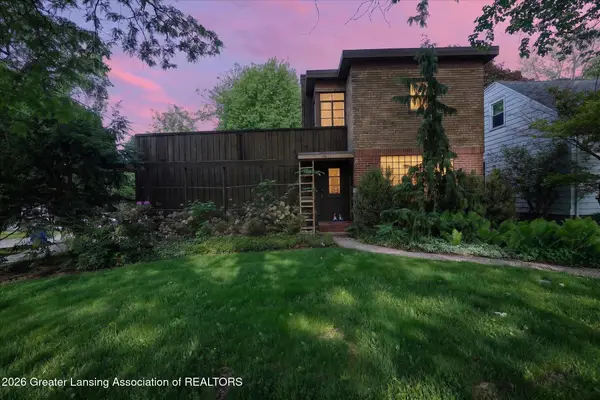 $175,000Active3 beds 2 baths1,430 sq. ft.
501 Lasalle Boulevard, Lansing, MI 48912
MLS# 296241Listed by: KELLER WILLIAMS REALTY LANSING - New
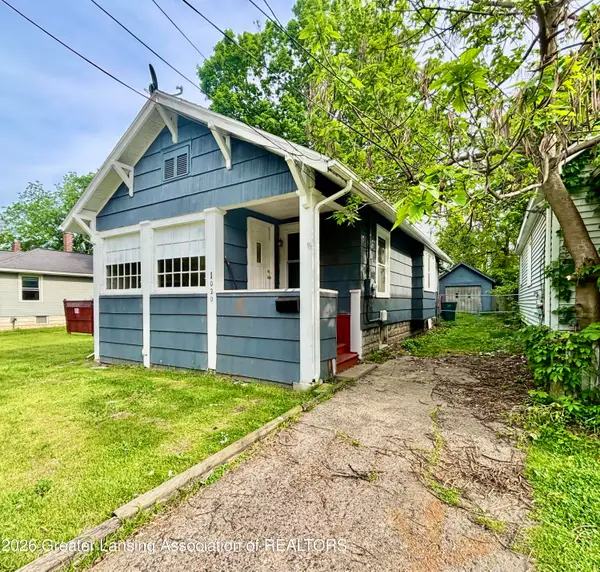 $99,900Active3 beds 1 baths1,063 sq. ft.
1020 May Street, Lansing, MI 48906
MLS# 296296Listed by: FIVE STAR REAL ESTATE - POTTERVILLE


Protect your home and budget from life's surprises with an Assurant Home Warranty, backed by a partner that supports you through every step of homeownership. Explore Plans.
© 2023 - 2026 ERA Franchise Systems LLC. All rights reserved. ERA Franchise Systems LLC fully supports the principles of the Fair Housing Act and the Equal Opportunity Act. ERA, ERA Real Estate powered, and their respective logos are registered service marks of ERA Franchise Systems LLC. Each office is independently owned and operated.