
825 Dunlap Street, Lansing, MI 48910
Local realty services provided by:ERA Reardon Realty
825 Dunlap Street,Lansing, MI 48910
$159,900
- 3 Beds
- 1 Baths
- 1,016 sq. ft.
- Single family
- Active
Listed by: angela averill
Office: century 21 affiliated
MLS#:296305
Source:MI_GLAR
Price summary
- Price:$159,900
- Price per sq. ft.:$78.69
About this home
Welcome to this completely updated, open-concept three-bedroom ranch on a spacious corner lot. The home fronts Dunlap, while the side entry and garage face Stirling, offering convenient garage access and a circular driveway. Bright, refreshed interior with fresh paint, new carpet, updated fixtures, and more. Large living room and a welcoming foyer with a closet. Neutral finishes throughout for a clean, move-in-ready feel. The all-new kitchen features crisp white cabinets, neutral countertops, and included appliances. It opens directly to the eat-in kitchen area, creating an easy, functional layout for everyday living. All three bedrooms are bright and neutrally decorated. A linen closet in the hall adds convenient storage.... The full basement offers high ceilings, glass-block windows, and excellent potential to be finished for additional living space. A washer and dryer are included, along with newer mechanical systems. Outside, the property includes a huge three-car garage with a 220 line and extra storage space. There is nothing to do but move in and enjoy this updated ranch. Room sizes are estimates, and taxes are non-homestead....
Contact an agent
Home facts
- Year built:1970
- Listing ID #:296305
- Added:1 day(s) ago
- Updated:May 28, 2026 at 05:58 PM
Rooms and interior
- Bedrooms:3
- Total bathrooms:1
- Full bathrooms:1
- Rooms Total:5
- Flooring:Carpet, Combination, Laminate
- Dining Description:Eat-in Kitchen
- Kitchen Description:Eat-in Kitchen, Gas Oven, Gas Range, Refrigerator
- Bedroom Description:Primary Downstairs
- Basement Description:Block, Concrete, Full
- Living area:1,016 sq. ft.
Heating and cooling
- Cooling:Central Air
- Heating:Forced Air, Heating, Natural Gas
- Central air:Yes
Structure and exterior
- Roof:Shingle
- Year built:1970
- Building area:1,016 sq. ft.
- Lot area:0.14 Acres
- Lot Features:City Lot, Corner Lot, Near Public Transit, Rectangular Lot
- Architectural Style:Ranch
- Construction Materials:Vinyl Siding
- Exterior Features:Covered, Deck, Porch
- Foundation Description:Block
- Levels:One
Utilities
- Water:Public
- Sewer:Public Sewer
Finances and disclosures
- Price:$159,900
- Price per sq. ft.:$78.69
- Tax amount:$2,555 (2025)
Features and amenities
- Appliances:Dryer, Gas Oven, Gas Range, Refrigerator, Washer
- Laundry features:Dryer, In Basement, Lower Level, Washer
- Amenities:Laminate Counters, Open Floorplan, Smart Thermostat
Parking
- Parking description:Additional Parking, Detached, Driveway, Floor Drain, Garage, Overhead Storage, Oversized, Paved
- Garage spaces:3
New listings near 825 Dunlap Street
- New
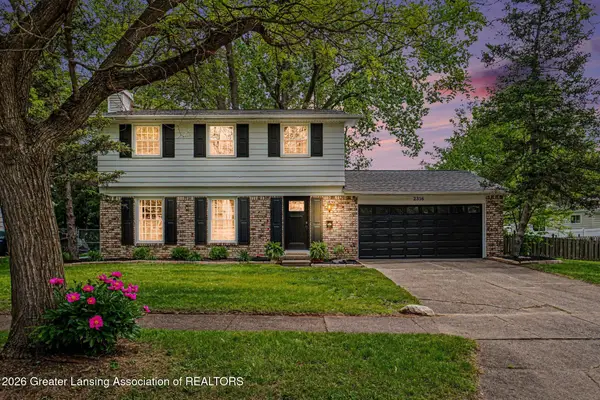 $319,900Active4 beds 2 baths1,817 sq. ft.
2316 Northwest Avenue, Lansing, MI 48906
MLS# 296319Listed by: FIVE STAR REAL ESTATE - LANSING - New
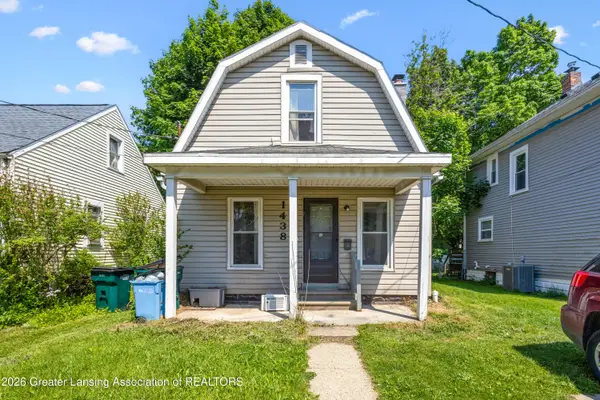 $105,000Active2 beds 1 baths840 sq. ft.
1438 Roosevelt Avenue, Lansing, MI 48915
MLS# 296320Listed by: RE/MAX REAL ESTATE PROFESSIONALS - New
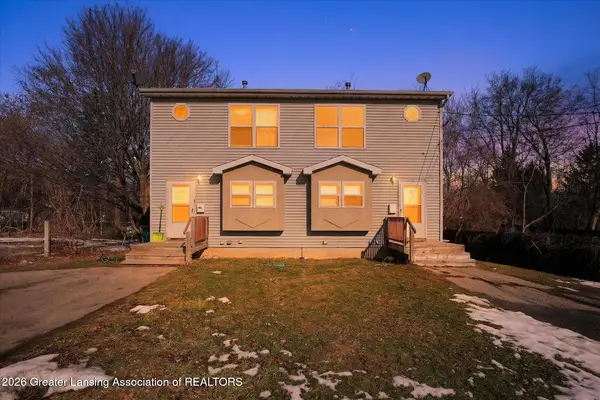 $244,900Active-- beds -- baths
427-429 Liberty Street, Lansing, MI 48906
MLS# 296306Listed by: RE/MAX REAL ESTATE PROFESSIONALS - New
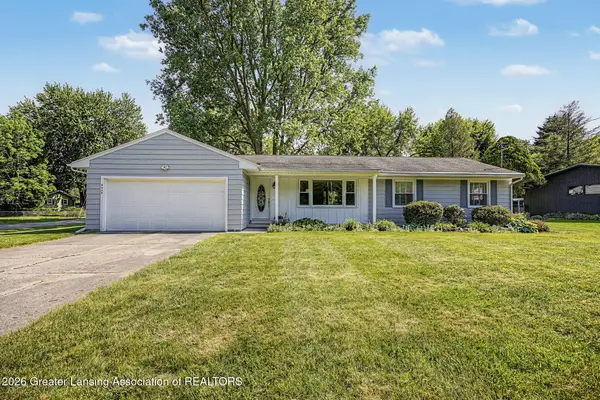 $275,000Active4 beds 2 baths1,736 sq. ft.
4039 N Pine Dell Drive, Lansing, MI 48911
MLS# 296310Listed by: RE/MAX REAL ESTATE PROFESSIONALS - New
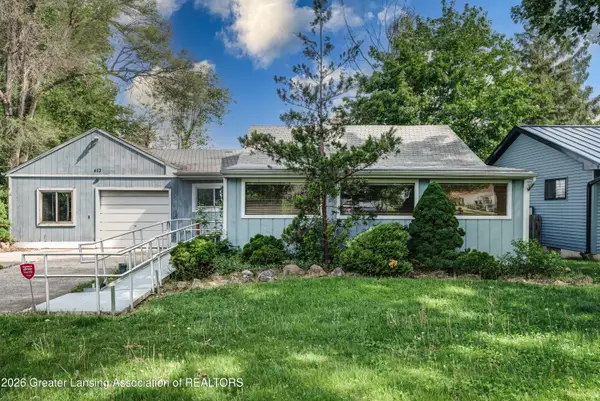 $125,000Active2 beds 1 baths1,024 sq. ft.
612 Dunlap Street, Lansing, MI 48910
MLS# 296317Listed by: EXP REALTY, LLC - New
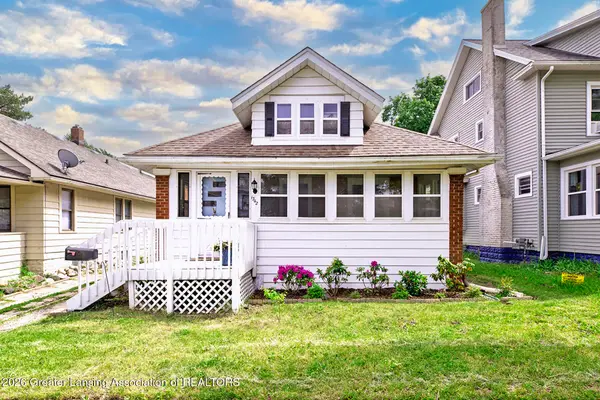 $125,000Active2 beds 1 baths864 sq. ft.
1342 Eureka Street, Lansing, MI 48912
MLS# 296301Listed by: BERKSHIRE HATHAWAY HOMESERVICES - New
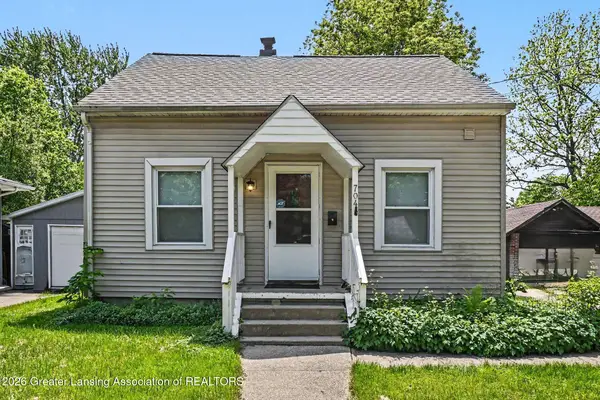 $114,900Active3 beds 1 baths917 sq. ft.
704 Kenwood Avenue, Lansing, MI 48910
MLS# 296299Listed by: BERKSHIRE HATHAWAY HOMESERVICES - New
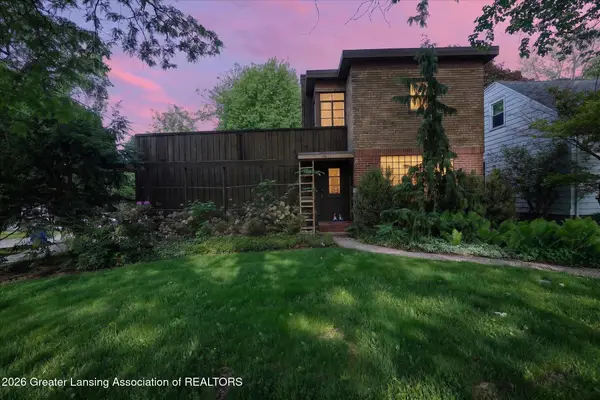 $175,000Active3 beds 2 baths1,430 sq. ft.
501 Lasalle Boulevard, Lansing, MI 48912
MLS# 296241Listed by: KELLER WILLIAMS REALTY LANSING - New
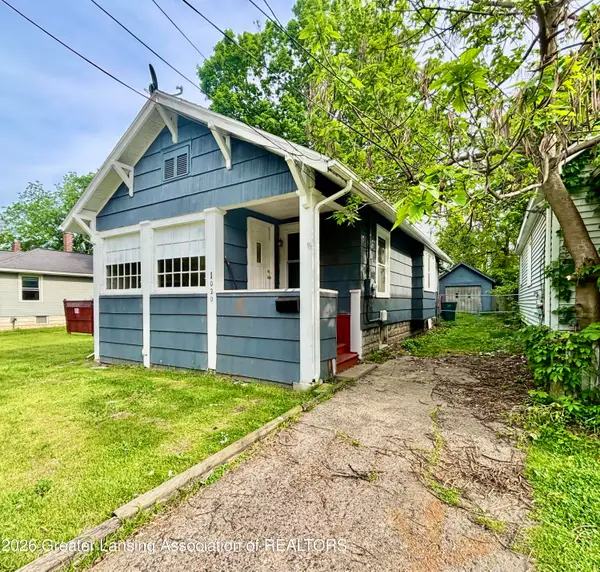 $99,900Active3 beds 1 baths1,063 sq. ft.
1020 May Street, Lansing, MI 48906
MLS# 296296Listed by: FIVE STAR REAL ESTATE - POTTERVILLE


Protect your home and budget from life's surprises with an Assurant Home Warranty, backed by a partner that supports you through every step of homeownership. Explore Plans.
© 2023 - 2026 ERA Franchise Systems LLC. All rights reserved. ERA Franchise Systems LLC fully supports the principles of the Fair Housing Act and the Equal Opportunity Act. ERA, ERA Real Estate powered, and their respective logos are registered service marks of ERA Franchise Systems LLC. Each office is independently owned and operated.