
1400 Kelsey Avenue, Lansing, MI 48910
Local realty services provided by:ERA Reardon Realty
1400 Kelsey Avenue,Lansing, MI 48910
$194,000
- 3 Beds
- 1 Baths
- 1,352 sq. ft.
- Single family
- Active
Listed by: cindy beckwith
Office: five star real estate - lansing
MLS#:297663
Source:MI_GLAR
Price summary
- Price:$194,000
- Price per sq. ft.:$113.52
About this home
NEW PRICE! Welcome to this well-maintained Cape Cod, where a charming front porch offers the perfect place to relax and enjoy the beautifully landscaped front yard. Inside, you'll find 3 bedrooms, an updated full bath, and beautiful hardwood floors throughout much of the home. The updated kitchen features stainless steel appliances and provides a bright, functional space for everyday living. The spacious second-floor bedroom spans the entire upper level, offering flexibility as a primary suite, home office, or bonus living area. Step outside to the fully fenced backyard, where thoughtfully designed landscaping creates a private retreat. Completing the property is a 1.5-car detached garage and energy-efficient solar panels, helping to enhance the home's efficiency and value. Also included is a dog-washing station located in the basement. Pride of ownership throughout! You won't want to miss out on this home! Schedule your showing today!
Contact an agent
Home facts
- Year built:1943
- Subdivision & Development:Elmhurst
- Listing ID #:297663
- Added:37 day(s) ago
- Updated:August 23, 2026 at 03:29 PM
Rooms and interior
- Bedrooms:3
- Total bathrooms:1
- Full bathrooms:1
- Rooms Total:6
- Kitchen Description:Dishwasher, Disposal, Gas Oven, Microwave, Refrigerator
- Basement Description:Full, Partially Finished
- Living area:1,352 sq. ft.
Heating and cooling
- Cooling:Central Air
- Heating:Forced Air, Heating, Natural Gas
- Central air:Yes
Structure and exterior
- Roof:Shingle
- Year built:1943
- Building area:1,352 sq. ft.
- Lot area:0.13 Acres
- Lot Features:Back Yard, Front Yard
- Architectural Style:Cape Cod
- Construction Materials:Vinyl Siding
- Exterior Features:Covered, Deck
- Levels:One and One Half
Utilities
- Water:Public
- Sewer:Public Sewer
Finances and disclosures
- Price:$194,000
- Price per sq. ft.:$113.52
- Tax amount:$3,034 (2025)
Features and amenities
- Appliances:Dishwasher, Disposal, Dryer, Gas Oven, Gas Water Heater, Microwave, Refrigerator, Stainless Steel Appliance(s), Washer
- Laundry features:Dryer, In Basement, Sink, Washer
- Amenities:Ceiling Fan(s), Entrance Foyer, High Speed Internet
Parking
- Parking description:Detached, Driveway, Garage, Garage Door Opener
- Garage spaces:1
New listings near 1400 Kelsey Avenue
- New
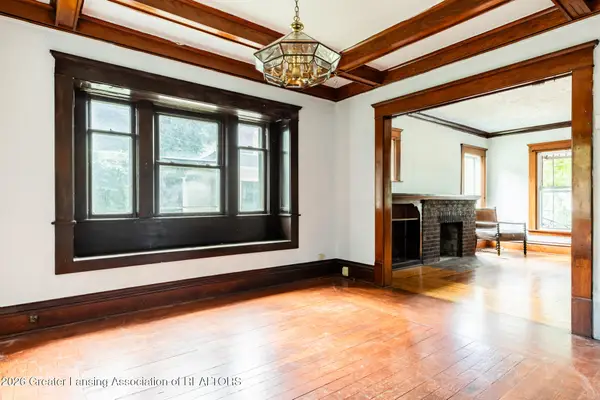 $130,000Active3 beds 2 baths1,440 sq. ft.
216 Elvin Court, Lansing, MI 48912
MLS# 298701Listed by: DELONG AND CO. - New
 $299,000Active-- beds -- baths
2112 Ferrol Street, Lansing, MI 48910
MLS# 298698Listed by: ACHIEVE REAL ESTATE LLC - New
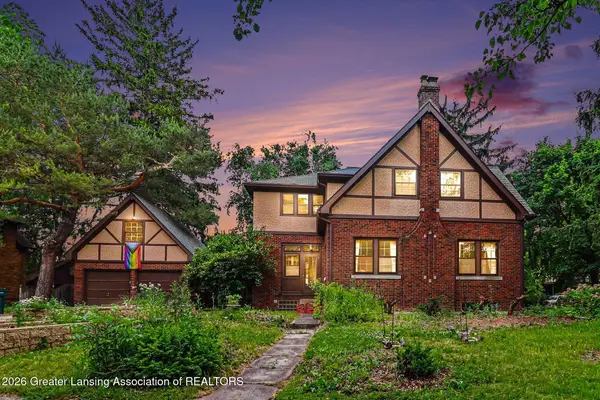 $399,900Active4 beds 3 baths3,603 sq. ft.
1726 W Lenawee Street, Lansing, MI 48915
MLS# 298691Listed by: KELLER WILLIAMS REALTY LANSING - New
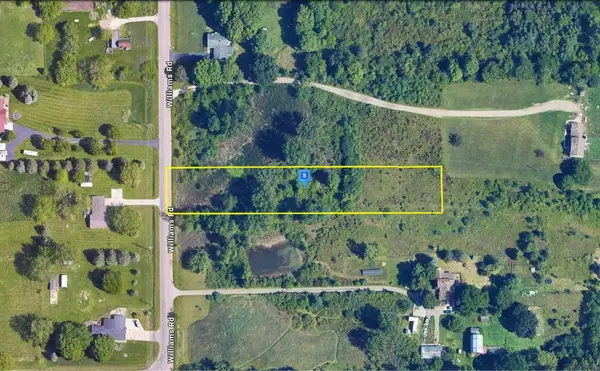 $49,999Active1.38 Acres
7080 Williams Road, Lansing, MI 48911
MLS# 26044262Listed by: PLATLABS, LLC - New
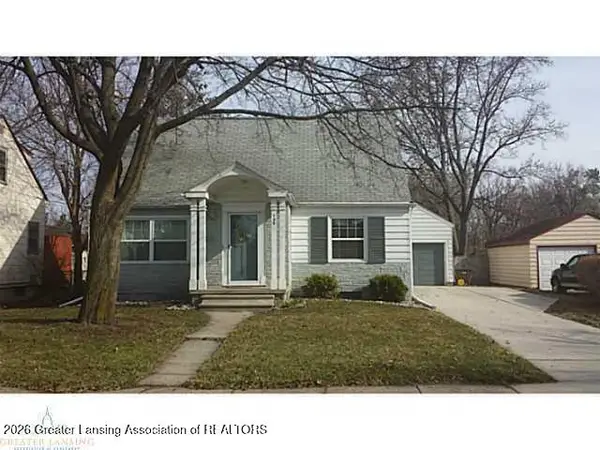 $164,900Active3 beds 2 baths1,632 sq. ft.
130 W Jackson Street, Lansing, MI 48906
MLS# 298672Listed by: RE/MAX REAL ESTATE PROFESSIONALS DEWITT - New
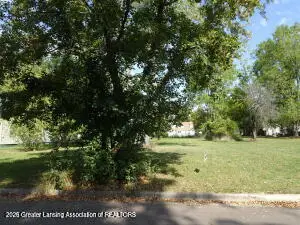 $13,000Active0.23 Acres
2416 Midwood Street, Lansing, MI 48911
MLS# 298675Listed by: KELLER WILLIAMS REALTY LANSING - New
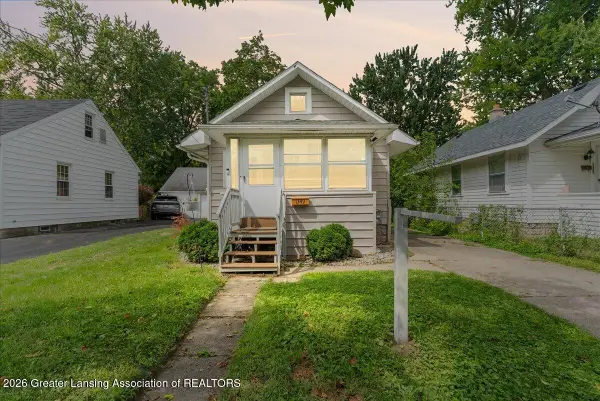 $113,900Active2 beds 1 baths604 sq. ft.
1349 N Jenison Avenue, Lansing, MI 48915
MLS# 298681Listed by: RE/MAX REAL ESTATE PROFESSIONALS DEWITT - New
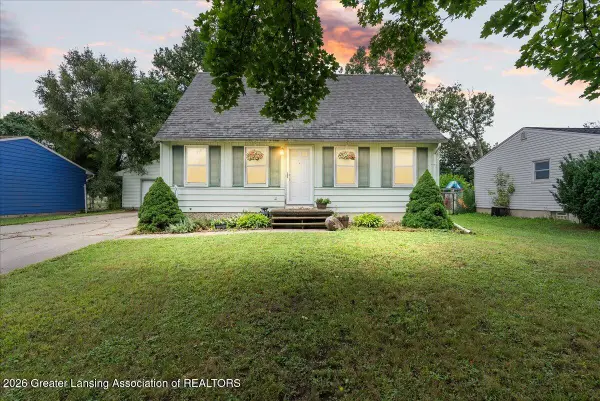 $190,000Active4 beds 1 baths981 sq. ft.
3117 Arcadia Drive, Lansing, MI 48906
MLS# 298657Listed by: DELONG AND CO. - New
 $59,000Active2 beds 1 baths844 sq. ft.
510 S Hayford Avenue, Lansing, MI 48912
MLS# 298660Listed by: RE/MAX REAL ESTATE PROFESSIONALS - New
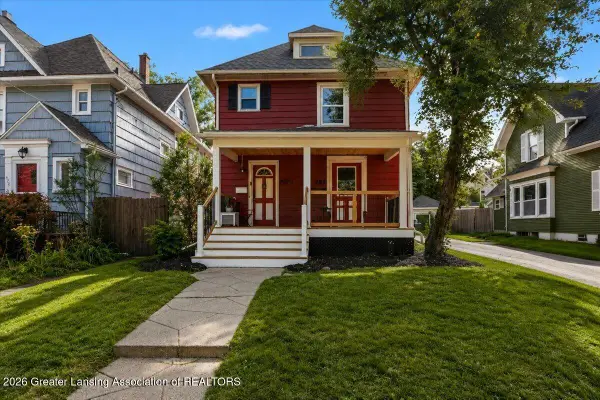 $149,900Active-- beds 2 baths
429 N Pine Street, Lansing, MI 48933
MLS# 298663Listed by: ACHIEVE REAL ESTATE LLC


Protect your home and budget from life's surprises with an Assurant Home Warranty, backed by a partner that supports you through every step of homeownership. Explore Plans.
© 2023 - 2026 ERA Franchise Systems LLC. All rights reserved. ERA Franchise Systems LLC fully supports the principles of the Fair Housing Act and the Equal Opportunity Act. ERA, ERA Real Estate powered, and their respective logos are registered service marks of ERA Franchise Systems LLC. Each office is independently owned and operated.