
14090 Wood Road, Lansing, MI 48906
Local realty services provided by:ERA Reardon Realty
14090 Wood Road,Lansing, MI 48906
$582,500
- 3 Beds
- 2 Baths
- 1,700 sq. ft.
- Single family
- Active
Listed by: jessica maitland
Office: re/max real estate professionals
MLS#:300022
Source:MI_GLAR
Price summary
- Price:$582,500
- Price per sq. ft.:$171.32
About this home
Under Construction! Welcome to the Dagwood, a 1700 sq ft 3 bedroom ranch with an open layout great for entertaining, hosting guests, but also offering the comfort and privacy of a tucked away primary suite. This is the second of 9 lots to be developed in front of Woodside Golf Course, all of which offer a roomy 1.24 acre lot to add your own touches to an outdoor space. While the price does include a starter lawn package, landscape, and irrigation, there is still plenty of room for a large fenced yard, shed, spa, or other. This location gives you easy access to highways, Eastwood, the top local golf courses, and just around the corner from all that DeWitt has to offer- Meijer, great restaurants, parks, schools, and more! Reach out for more information on interior selections, completion timeline, builder's warranty, or general questions on the "Front 9 at Woodside" development!
Contact an agent
Home facts
- Year built:2027
- Subdivision & Development:None
- Listing ID #:300022
- Added:4 day(s) ago
- Updated:October 24, 2026 at 03:29 PM
Rooms and interior
- Bedrooms:3
- Total bathrooms:2
- Full bathrooms:2
- Rooms Total:7
- Flooring:Combination
- Kitchen Description:Dishwasher, Disposal, Kitchen Island, Microwave, Oven, Range, Refrigerator
- Basement Description:Bath/Stubbed, Concrete, Daylight
- Living area:1,700 sq. ft.
Heating and cooling
- Cooling:Central Air
- Heating:Heating, Natural Gas
- Central air:Yes
Structure and exterior
- Roof:Shingle
- Year built:2027
- Building area:1,700 sq. ft.
- Lot area:1.24 Acres
- Lot Features:Landscaped, Many Trees, Near Golf Course, Sprinklers In Front, Sprinklers In Rear
- Architectural Style:Ranch
- Construction Materials:Stone, Vinyl Siding
- Exterior Features:Patio
- Foundation Description:Concrete Perimeter
- Levels:One
Utilities
- Water:Well
- Sewer:Septic Tank
Finances and disclosures
- Price:$582,500
- Price per sq. ft.:$171.32
Features and amenities
- Appliances:Dishwasher, Disposal, Microwave, Oven, Range, Refrigerator
- Laundry features:Laundry Room, Main Level
- Amenities:Open Floorplan
Parking
- Parking description:Garage
- Garage spaces:2
New listings near 14090 Wood Road
- New
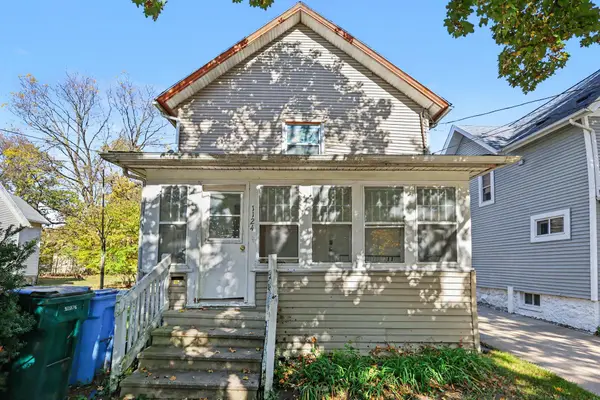 $116,900Active-- beds -- baths
1124 W Allegan Street, Lansing, MI 48915
MLS# 65026056700Listed by: PAUL BUNCE REAL ESTATE
- New
 $129,900Active3 beds 2 baths1,340 sq. ft.
1130 W Allegan Street, Lansing, MI 48915
MLS# 65026056702Listed by: PAUL BUNCE REAL ESTATE - New
 $169,900Active3 beds 2 baths915 sq. ft.
1820 S Rundle Avenue, Lansing, MI 48910
MLS# 300144Listed by: HOME TOWNE REAL ESTATE - Open Tue, 4 to 6pmNew
 $174,900Active3 beds 1 baths1,369 sq. ft.
1209 Kelsey Avenue, Lansing, MI 48910
MLS# 300141Listed by: RE/MAX REAL ESTATE PROFESSIONALS - New
 $130,000Active4 beds 1 baths960 sq. ft.
1511 Robertson Avenue, Lansing, MI 48915
MLS# 71026056663Listed by: FIVE STAR REAL ESTATE-LANSING - New
 $89,900Active2 beds 1 baths650 sq. ft.
1045 Mccullough Street, Lansing, MI 48912
MLS# 300135Listed by: CENTURY 21 AFFILIATED - New
 $119,900Active2 beds 1 baths692 sq. ft.
3716 Homewood Avenue, Lansing, MI 48910
MLS# 300136Listed by: ADVANCED REAL ESTATE SOLUTIONS - New
 $248,500Active4 beds 2 baths1,886 sq. ft.
5723 Kaynorth Road, Lansing, MI 48911
MLS# 81026056611Listed by: EXP REALTY, LLC - New
 $179,900Active3 beds 1 baths1,107 sq. ft.
820 Lincoln Avenue, Lansing, MI 48910
MLS# 300131Listed by: THE LOCAL ELEMENT - Open Sun, 1 to 3pmNew
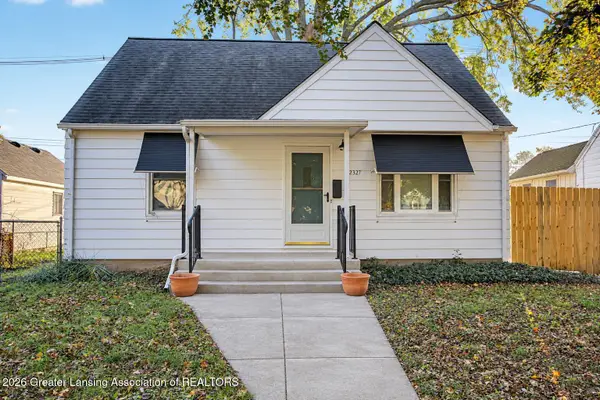 $185,000Active3 beds 1 baths1,113 sq. ft.
2321 Devonshire Avenue, Lansing, MI 48910
MLS# 300114Listed by: FIVE STAR REAL ESTATE - LANSING


Protect your home and budget from life's surprises with an Assurant Home Warranty, backed by a partner that supports you through every step of homeownership. Explore Plans.
© 2023 - 2026 ERA Franchise Systems LLC. All rights reserved. ERA Franchise Systems LLC fully supports the principles of the Fair Housing Act and the Equal Opportunity Act. ERA, ERA Real Estate powered, and their respective logos are registered service marks of ERA Franchise Systems LLC. Each office is independently owned and operated.