
1410 Alan Lane, Lansing, MI 48917
Local realty services provided by:ERA Reardon Realty
1410 Alan Lane,Lansing, MI 48917
$419,900
- 4 Beds
- 3 Baths
- 2,500 sq. ft.
- Single family
- Pending
Listed by: austin shelton, macintyre & cowen team
Office: re/max real estate professionals
MLS#:297622
Source:MI_GLAR
Price summary
- Price:$419,900
- Price per sq. ft.:$124.97
About this home
Welcome to 1410 Alan St, a charming 4 bedroom, 2 and a half bath home nestled in a wonderful location within the highly sought-after Grand Ledge School District. This single-owner residence, lovingly maintained since its original build in 1992, offers peaceful and quiet neighborhood living. Step outside onto a brand-new composite deck, perfect for relaxing or entertaining. Enjoy year-round comfort in the spacious three-seasons room, complete with a hot tub for your ultimate relaxation. The finished garage provides additional space for storage or hobbies. Inside, the kitchen features all updated appliances, making cooking a joy. The home's HVAC system is fully updated, ensuring efficient climate control. You'll also appreciate that the windows, siding, and roof are all in excellent condition, giving you peace of mind for years to come. This beautiful home is ready to welcome you—experience comfort, quality, and a fantastic community all in one place!
Contact an agent
Home facts
- Year built:1992
- Subdivision & Development:Windcharme Estates
- Listing ID #:297622
- Added:51 day(s) ago
- Updated:September 06, 2026 at 07:38 AM
Rooms and interior
- Bedrooms:4
- Total bathrooms:3
- Full bathrooms:2
- Half bathrooms:1
- Rooms Total:10
- Flooring:Carpet, Linoleum, Vinyl, Wood
- Bathrooms Description:Double Vanity
- Kitchen Description:Dishwasher, Disposal, Double Oven, Microwave, Range, Range Hood, Refrigerator
- Basement Description:Full, Partially Finished
- Living area:2,500 sq. ft.
Heating and cooling
- Cooling:Central Air
- Heating:Forced Air, Heating, Natural Gas
- Central air:Yes
Structure and exterior
- Roof:Shingle
- Year built:1992
- Building area:2,500 sq. ft.
- Lot area:0.33 Acres
- Lot Features:Sprinklers In Front, Sprinklers In Rear
- Architectural Style:Colonial
- Construction Materials:Brick, Vinyl Siding
- Exterior Features:Covered, Deck, Front Porch, Rear Porch, Screened
- Foundation Description:Concrete Perimeter
- Levels:Two
Utilities
- Water:Public
- Sewer:Public Sewer
Finances and disclosures
- Price:$419,900
- Price per sq. ft.:$124.97
- Tax amount:$5,221 (2025)
Features and amenities
- Appliances:Dishwasher, Disposal, Double Oven, Microwave, Range, Range Hood, Refrigerator, Washer/Dryer, Water Heater
- Laundry features:Laundry Room, Main Level, Washer/Dryer
- Amenities:Built-in Features, Ceiling Fan(s), High Speed Internet, Walk-In Closet(s), Window Treatments
Parking
- Parking description:Attached, Garage Door Opener, Garage Faces Front, Overhead Storage
- Garage spaces:2
New listings near 1410 Alan Lane
- New
 $59,000Active0.92 Acres
0 Bishop Road, Lansing, MI 48911
MLS# 299043Listed by: HOME TOWNE REAL ESTATE - New
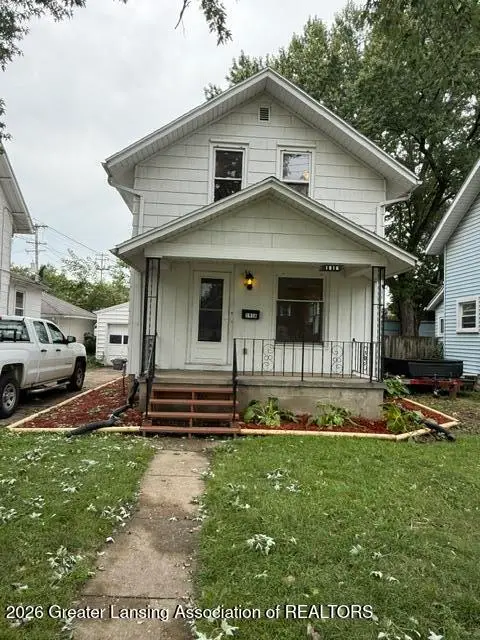 $129,900Active3 beds 1 baths787 sq. ft.
1916 Beal Avenue, Lansing, MI 48910
MLS# 299041Listed by: GARNO PROPERTY MANAGEMENT LLC - New
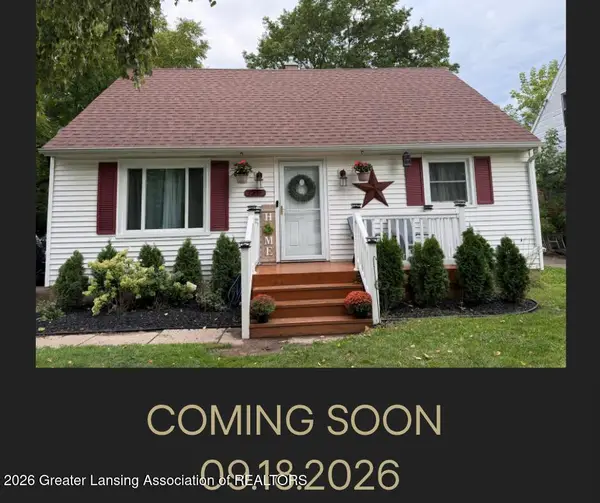 $168,000Active4 beds 3 baths1,416 sq. ft.
3216 Young Avenue, Lansing, MI 48906
MLS# 299030Listed by: CENTURY 21 AFFILIATED - New
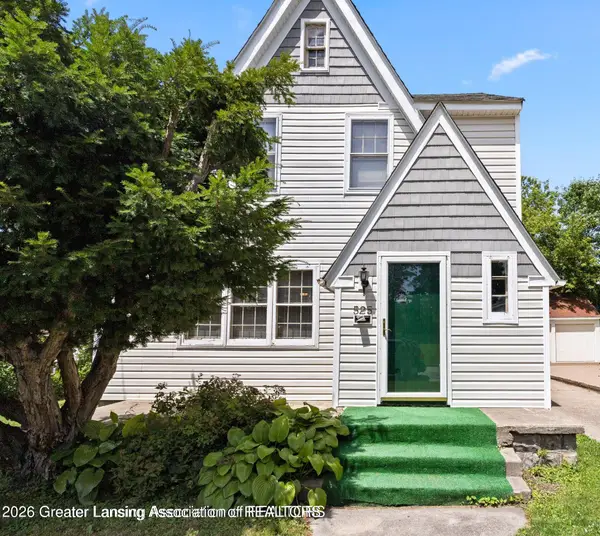 $222,500Active3 beds 3 baths2,161 sq. ft.
525 E Mount Hope Avenue, Lansing, MI 48910
MLS# 299034Listed by: RE/MAX REAL ESTATE PROFESSIONALS - New
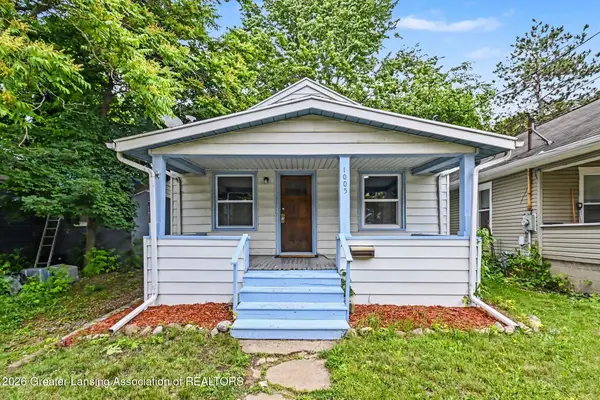 $89,900Active2 beds 1 baths660 sq. ft.
1005 Mccullough Street, Lansing, MI 48912
MLS# 299024Listed by: BELLABAY REALTY, LLC - New
 $134,500Active2 beds 2 baths1,460 sq. ft.
1416 E North Street, Lansing, MI 48906
MLS# 299025Listed by: RE/MAX REAL ESTATE PROFESSIONALS DEWITT - New
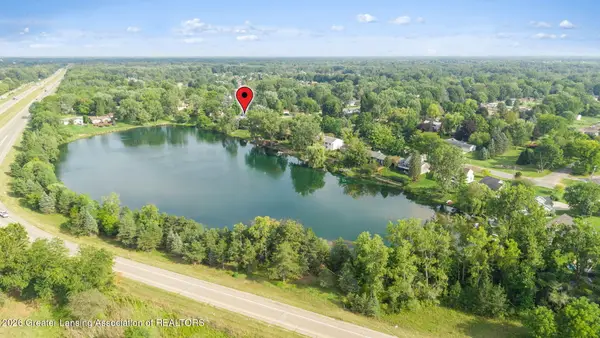 $329,900Active4 beds 3 baths2,494 sq. ft.
6044 Bishop Road, Lansing, MI 48911
MLS# 299017Listed by: EXP REALTY - HASLETT - New
 $49,000Active2 beds 1 baths814 sq. ft.
225 S Foster Avenue, Lansing, MI 48912
MLS# 299019Listed by: EXP REALTY - LANSING - New
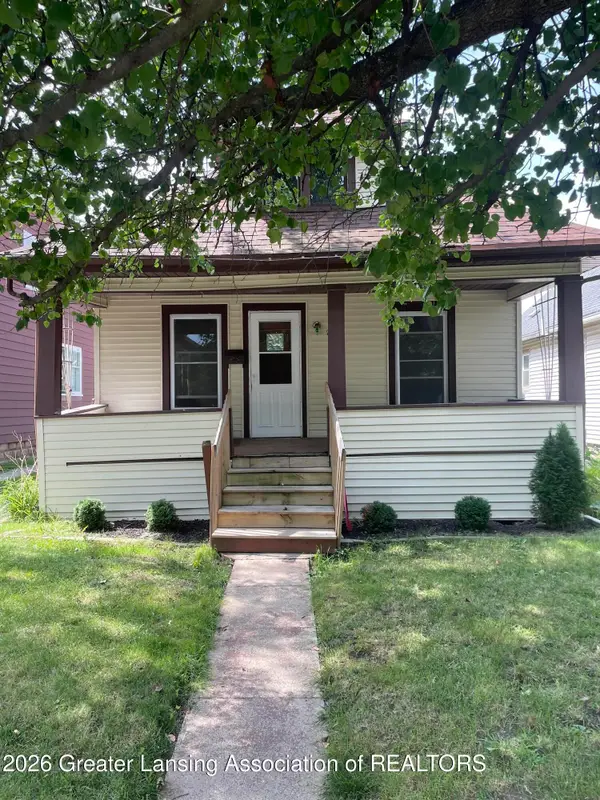 $134,900Active3 beds 1 baths912 sq. ft.
228 S Clemens Avenue, Lansing, MI 48912
MLS# 299015Listed by: COLDWELL BANKER PROFESSIONALS-E.L. - New
 $127,900Active2 beds 1 baths720 sq. ft.
2910 S Catherine Street, Lansing, MI 48911
MLS# 299010Listed by: GWL REAL ESTATE GROUP


Protect your home and budget from life's surprises with an Assurant Home Warranty, backed by a partner that supports you through every step of homeownership. Explore Plans.
© 2023 - 2026 ERA Franchise Systems LLC. All rights reserved. ERA Franchise Systems LLC fully supports the principles of the Fair Housing Act and the Equal Opportunity Act. ERA, ERA Real Estate powered, and their respective logos are registered service marks of ERA Franchise Systems LLC. Each office is independently owned and operated.