
15062 Duxbury Lane, Lansing, MI 48906
Local realty services provided by:ERA Reardon Realty
15062 Duxbury Lane,Lansing, MI 48906
$459,900
- 4 Beds
- 4 Baths
- 2,968 sq. ft.
- Single family
- Active
Listed by: rose vadnais
Office: coldwell banker professionals-e.l.
MLS#:298497
Source:MI_GLAR
Price summary
- Price:$459,900
- Price per sq. ft.:$131.55
About this home
This inviting 4 bed, 3.5 bath home in the DeWitt School District sits on nearly an acre in the sought after Duxbury Estates community, offering comfort, character, and a setting that feels both private and welcoming. Inside, the heart of the home is the open style kitchen with granite countertops, tile backsplash, porcelain flooring, stainless steel appliances, and a comfortable eat-in dining area. A slider leads to the cozy three seasons room—perfect for morning coffee, quiet reading, or breezy indoor/outdoor entertaining. From there, step out to the freshly stained deck to the expansive backyard, a true retreat with room to play, gather, garden, and unwind. The bright and welcoming family room sits just off the kitchen featuring recessed lighting, a fireplace, and abundant windows that fill the space with natural light. A spacious formal dining room, an office/flex room, and a convenient first floor laundry room round out the main level. Upstairs, you'll find three generous bedrooms and two full baths, including a primary ensuite with a large walk in closet and a private bath featuring tile floors and dual vanities. The lower level adds even more flexibility with a full bedroom, full bath, and a finished rec room—ideal for movie nights, gaming, workouts, or guests. The heated two car garage offers versatility with a generator hook up, extra storage, and extra space for lawn equipment or hobbies. Outside, the backyard is a standout feature: an expansive deck, patio, planter boxes, and built in storage create endless possibilities. Wander to the back of the property and you'll find a charming, well built shed nestled in a woodsy alcove—perfect as a hobby space, party room, or quiet hideaway—along with a fire pit area for evenings under the stars. Move in ready and full of thoughtful features, this home offers tremendous value in a fantastic location!...
Contact an agent
Home facts
- Year built:1993
- Subdivision & Development:Duxbury Estates
- Listing ID #:298497
- Added:5 day(s) ago
- Updated:August 20, 2026 at 03:30 PM
Rooms and interior
- Bedrooms:4
- Total bathrooms:4
- Full bathrooms:3
- Half bathrooms:1
- Rooms Total:11
- Flooring:Carpet, Hardwood, Tile
- Dining Description:Eat-in Kitchen
- Kitchen Description:Dishwasher, Disposal, Eat-in Kitchen, Gas Oven, Gas Range, Microwave, Refrigerator
- Basement Description:Bath/Stubbed, Full
- Living area:2,968 sq. ft.
Heating and cooling
- Cooling:Central Air
- Heating:Forced Air, Heating, Natural Gas
- Central air:Yes
Structure and exterior
- Roof:Shingle
- Year built:1993
- Building area:2,968 sq. ft.
- Lot area:0.92 Acres
- Lot Features:Back Yard, Front Yard, Gentle Sloping, Landscaped, Sprinklers In Front, Sprinklers In Rear
- Architectural Style:Traditional
- Construction Materials:Brick, Vinyl Siding
- Exterior Features:Covered, Deck, Front Porch, Rear Porch
- Foundation Description:Concrete Perimeter
- Levels:Two
Utilities
- Water:Well
- Sewer:Public Sewer
Finances and disclosures
- Price:$459,900
- Price per sq. ft.:$131.55
- Tax amount:$5,904 (2025)
Features and amenities
- Appliances:Dishwasher, Disposal, Dryer, Gas Oven, Gas Range, Gas Water Heater, Microwave, Refrigerator, Stainless Steel Appliance(s), Washer, Water Heater, Water Softener
- Laundry features:Dryer, Laundry Room, Washer
- Amenities:Built-in Features, Ceiling Fan(s), Crown Molding, Double Closet, Entrance Foyer, Granite Counters, High Speed Internet, Natural Woodwork, Pantry, Recessed Lighting, Smart Thermostat, Walk-In Closet(s)
Parking
- Parking description:Attached, Driveway, Finished, Garage, Garage Door Opener, Garage Faces Front, Heated Garage, Parking Pad
- Garage spaces:2
New listings near 15062 Duxbury Lane
- New
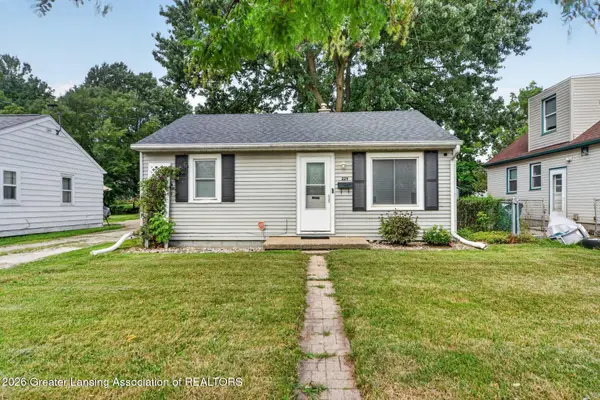 $139,900Active3 beds 1 baths696 sq. ft.
229 Mosley #48906, Lansing, MI 48906
MLS# 298609Listed by: DALMAN REALTY - New
 $177,500Active3 beds 1 baths959 sq. ft.
1200 S Holmes Street, Lansing, MI 48912
MLS# 20261066403Listed by: KW REALTY LIVINGSTON
- New
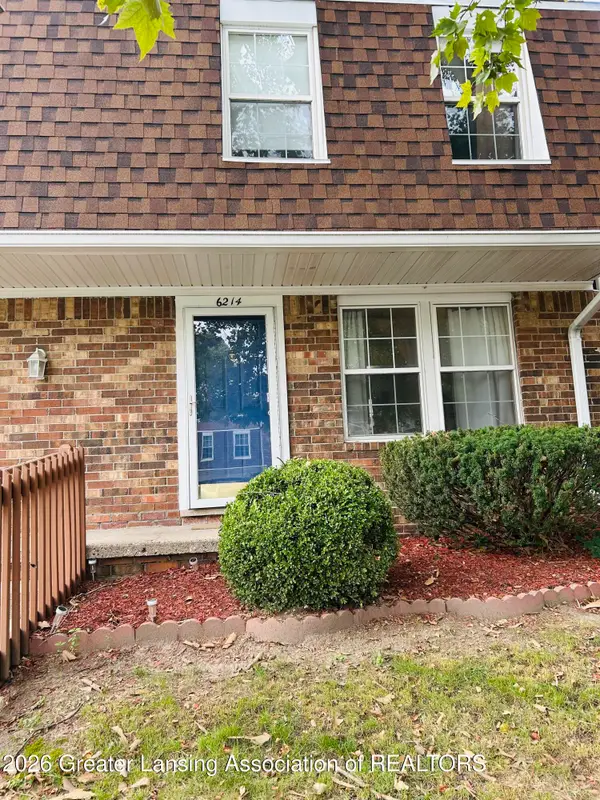 $113,000Active2 beds 2 baths1,102 sq. ft.
6214 Beechfield Drive, Lansing, MI 48911
MLS# 298635Listed by: KELLER WILLIAMS REALTY LANSING - New
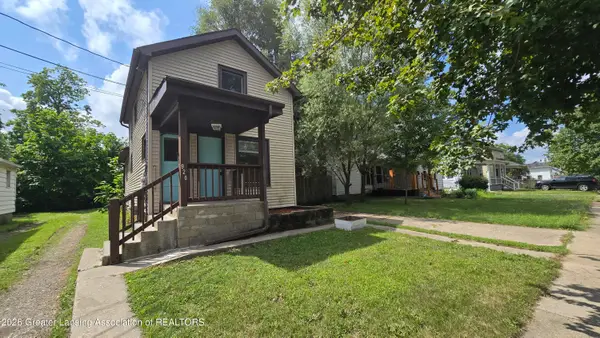 $109,900Active3 beds 2 baths888 sq. ft.
920 Vine Street, Lansing, MI 48912
MLS# 298640Listed by: COLDWELL BANKER PROFESSIONALS-DELTA - New
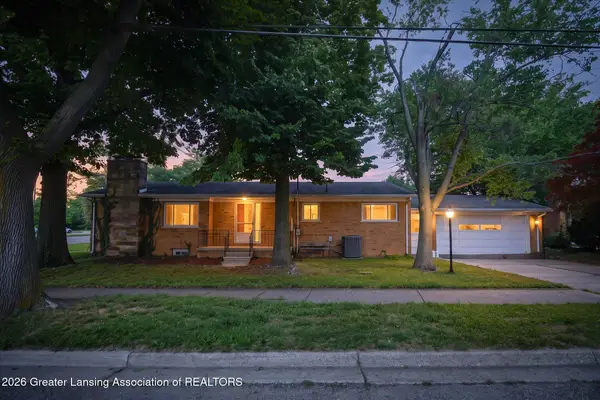 $229,900Active3 beds 3 baths2,287 sq. ft.
830 Newton Street, Lansing, MI 48912
MLS# 298641Listed by: BERKSHIRE HATHAWAY HOMESERVICES - New
 $179,900Active3 beds 1 baths960 sq. ft.
411 Sawyer Road, Lansing, MI 48911
MLS# 298629Listed by: NATANESPINOSA.COM - Open Sun, 1 to 3pmNew
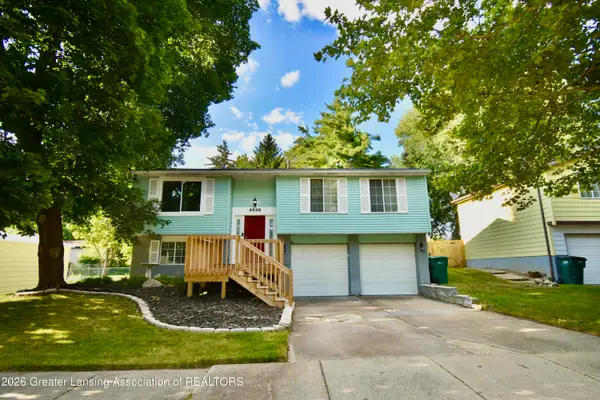 $220,000Active3 beds 2 baths1,869 sq. ft.
4036 Truxton Lane, Lansing, MI 48911
MLS# 298627Listed by: EXIT GREAT LAKES REALTY - Open Sun, 3 to 4:30pmNew
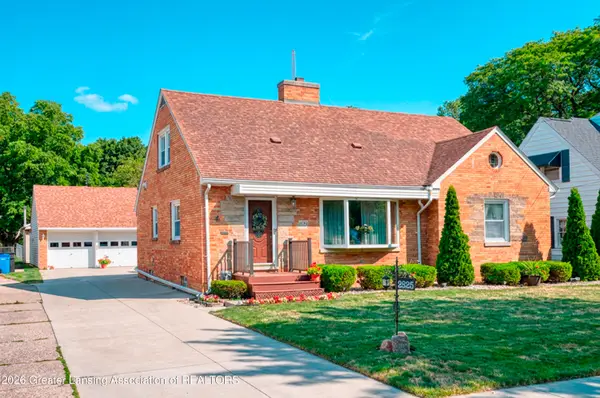 $320,000Active4 beds 3 baths2,918 sq. ft.
2625 Lasalle Gardens, Lansing, MI 48912
MLS# 298623Listed by: BERKSHIRE HATHAWAY HOMESERVICES - Open Fri, 5:30 to 7pmNew
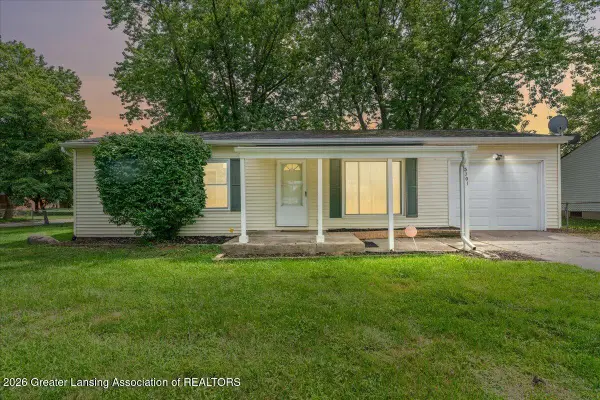 $139,900Active3 beds 1 baths888 sq. ft.
5701 Ashley Drive, Lansing, MI 48911
MLS# 298615Listed by: KELLER WILLIAMS REALTY LANSING - New
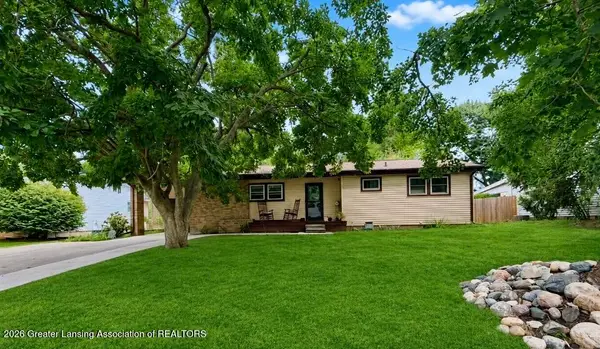 $259,900Active3 beds 2 baths1,653 sq. ft.
3628 Aragon Drive, Lansing, MI 48906
MLS# 298616Listed by: RE/MAX REAL ESTATE PROFESSIONALS


Protect your home and budget from life's surprises with an Assurant Home Warranty, backed by a partner that supports you through every step of homeownership. Explore Plans.
© 2023 - 2026 ERA Franchise Systems LLC. All rights reserved. ERA Franchise Systems LLC fully supports the principles of the Fair Housing Act and the Equal Opportunity Act. ERA, ERA Real Estate powered, and their respective logos are registered service marks of ERA Franchise Systems LLC. Each office is independently owned and operated.