
2625 Lasalle Gardens, Lansing, MI 48912
Local realty services provided by:ERA Reardon Realty
2625 Lasalle Gardens,Lansing, MI 48912
$320,000
- 4 Beds
- 3 Baths
- - sq. ft.
- Single family
- Sold
Listed by: the miller group
Office: berkshire hathaway homeservices
MLS#:298623
Source:MI_GLAR
Sorry, we are unable to map this address
Price summary
- Price:$320,000
About this home
Meticulously cared for Bungalow in the Midway Neighborhood in Lansing, Michigan. 4 bedrooms, 2.5 bathrooms with original kitchen, 3 season room, finished basement and workshop. The yard is professionally landscaped, new driveway in 2019, private and deep yard with detached garage and heated workshop. Enter through the front porch into the living room with hardwood flooring, bay window and electric/wood burning fireplace. The kitchen is original with perfectly maintained stainless-steel counters, center island, all appliances and dining area. The 3-season room has beautiful views of the yard, newer windows, slider to the deck. Two first floor bedrooms with hardwood flooring share a newly remodeled bathroom with shower/tub combo. Two more bedrooms and half bath upstairs. The finished lower level has a full family room with fireplace, a bar area, laundry room, full bathroom and storage room. The home has radiant heating that heats the first-floor flooring as well and the whole house heat. The 2-car detached garage has a workshop in the back part with heater. There is a storage shed in the back for all the tools. All furniture is negotiable. Property Highlights Price / Inclusions: Furniture is open to negotiation. Layout: 4 Bedrooms, 2.5 Bathrooms across two upper levels and a fully finished lower level. Heating: Whole-house radiant heating system, which also heats the first-floor floor surfaces. Exterior & Lot: Deep, private, professionally landscaped yard with a front porch, back deck, new driveway (2019), and a storage shed. Main Level Living Room: Hardwood flooring, bay window, and a dual electric/wood-burning fireplace. Kitchen: Original and meticulously maintained; features stainless steel countertops, a center island, dining area, and all appliances included. 3-Season Room: Updated windows, slider access to the deck, and views of the yard. Bedrooms/Baths: Two bedrooms with hardwood floors; one newly remodeled full bathroom with a shower/tub combination. Upper Level Two additional bedrooms. One half bathroom. Finished Lower Level Family room featuring a second fireplace. Bar area for entertainment. Full bathroom, dedicated laundry room, and additional storage space. Garage & Workshop 2-car detached garage. Dedicated, heated workshop located in the rear portion of the garage structure....
Contact an agent
Home facts
- Year built:1951
- Subdivision & Development:Midway
- Listing ID #:298623
- Added:43 day(s) ago
- Updated:October 02, 2026 at 07:26 AM
Rooms and interior
- Bedrooms:4
- Total bathrooms:3
- Full bathrooms:2
- Half bathrooms:1
- Rooms Total:11
- Flooring:Carpet, Concrete, Hardwood, Tile
- Dining Description:Eat-in Kitchen
- Bathrooms Description:Soaking Tub
- Kitchen Description:Dishwasher, Eat-in Kitchen, Free-Standing Freezer, Gas Range, Kitchen Island, Refrigerator
- Bedroom Description:Primary Downstairs
- Basement Description:Bath/Stubbed, Daylight, Finished, Full
Heating and cooling
- Cooling:Central Air
- Heating:Fireplace Insert, Fireplace(s), Heating, Hot Water, Radiant
- Central air:Yes
Structure and exterior
- Roof:Shingle
- Year built:1951
- Lot Features:Back Yard, Front Yard, Garden, Landscaped, Level, Near Public Transit, Private, Rectangular Lot, Secluded
- Architectural Style:Cape Cod
- Construction Materials:Brick
- Exterior Features:Deck, Front Porch
- Foundation Description:Block
- Levels:One and One Half
Utilities
- Water:Public, Water Connected
- Sewer:Public Sewer, Sewer Connected
Finances and disclosures
- Price:$320,000
- Tax amount:$5,356 (2025)
Features and amenities
- Appliances:Dishwasher, Dryer, Free-Standing Freezer, Gas Range, Gas Water Heater, Refrigerator, Washer
- Laundry features:Dryer, Electric Dryer Hookup, In Basement, Laundry Room, Lower Level, Washer
- Amenities:Built-in Features, Ceiling Fan(s), Crown Molding, Double Closet, Double Pane Windows, Entrance Foyer, Pantry, Tray Ceiling(s)
Parking
- Parking description:Detached, Driveway, Finished, Garage Door Opener, Garage Faces Front, Heated Garage, Overhead Storage, Oversized, Paved, Storage
New listings near 2625 Lasalle Gardens
- New
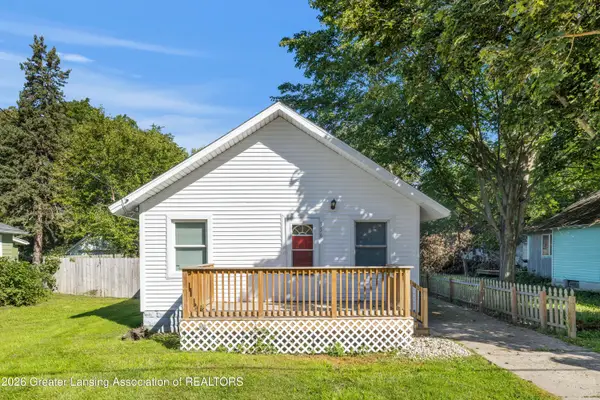 $124,900Active2 beds 1 baths660 sq. ft.
336 W Gier Street, Lansing, MI 48906
MLS# 299602Listed by: FIVE STAR REAL ESTATE - LANSING - New
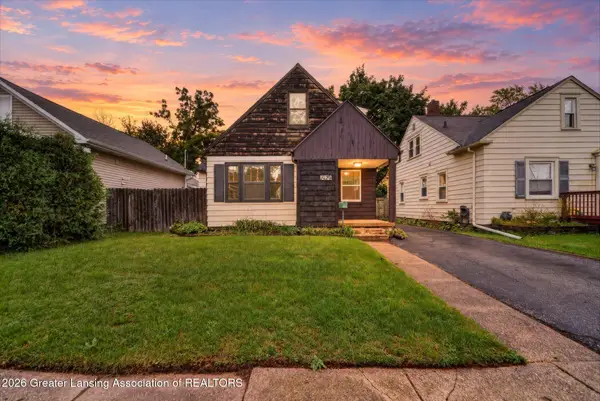 $180,000Active3 beds 1 baths1,057 sq. ft.
1919 Harding Avenue, Lansing, MI 48910
MLS# 299604Listed by: KELLER WILLIAMS REALTY LANSING - New
 $119,900Active3 beds 1 baths920 sq. ft.
318 E Rouse Street, Lansing, MI 48910
MLS# 65026052374Listed by: KELLER WILLIAMS GR EAST
- New
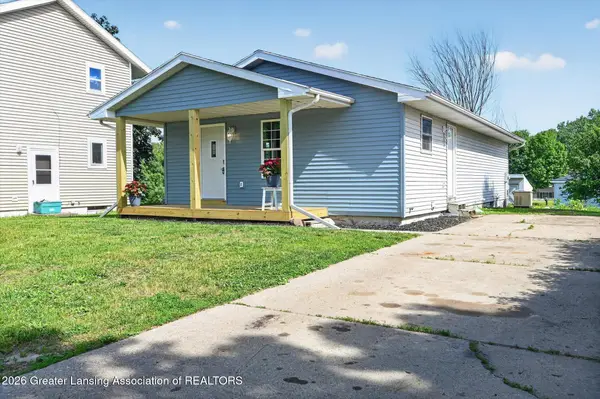 $184,900Active4 beds 1 baths1,248 sq. ft.
4240 Glenburne Boulevard, Lansing, MI 48911
MLS# 299591Listed by: RE/MAX REAL ESTATE PROFESSIONALS - New
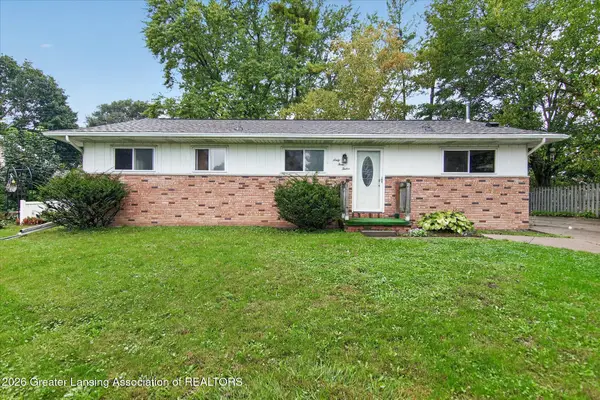 $178,000Active4 beds 2 baths2,034 sq. ft.
6312 Lerner Way, Lansing, MI 48911
MLS# 299593Listed by: COLDWELL BANKER PROFESSIONALS-DELTA - New
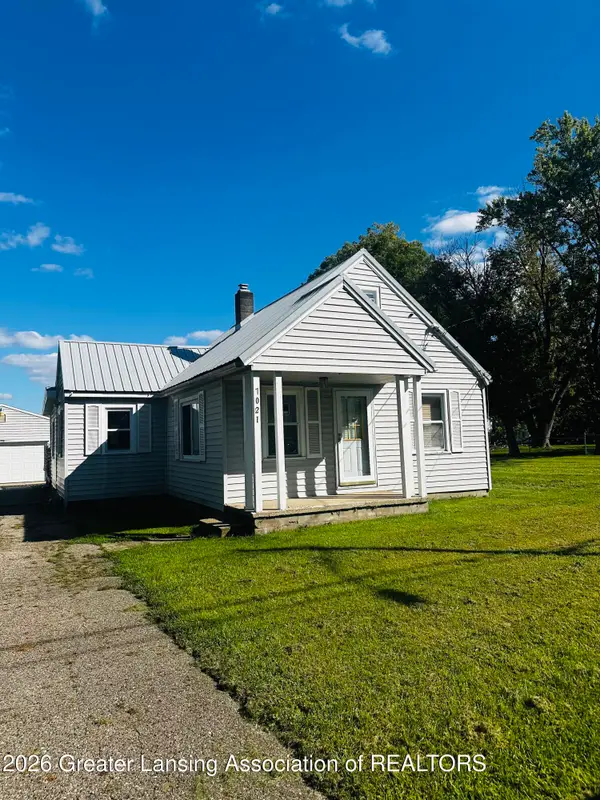 $124,900Active3 beds 1 baths1,032 sq. ft.
7021 Georgia Avenue, Lansing, MI 48911
MLS# 299595Listed by: WHITE PINE SOTHEBY'S INTERNATIONAL REALTY - New
 $109,900Active3 beds 1 baths1,334 sq. ft.
224 S Pennsylvania Avenue, Lansing, MI 48912
MLS# 20261077501Listed by: KW PROFESSIONALS - New
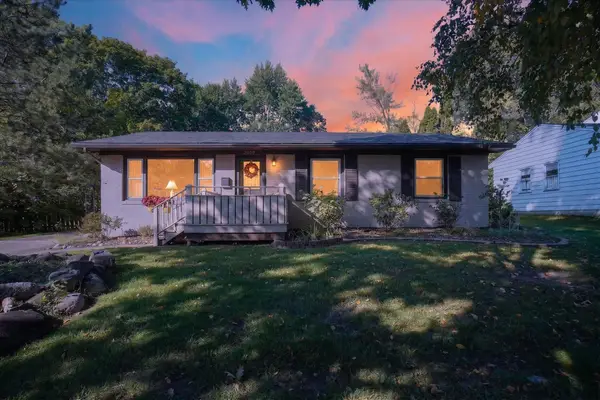 $249,900Active3 beds 3 baths2,320 sq. ft.
2009 Darby Drive, Lansing, MI 48906
MLS# 65026052216Listed by: RE/MAX OF GRAND RAPIDS (STNDL) - New
 $119,900Active3 beds 2 baths1,050 sq. ft.
929 Dakin Street, Lansing, MI 48912
MLS# 299578Listed by: KELLER WILLIAMS REALTY LANSING - New
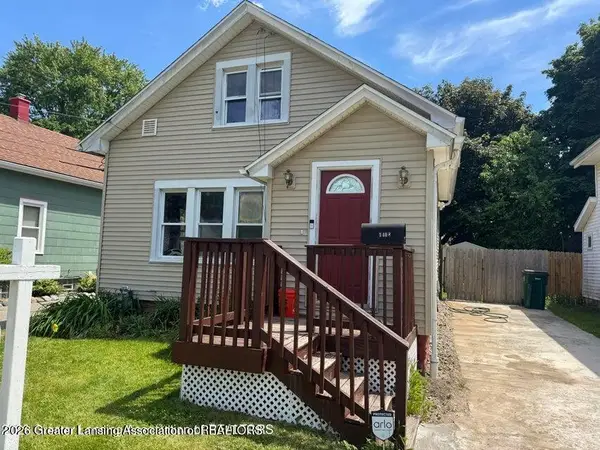 $109,000Active3 beds 1 baths895 sq. ft.
1408 Glenrose Avenue, Lansing, MI 48915
MLS# 299568Listed by: BERKSHIRE HATHAWAY HOMESERVICES


Protect your home and budget from life's surprises with an Assurant Home Warranty, backed by a partner that supports you through every step of homeownership. Explore Plans.
© 2023 - 2026 ERA Franchise Systems LLC. All rights reserved. ERA Franchise Systems LLC fully supports the principles of the Fair Housing Act and the Equal Opportunity Act. ERA, ERA Real Estate powered, and their respective logos are registered service marks of ERA Franchise Systems LLC. Each office is independently owned and operated.