
1518 Vine Street, Lansing, MI 48912
Local realty services provided by:ERA Reardon Realty
1518 Vine Street,Lansing, MI 48912
$129,000
- 4 Beds
- 2 Baths
- 1,520 sq. ft.
- Single family
- Active
Listed by: cabus dewey
Office: exit realty home partners
MLS#:300036
Source:MI_GLAR
Price summary
- Price:$129,000
- Price per sq. ft.:$56.58
About this home
Welcome to 1518 Vine Street, a spacious 4-bedroom, 2-full-bath two-story home located in the heart of Lansing's Eastside. Built in 1916 and offering 1,520 square feet of above-grade living space, this residence blends classic early-century character with everyday functionality. An inviting covered front porch leads into a bright 19-foot living room and formal dining area, featuring hardwood flooring that continues throughout all four bedrooms. The functional kitchen is outfitted with tile flooring and includes a refrigerator, gas range, range hood, and dishwasher. A sought-after main-floor primary bedroom and full bath provide convenient single-level living options, while three generous bedrooms and a second full bathroom occupy the upper level. Additional highlights include central air conditioning, forced-air natural gas heating, a 760-square-foot block basement with laundry facilities, low-maintenance vinyl siding, and off-street parking. Positioned just blocks from the Michigan Avenue corridor, local dining, shopping, and major commuter routes, this vacant property is ready for immediate occupancy at close. Previous residents were pet lovers and the property is discounted due to sent....
Contact an agent
Home facts
- Year built:1916
- Subdivision & Development:None
- Listing ID #:300036
- Added:1 day(s) ago
- Updated:October 20, 2026 at 04:03 PM
Rooms and interior
- Bedrooms:4
- Total bathrooms:2
- Full bathrooms:2
- Rooms Total:9
- Flooring:Hardwood, Tile, Wood
- Kitchen Description:Dishwasher, Gas Range, Range Hood, Refrigerator
- Basement Description:Block
- Living area:1,520 sq. ft.
Heating and cooling
- Cooling:Central Air
- Heating:Forced Air, Heating, Natural Gas
- Central air:Yes
Structure and exterior
- Year built:1916
- Building area:1,520 sq. ft.
- Lot area:0.1 Acres
- Lot Features:Back Yard
- Construction Materials:Vinyl Siding
- Foundation Description:Block
- Levels:Two
Utilities
- Water:Public
- Sewer:Public Sewer
Finances and disclosures
- Price:$129,000
- Price per sq. ft.:$56.58
- Tax amount:$3,832 (2025)
Features and amenities
- Appliances:Dishwasher, Gas Range, Range Hood, Refrigerator
- Laundry features:In Basement
Parking
- Parking description:Off Street, Shared Driveway
New listings near 1518 Vine Street
- New
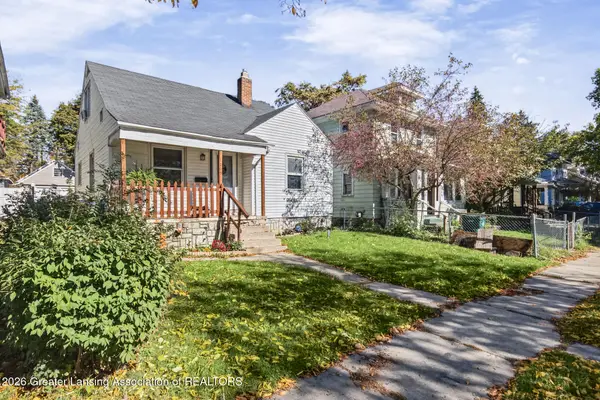 $120,000Active3 beds 1 baths935 sq. ft.
1205 Climax Street, Lansing, MI 48912
MLS# 300041Listed by: KELLER WILLIAMS REALTY LANSING - New
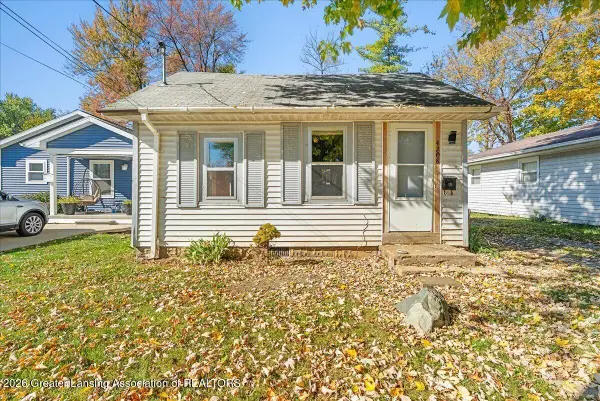 $25,000Active1 beds 1 baths467 sq. ft.
4208 Lowcroft Avenue, Lansing, MI 48910
MLS# 300042Listed by: KELLER WILLIAMS REALTY LANSING - New
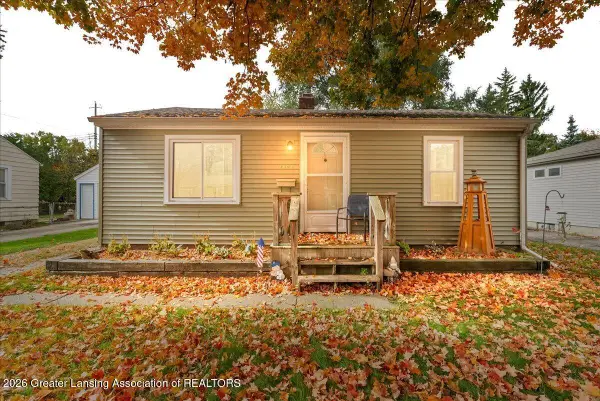 $130,000Active2 beds 1 baths720 sq. ft.
3902 Glenwood Avenue, Lansing, MI 48910
MLS# 300044Listed by: KELLER WILLIAMS REALTY LANSING - New
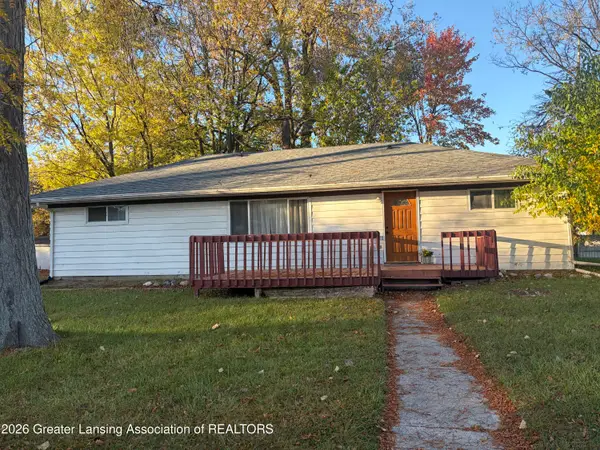 $169,900Active4 beds 2 baths1,352 sq. ft.
3620 Pleasant Grove Road, Lansing, MI 48910
MLS# 300035Listed by: MARA REALTY - New
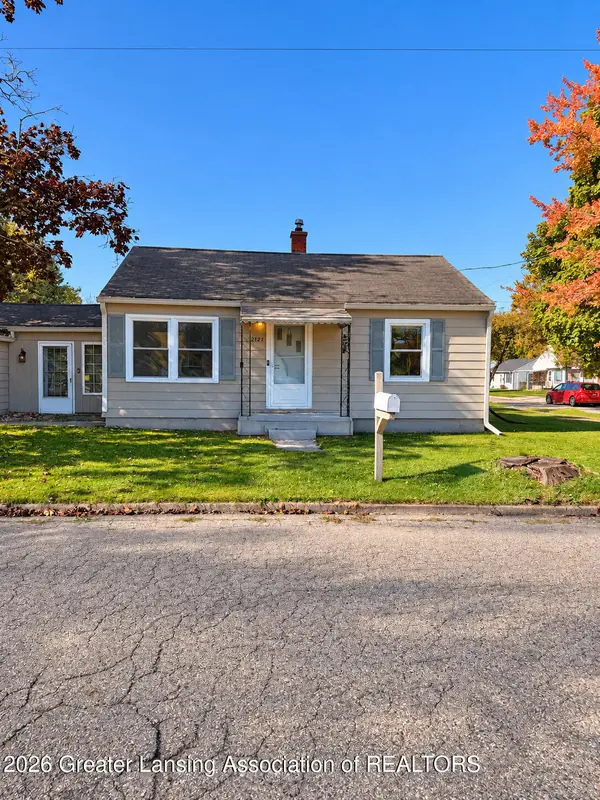 $115,000Active2 beds 1 baths720 sq. ft.
2121 Gary Avenue, Lansing, MI 48906
MLS# 300039Listed by: FIVE STAR REAL ESTATE - LANSING - New
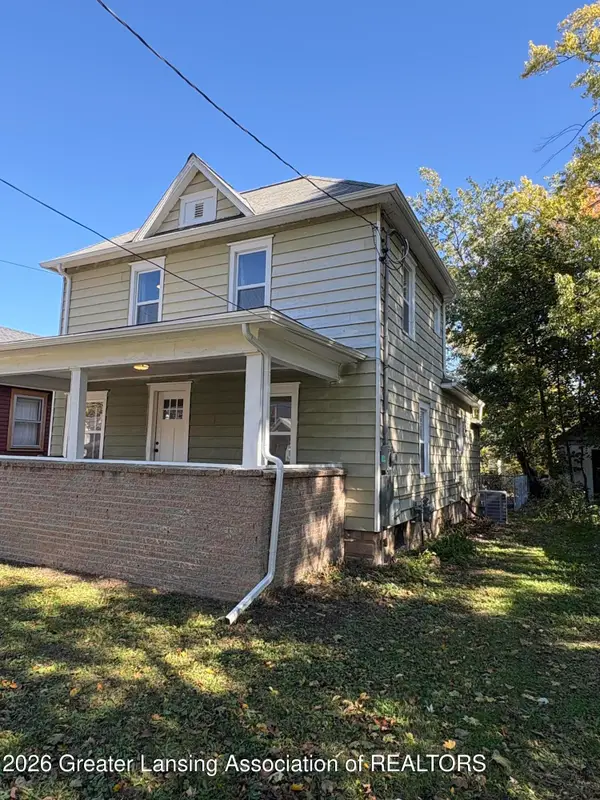 $189,000Active3 beds 3 baths1,536 sq. ft.
209 Shepard Street, Lansing, MI 48912
MLS# 300034Listed by: FIVE STAR REAL ESTATE - LANSING - New
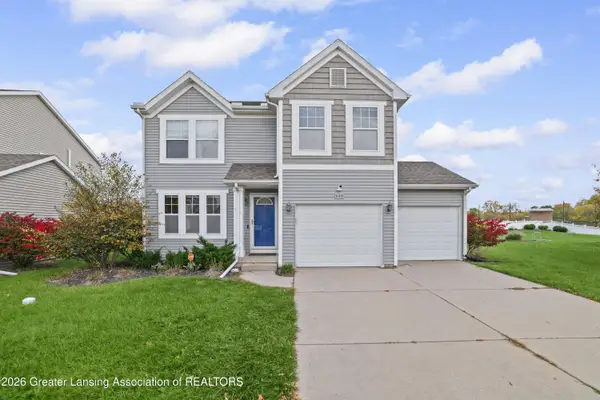 $289,900Active3 beds 3 baths1,512 sq. ft.
500 Nantucket Drive, Lansing, MI 48906
MLS# 300028Listed by: FIVE STAR REAL ESTATE - LANSING - New
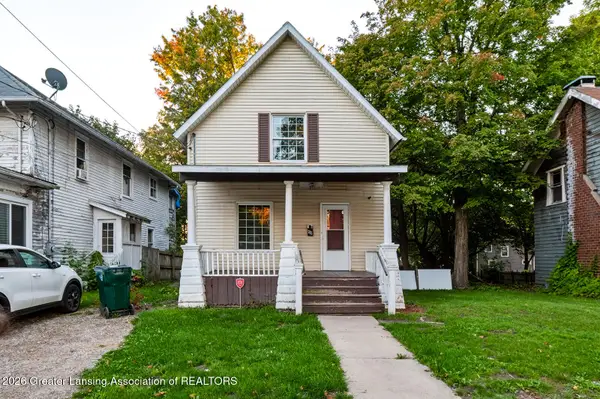 $114,900Active3 beds 1 baths1,006 sq. ft.
745 Chicago Avenue, Lansing, MI 48915
MLS# 300027Listed by: EXP REALTY, LLC - New
 $899,900Active110 Acres
2997 N Waverly Road, Lansing, MI 48906
MLS# 300026Listed by: COLDWELL BANKER PROFESSIONALS -OKEMOS


Protect your home and budget from life's surprises with an Assurant Home Warranty, backed by a partner that supports you through every step of homeownership. Explore Plans.
© 2023 - 2026 ERA Franchise Systems LLC. All rights reserved. ERA Franchise Systems LLC fully supports the principles of the Fair Housing Act and the Equal Opportunity Act. ERA, ERA Real Estate powered, and their respective logos are registered service marks of ERA Franchise Systems LLC. Each office is independently owned and operated.