
500 Nantucket Drive, Lansing, MI 48906
Local realty services provided by:ERA Reardon Realty
500 Nantucket Drive,Lansing, MI 48906
$289,900
- 3 Beds
- 3 Baths
- 1,512 sq. ft.
- Single family
- Active
Listed by: mikhail myles
Office: five star real estate - lansing
MLS#:300028
Source:MI_GLAR
Price summary
- Price:$289,900
- Price per sq. ft.:$135.72
- Monthly HOA dues:$58
Contact an agent
Home facts
- Year built:2011
- Subdivision & Development:East Villa
- Listing ID #:300028
- Added:1 day(s) ago
- Updated:October 20, 2026 at 01:55 AM
Rooms and interior
- Bedrooms:3
- Total bathrooms:3
- Full bathrooms:2
- Half bathrooms:1
- Rooms Total:6
- Flooring:Carpet, Simulated Wood, Vinyl
- Dining Description:Breakfast Bar, Eat-in Kitchen
- Kitchen Description:Built-In Electric Range, Dishwasher, Disposal, Eat-in Kitchen, Refrigerator
- Basement Description:Egress Windows, Full
- Living area:1,512 sq. ft.
Heating and cooling
- Cooling:Central Air
- Heating:Forced Air, Heating, Natural Gas
- Central air:Yes
Structure and exterior
- Roof:Shingle
- Year built:2011
- Building area:1,512 sq. ft.
- Lot area:0.26 Acres
- Lot Features:Pie Shaped Lot
- Architectural Style:Traditional
- Construction Materials:Vinyl Siding
- Exterior Features:Covered, Patio, Porch
- Foundation Description:Concrete Perimeter
- Levels:Two
Utilities
- Water:Public
- Sewer:Public Sewer
Finances and disclosures
- Price:$289,900
- Price per sq. ft.:$135.72
- Tax amount:$6,274 (2025)
Features and amenities
- Appliances:Built-In Electric Range, Dishwasher, Disposal, Refrigerator
- Laundry features:Laundry Room, Upper Level
- Amenities:Blinds, Ceiling Fan(s), Entrance Foyer, Granite Counters, High Speed Internet, Open Floorplan, Trash, Walk-In Closet(s)
Parking
- Parking description:Attached, Garage Faces Front
- Garage spaces:2
New listings near 500 Nantucket Drive
- New
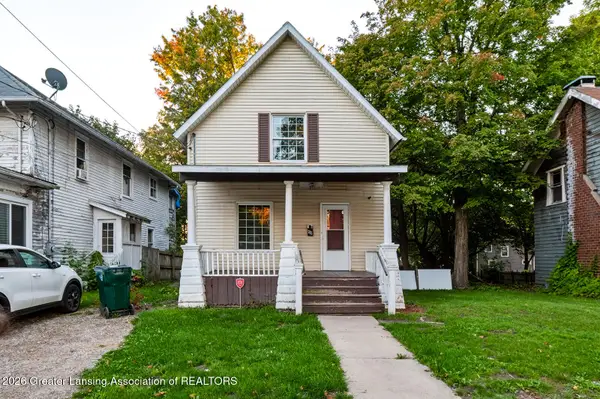 $114,900Active3 beds 1 baths1,006 sq. ft.
745 Chicago Avenue, Lansing, MI 48915
MLS# 300027Listed by: EXP REALTY, LLC - New
 $899,900Active110 Acres
2997 N Waverly Road, Lansing, MI 48906
MLS# 300026Listed by: COLDWELL BANKER PROFESSIONALS -OKEMOS - New
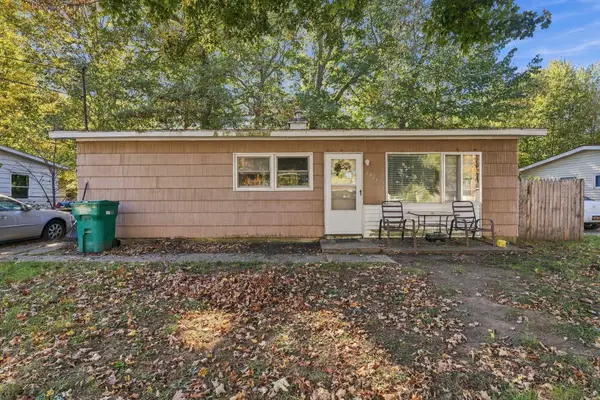 $105,000Active3 beds 1 baths894 sq. ft.
2905 Fielding Drive, Lansing, MI 48911
MLS# 26055643Listed by: EPIQUE REALTY - New
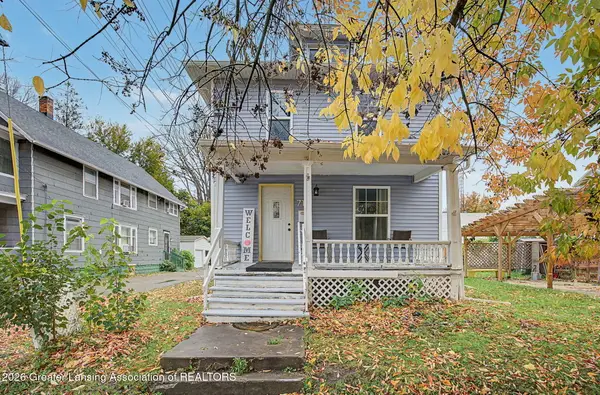 $160,000Active3 beds 2 baths1,244 sq. ft.
710 Wisconsin Avenue, Lansing, MI 48915
MLS# 300024Listed by: HOWARD HANNA REAL ESTATE EXECUTIVES - New
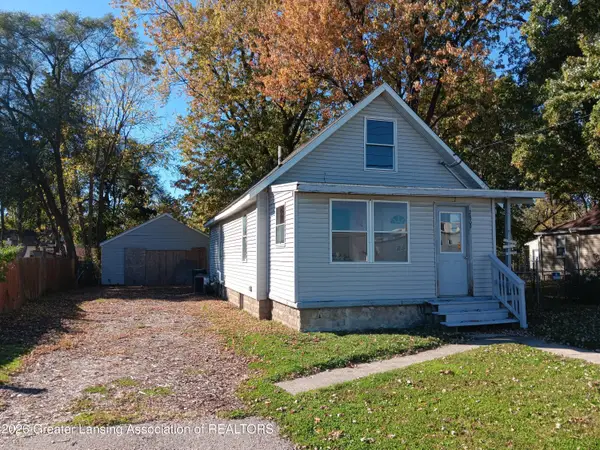 $165,000Active3 beds 1 baths1,023 sq. ft.
2809 N Martin Luther King Jr Boulevard #N, Lansing, MI 48906
MLS# 300025Listed by: COLDWELL BANKER PROFESSIONALS-E.L. - New
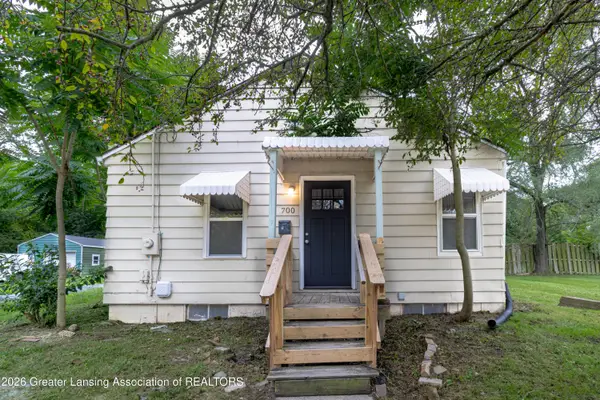 $99,900Active2 beds 1 baths883 sq. ft.
700 S Foster Avenue, Lansing, MI 48912
MLS# 300014Listed by: CENTURY 21 AFFILIATED - New
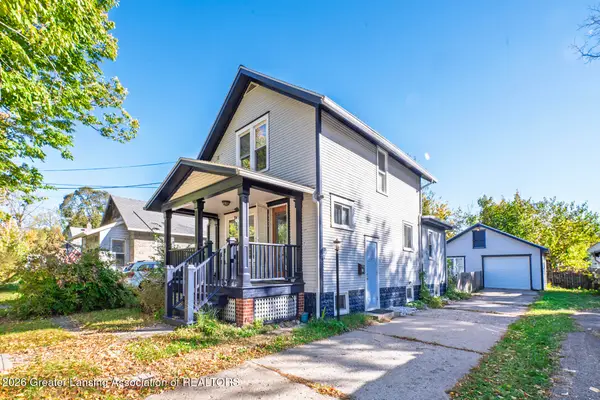 $154,000Active3 beds 2 baths1,162 sq. ft.
922 Clayton Street, Lansing, MI 48915
MLS# 300011Listed by: BERKSHIRE HATHAWAY HOMESERVICES - New
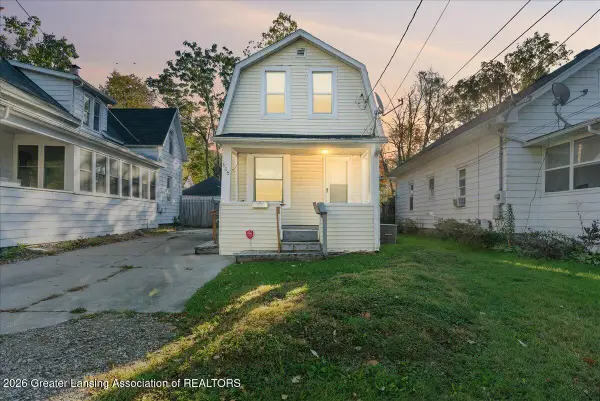 $134,900Active3 beds 1 baths1,000 sq. ft.
606 N Magnolia, Lansing, MI 48912
MLS# 300013Listed by: KELLER WILLIAMS REALTY LANSING - New
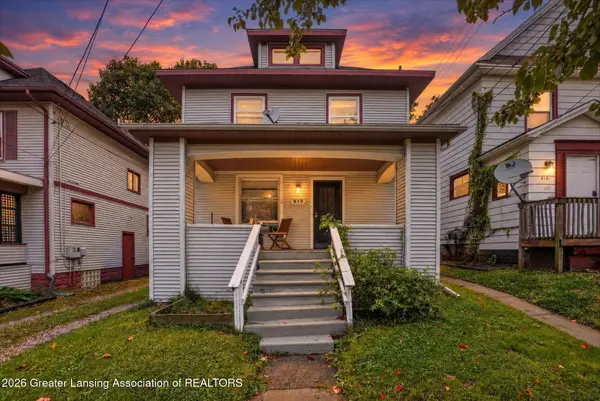 $165,000Active-- beds 2 baths
812 W Genesee Street, Lansing, MI 48915
MLS# 300004Listed by: EXIT REALTY HOME PARTNERS


Protect your home and budget from life's surprises with an Assurant Home Warranty, backed by a partner that supports you through every step of homeownership. Explore Plans.
© 2023 - 2026 ERA Franchise Systems LLC. All rights reserved. ERA Franchise Systems LLC fully supports the principles of the Fair Housing Act and the Equal Opportunity Act. ERA, ERA Real Estate powered, and their respective logos are registered service marks of ERA Franchise Systems LLC. Each office is independently owned and operated.