
1635 Willow Creek Drive, Lansing, MI 48917
Local realty services provided by:ERA Reardon Realty
1635 Willow Creek Drive,Lansing, MI 48917
$270,000
- 2 Beds
- 2 Baths
- - sq. ft.
- Condominium
- Sold
Listed by: jeff burke
Office: exp realty, llc.
MLS#:297636
Source:MI_GLAR
Sorry, we are unable to map this address
Price summary
- Price:$270,000
- Monthly HOA dues:$457
About this home
Welcome home to this beautifully designed ranch condo, offering the ease of single-level living with two spacious bedrooms, two full baths, and an attached two-car garage for year-round convenience. Step through the front door into a welcoming entrance hall that sets the tone for the home's easy flow. A dining area sits just to the right, ready for everyday meals or hosting guests. From there, the space opens into a cozy kitchen outfitted with stainless steel appliances, offering plenty of room to cook and gather. The kitchen leads seamlessly into a spacious living room, the true heart of the home, where soaring vaulted ceilings and a warm fireplace create an inviting atmosphere for relaxing or entertaining. Sliding glass doors provide direct access to the back deck, blurring the line between indoor and outdoor living and making it easy to enjoy morning coffee or evening sunsets. To the left of the living room, a short hall leads toward the private sleeping quarters. The primary suite is tucked to the right, offering a peaceful retreat complete with a generous walk-in closet and an ensuite bath for added privacy and comfort. Continuing down the hall to the left, you'll find the second bedroom, ideal for family, guests, or a home office, along with a second full bath conveniently located nearby. A laundry closet at the end of the hall keeps everyday chores efficient and out of sight. Downstairs, the full basement adds impressive additional living space and is partially finished to suit a variety of needs. The stairs lead down to a finished family room, perfect for entertaining, movie nights, or a casual gathering spot. This level also includes space where an egress window could be added, opening the door for future expansion or additional natural light. Just beyond, a large finished bonus room is currently being used as a spare bedroom, offering flexible space for guests, a den, or a hobby room. Continuing through that room to the right, an unfinished room is ready for an added bath with a utility sink and washer/dryer hookup, a great opportunity for future customization, while an adjacent unfinished storage area provides ample room to keep the household organized. Living here also means low-maintenance, worry-free ownership. The association takes care of lawn and grounds maintenance, snow removal, water, trash removal, and even sprinkler system upkeep, so you can spend less time on upkeep and more time enjoying your home. With its thoughtful layout, comfortable living spaces, and future potential in the basement, this ranch condo offers a rare combination of move-in-ready comfort and room to grow....
Contact an agent
Home facts
- Year built:1986
- Subdivision & Development:Willow Creek
- Listing ID #:297636
- Added:51 day(s) ago
- Updated:September 06, 2026 at 06:40 AM
Rooms and interior
- Bedrooms:2
- Total bathrooms:2
- Full bathrooms:2
- Rooms Total:8
- Flooring:Vinyl
- Kitchen Description:Dishwasher, Disposal, Microwave, Oven, Range Hood, Refrigerator
- Basement Description:Bath/Stubbed, Egress Windows, Full, Partially Finished
Heating and cooling
- Cooling:Central Air
- Heating:Forced Air, Heating, Natural Gas
- Central air:Yes
Structure and exterior
- Year built:1986
- Lot Features:Back Yard, Front Yard, Sprinklers In Front
- Architectural Style:Ranch
- Construction Materials:Brick
- Exterior Features:Deck, Front Porch
- Levels:One
Utilities
- Water:Public
- Sewer:Public Sewer
Finances and disclosures
- Price:$270,000
- Tax amount:$3,291 (2025)
Features and amenities
- Appliances:Dishwasher, Disposal, Microwave, Oven, Range Hood, Refrigerator, Washer/Dryer Stacked, Water Heater
- Laundry features:Laundry Closet, Main Level, Washer/Dryer Stacked
- Amenities:Blinds, Chandelier, Landscaping, Maintenance Grounds, Screens, Snow Removal, Track Lighting, Trash, Vaulted Ceiling(s), Walk-In Closet(s)
Parking
- Parking description:Attached, Driveway, Garage Faces Front
- Garage spaces:2
New listings near 1635 Willow Creek Drive
- New
 $59,000Active0.92 Acres
0 Bishop Road, Lansing, MI 48911
MLS# 299043Listed by: HOME TOWNE REAL ESTATE - New
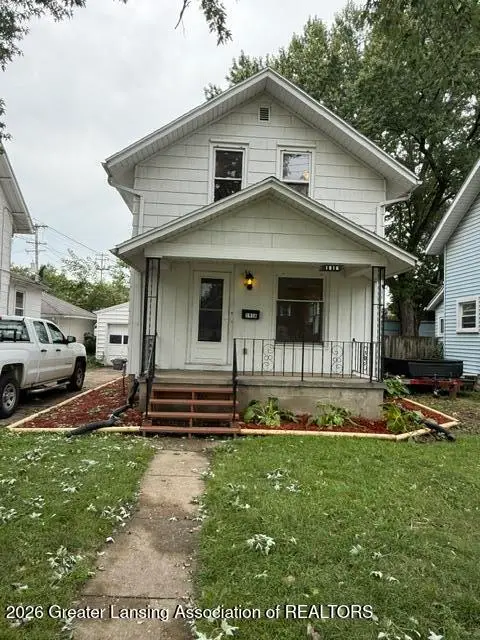 $129,900Active3 beds 1 baths787 sq. ft.
1916 Beal Avenue, Lansing, MI 48910
MLS# 299041Listed by: GARNO PROPERTY MANAGEMENT LLC - New
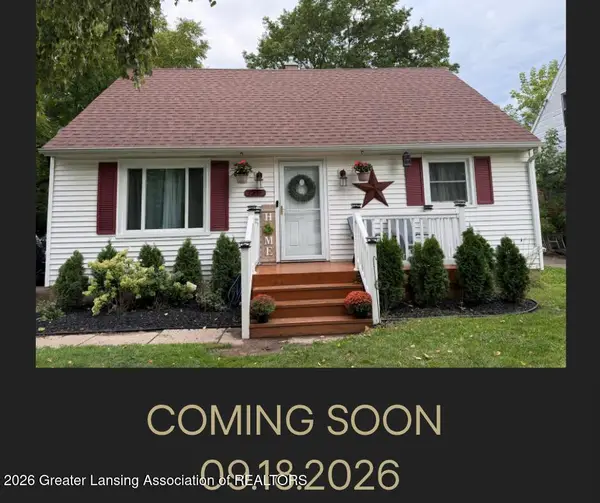 $168,000Active4 beds 3 baths1,416 sq. ft.
3216 Young Avenue, Lansing, MI 48906
MLS# 299030Listed by: CENTURY 21 AFFILIATED - New
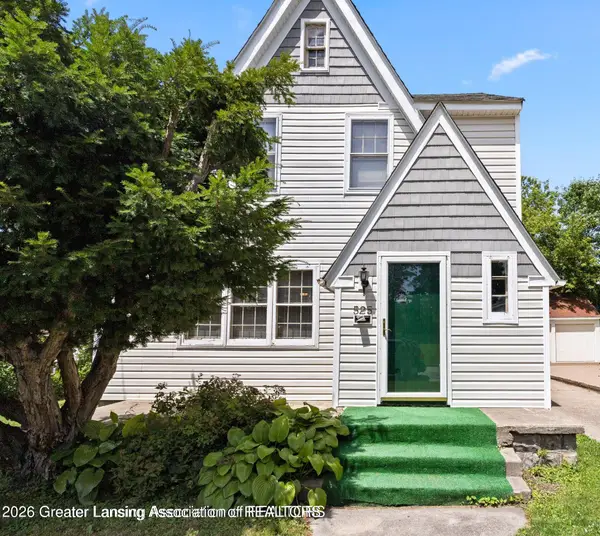 $222,500Active3 beds 3 baths2,161 sq. ft.
525 E Mount Hope Avenue, Lansing, MI 48910
MLS# 299034Listed by: RE/MAX REAL ESTATE PROFESSIONALS - New
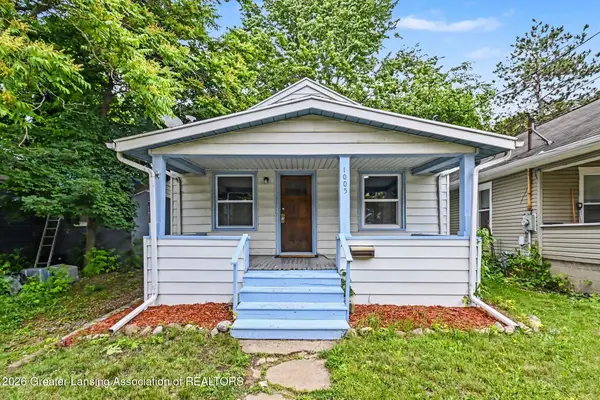 $89,900Active2 beds 1 baths660 sq. ft.
1005 Mccullough Street, Lansing, MI 48912
MLS# 299024Listed by: BELLABAY REALTY, LLC - New
 $134,500Active2 beds 2 baths1,460 sq. ft.
1416 E North Street, Lansing, MI 48906
MLS# 299025Listed by: RE/MAX REAL ESTATE PROFESSIONALS DEWITT - New
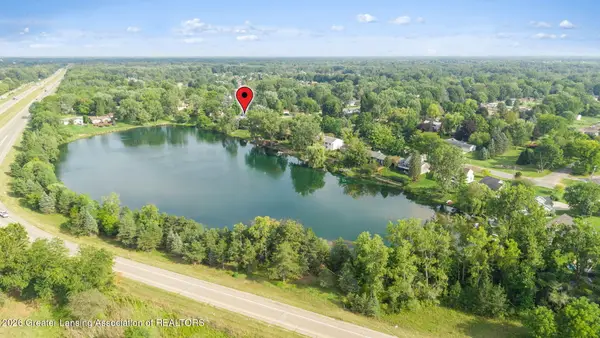 $329,900Active4 beds 3 baths2,494 sq. ft.
6044 Bishop Road, Lansing, MI 48911
MLS# 299017Listed by: EXP REALTY - HASLETT - New
 $49,000Active2 beds 1 baths814 sq. ft.
225 S Foster Avenue, Lansing, MI 48912
MLS# 299019Listed by: EXP REALTY - LANSING - New
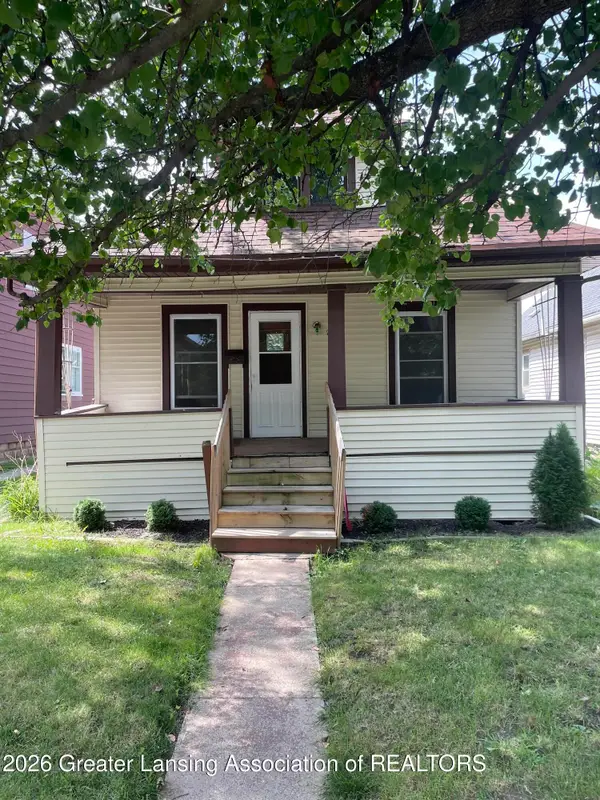 $134,900Active3 beds 1 baths912 sq. ft.
228 S Clemens Avenue, Lansing, MI 48912
MLS# 299015Listed by: COLDWELL BANKER PROFESSIONALS-E.L. - New
 $127,900Active2 beds 1 baths720 sq. ft.
2910 S Catherine Street, Lansing, MI 48911
MLS# 299010Listed by: GWL REAL ESTATE GROUP


Protect your home and budget from life's surprises with an Assurant Home Warranty, backed by a partner that supports you through every step of homeownership. Explore Plans.
© 2023 - 2026 ERA Franchise Systems LLC. All rights reserved. ERA Franchise Systems LLC fully supports the principles of the Fair Housing Act and the Equal Opportunity Act. ERA, ERA Real Estate powered, and their respective logos are registered service marks of ERA Franchise Systems LLC. Each office is independently owned and operated.