
1715 Beal Avenue, Lansing, MI 48910
Local realty services provided by:ERA Reardon Realty
1715 Beal Avenue,Lansing, MI 48910
$175,000
- 3 Beds
- 2 Baths
- - sq. ft.
- Single family
- Sold
Listed by: jonathan lum, hpr team
Office: exit realty home partners
MLS#:297410
Source:MI_GLAR
Sorry, we are unable to map this address
Price summary
- Price:$175,000
About this home
Step inside from the enclosed front porch to beautiful hardwood floors and timeless character throughout this charming 3-bedroom, 2-bath home! Large windows fill the home with natural light, creating a warm and inviting flow from room to room. The updated kitchen features bright white cabinetry, new butcher block countertops, and stainless steel appliances. The formal dining room seamlessly connects to the living room, making entertaining effortless. A spacious bonus family room offers additional living space and direct access to the backyard. A versatile main-floor bedroom - perfect as a primary, guest room, or home office - along with a full bathroom completes the main level. Upstairs, you'll find two additional bedrooms, including a spacious primary retreat with an en suite bathroom featuring a classic clawfoot tub and convenient second-floor laundry. Outside, unwind in the fully fenced backyard or soak up the sunshine on the patio. A 1-car garage adds everyday convenience, while recent improvements - including blown-in attic insulation and an upgraded 200-amp electrical service with new breaker box - provide added comfort and peace of mind....
Contact an agent
Home facts
- Year built:1911
- Subdivision & Development:Park Place
- Listing ID #:297410
- Added:59 day(s) ago
- Updated:September 06, 2026 at 06:40 AM
Rooms and interior
- Bedrooms:3
- Total bathrooms:2
- Full bathrooms:2
- Rooms Total:7
- Kitchen Description:Dishwasher, Gas Range, Refrigerator
- Bedroom Description:Primary Downstairs
- Basement Description:Full
Heating and cooling
- Cooling:Window Unit(s)
- Heating:Forced Air, Heating, Natural Gas
Structure and exterior
- Roof:Shingle
- Year built:1911
- Architectural Style:Cape Cod
- Construction Materials:Wood Siding
- Exterior Features:Deck, Porch
- Levels:One and One Half
Utilities
- Water:Public
- Sewer:Public Sewer
Finances and disclosures
- Price:$175,000
- Tax amount:$3,003 (2025)
Features and amenities
- Appliances:Dishwasher, Dryer, Gas Range, Gas Water Heater, Refrigerator, Washer
- Laundry features:Dryer, In Bathroom, Upper Level, Washer
- Amenities:High Speed Internet, Laminate Counters
Parking
- Parking description:Asphalt, Detached, Driveway, Garage, Garage Faces Front
- Garage spaces:1
New listings near 1715 Beal Avenue
- New
 $59,000Active0.92 Acres
0 Bishop Road, Lansing, MI 48911
MLS# 299043Listed by: HOME TOWNE REAL ESTATE - New
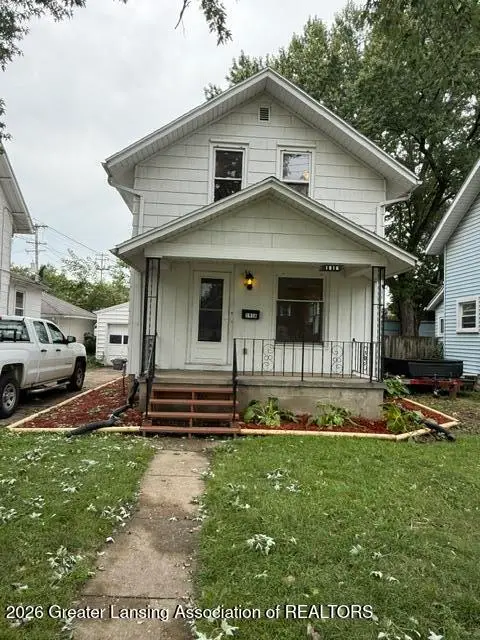 $129,900Active3 beds 1 baths787 sq. ft.
1916 Beal Avenue, Lansing, MI 48910
MLS# 299041Listed by: GARNO PROPERTY MANAGEMENT LLC - New
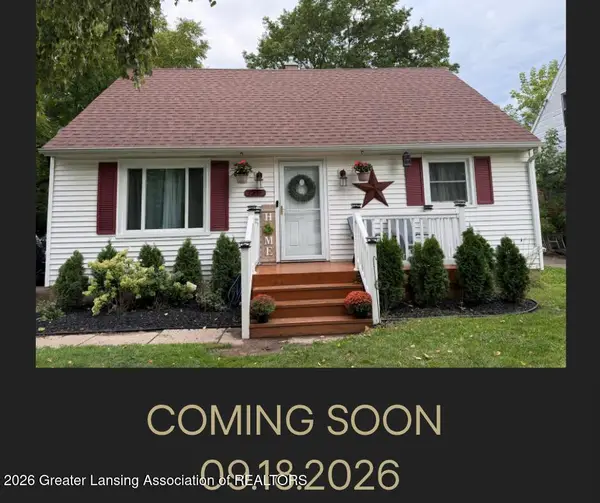 $168,000Active4 beds 3 baths1,416 sq. ft.
3216 Young Avenue, Lansing, MI 48906
MLS# 299030Listed by: CENTURY 21 AFFILIATED - New
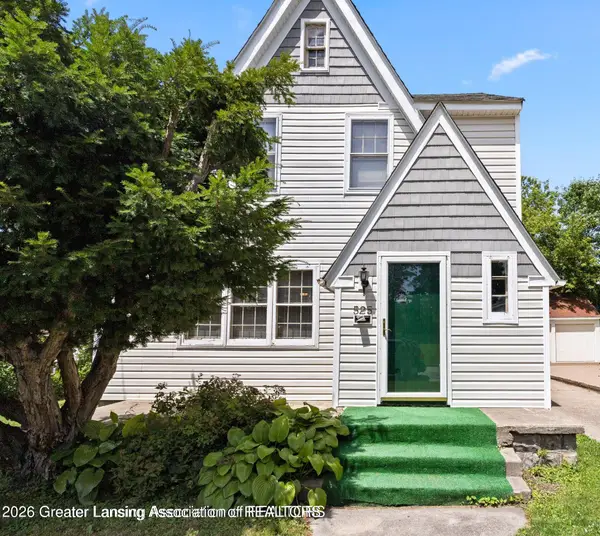 $222,500Active3 beds 3 baths2,161 sq. ft.
525 E Mount Hope Avenue, Lansing, MI 48910
MLS# 299034Listed by: RE/MAX REAL ESTATE PROFESSIONALS - New
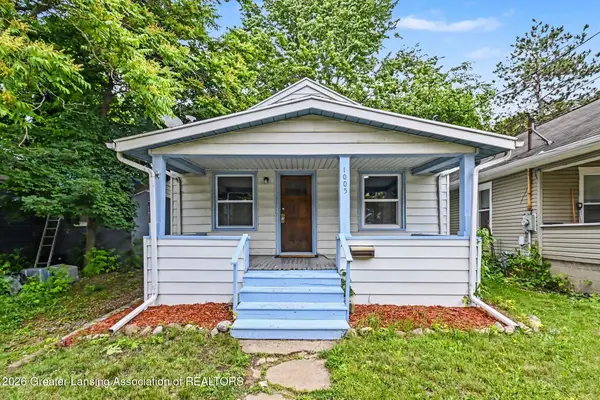 $89,900Active2 beds 1 baths660 sq. ft.
1005 Mccullough Street, Lansing, MI 48912
MLS# 299024Listed by: BELLABAY REALTY, LLC - New
 $134,500Active2 beds 2 baths1,460 sq. ft.
1416 E North Street, Lansing, MI 48906
MLS# 299025Listed by: RE/MAX REAL ESTATE PROFESSIONALS DEWITT - New
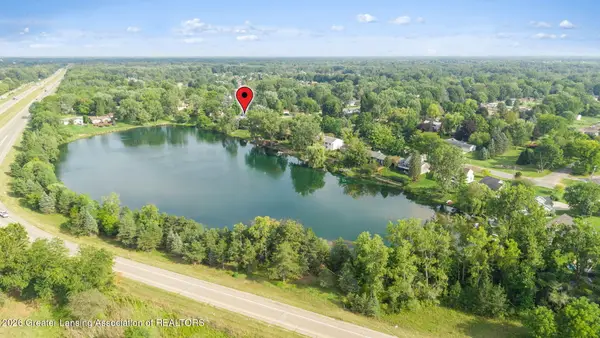 $329,900Active4 beds 3 baths2,494 sq. ft.
6044 Bishop Road, Lansing, MI 48911
MLS# 299017Listed by: EXP REALTY - HASLETT - New
 $49,000Active2 beds 1 baths814 sq. ft.
225 S Foster Avenue, Lansing, MI 48912
MLS# 299019Listed by: EXP REALTY - LANSING - New
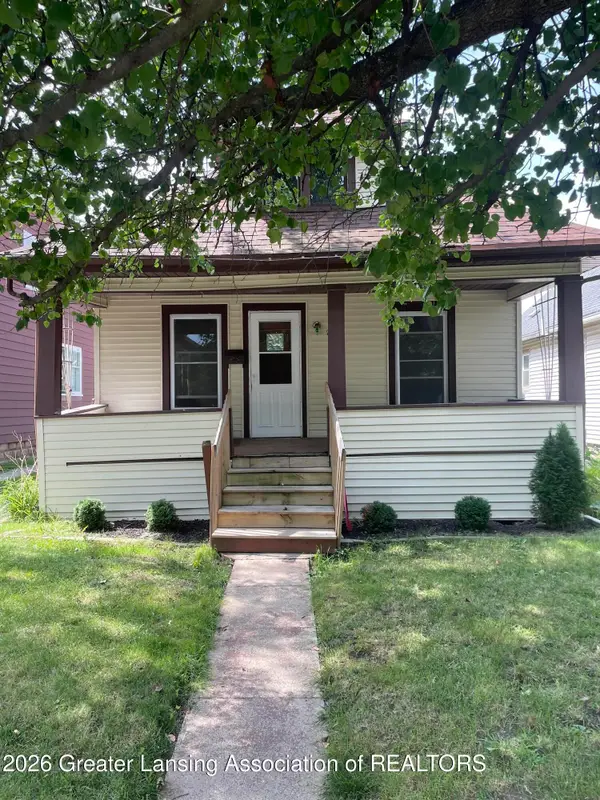 $134,900Active3 beds 1 baths912 sq. ft.
228 S Clemens Avenue, Lansing, MI 48912
MLS# 299015Listed by: COLDWELL BANKER PROFESSIONALS-E.L. - New
 $127,900Active2 beds 1 baths720 sq. ft.
2910 S Catherine Street, Lansing, MI 48911
MLS# 299010Listed by: GWL REAL ESTATE GROUP


Protect your home and budget from life's surprises with an Assurant Home Warranty, backed by a partner that supports you through every step of homeownership. Explore Plans.
© 2023 - 2026 ERA Franchise Systems LLC. All rights reserved. ERA Franchise Systems LLC fully supports the principles of the Fair Housing Act and the Equal Opportunity Act. ERA, ERA Real Estate powered, and their respective logos are registered service marks of ERA Franchise Systems LLC. Each office is independently owned and operated.