
1818 Amberina DR, Lansing, MI 48917
Local realty services provided by:ERA Prime Real Estate Group
1818 Amberina DR,Lansing, MI 48917
$384,900
- 4 Beds
- 3 Baths
- 2,225 sq. ft.
- Single family
- Pending
Listed by: brian e will
Office: remax platinum fenton
MLS#:5050210975
Source:MI_REALCOMP
Price summary
- Price:$384,900
- Price per sq. ft.:$172.99
About this home
Very nice 3 bedroom ranch with several updates located in a quiet subdivision close to everything. This home features a large open great room with cathedral ceilings and an fireplace. The kitchen has all new SS appliance's and the dining room has a great view to the backyard deck and open fileds. The lower level is finished with a large recreational area, a bedroom with an egress window and a full bath, great for entertaining. 2 car garage and newer landscaping. Grand Ledge schools.
Contact an agent
Home facts
- Year built:1987
- Listing ID #:5050210975
- Added:36 day(s) ago
- Updated:July 16, 2026 at 07:56 AM
Rooms and interior
- Bedrooms:4
- Total bathrooms:3
- Full bathrooms:2
- Half bathrooms:1
- Rooms Total:11
- Flooring:Ceramic Tile
- Basement Description:Concrete, Daylight, Finished, Sump Pump
- Living area:2,225 sq. ft.
Heating and cooling
- Cooling:Ceiling Fans, Central Air
- Heating:Forced Air, Natural Gas
Structure and exterior
- Year built:1987
- Building area:2,225 sq. ft.
- Lot area:0.29 Acres
- Architectural Style:Ranch
- Construction Materials:Aluminum Siding, Wood Siding
- Exterior Features:Deck, Porch
- Foundation Description:Basement
- Levels:One
Utilities
- Water:Public
- Sewer:Public Sewer
Finances and disclosures
- Price:$384,900
- Price per sq. ft.:$172.99
- Tax amount:$5,812
Features and amenities
- Appliances:Dishwasher, Disposal, Dryer, Microwave, Oven, Range, Refrigerator, Washer, Water Softener Owned
- Amenities:Entrance Foyer, High Speed Internet
Parking
- Parking description:Attached, Direct Access, Electricity In Garage, Garage Door Opener, Two Car Garage
- Garage spaces:2

New listings near 1818 Amberina DR
- New
 $159,900Active4 beds 1 baths1,105 sq. ft.
3230 Sheffer Avenue, Lansing, MI 48906
MLS# 297707Listed by: TRUBROOK, LLC - New
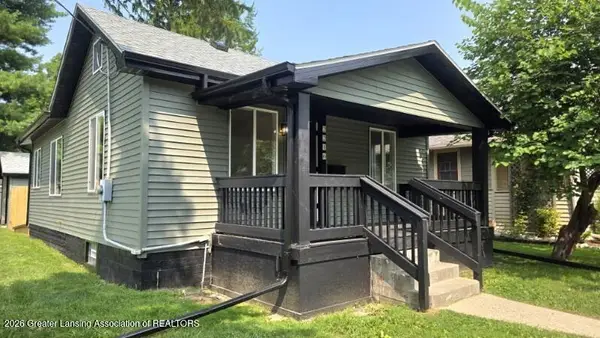 $169,900Active3 beds 1 baths792 sq. ft.
2216 Sunnyside Avenue, Lansing, MI 48910
MLS# 297705Listed by: CENTURY 21 AFFILIATED - New
 $439,900Active4 beds 3 baths2,731 sq. ft.
5677 Cartago Drive, Lansing, MI 48911
MLS# 20261051949Listed by: MK REALTY GROUP - New
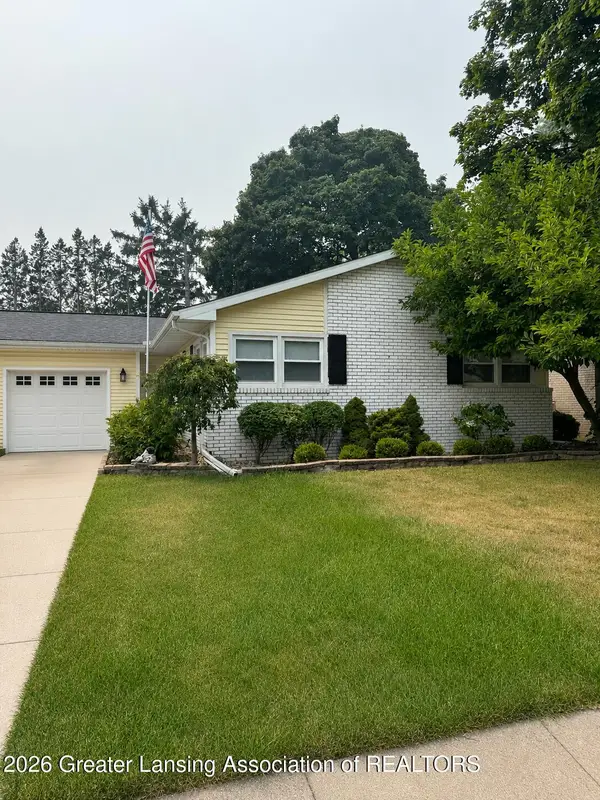 $239,000Active3 beds 3 baths1,870 sq. ft.
2602 Bedford Road, Lansing, MI 48911
MLS# 297697Listed by: FIVE STAR REAL ESTATE - LANSING - New
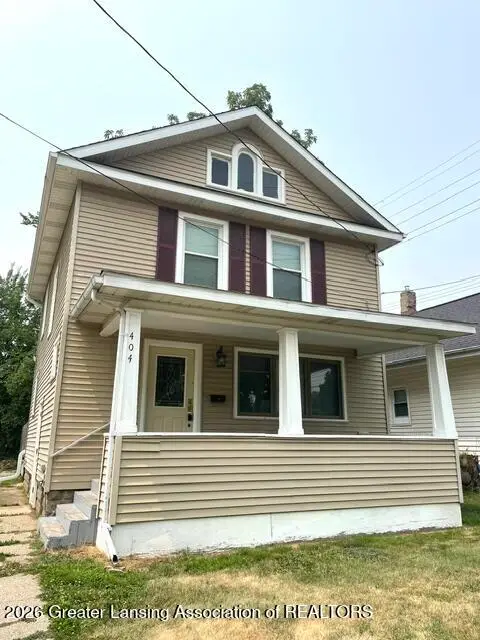 $139,900Active3 beds 1 baths1,152 sq. ft.
404 Leslie Street, Lansing, MI 48912
MLS# 297690Listed by: RE/MAX REAL ESTATE PROFESSIONALS - New
 $115,000Active-- beds 2 baths
1021 Hickory Street, Lansing, MI 48912
MLS# 26036873Listed by: SIMPLE FEE LISTINGS - New
 $224,900Active3 beds 3 baths1,778 sq. ft.
4100 Donald Street, Lansing, MI 48910
MLS# 297682Listed by: EXIT REALTY HOME PARTNERS - New
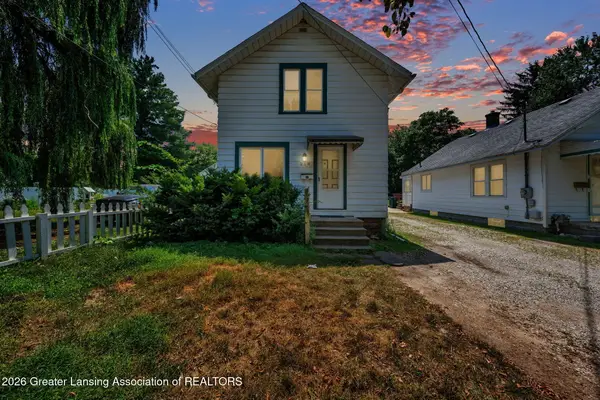 $140,000Active4 beds 2 baths1,032 sq. ft.
218 Paris Avenue, Lansing, MI 48910
MLS# 297684Listed by: RE/MAX REAL ESTATE PROFESSIONALS - New
 $179,900Active3 beds 2 baths1,352 sq. ft.
1233 W Michigan Avenue, Lansing, MI 48915
MLS# 297689Listed by: FIVE STAR REAL ESTATE - LANSING - New
 $165,000Active3 beds 1 baths1,126 sq. ft.
211 W Berry Avenue, Lansing, MI 48910
MLS# 297676Listed by: HOWARD HANNA REAL ESTATE EXECUTIVES


Protect your home and budget from life's surprises with an Assurant Home Warranty, backed by a partner that supports you through every step of homeownership. Explore Plans.
© 2023 - 2026 ERA Franchise Systems LLC. All rights reserved. ERA Franchise Systems LLC fully supports the principles of the Fair Housing Act and the Equal Opportunity Act. ERA, ERA Real Estate powered, and their respective logos are registered service marks of ERA Franchise Systems LLC. Each office is independently owned and operated.