
5677 Cartago Drive, Lansing, MI 48911
Local realty services provided by:ERA Prime Real Estate Group
5677 Cartago Drive,Lansing, MI 48911
$419,900
- 4 Beds
- 3 Baths
- 2,731 sq. ft.
- Single family
- Active
Listed by: david godin, ashley coleman
Office: lpt realty, llc.
MLS#:81026039422
Source:MI_REALCOMP
Price summary
- Price:$419,900
- Price per sq. ft.:$134.84
About this home
Welcome to this spacious home with 4-bedrooms, 2.5-baths nestled on a quiet cul-de-sac in the highly sought-after Chisholm Hills subdivision. Offering first floor laundry, generously sized rooms throughout, this home provides the perfect blend of comfort, functionality, and privacy. Backing directly to mature woods, you'll enjoy peaceful views and a serene setting rarely found in subdivision living. The upper-level porch is the perfect place to relax with your morning coffee or unwind in the evening while overlooking the beautiful wooded backdrop. The partially finished basement with egress windows offers additional living space and endless possibilities for a recreation room, home office, fitness area, or future bedroom. With its desirable location, spacious layout, and private setting, this is a wonderful opportunity to make your next home in Chisholm Hills!
Contact an agent
Home facts
- Year built:2003
- Subdivision & Development:CHISHOLM HILLS ESTATES NO 4
- Listing ID #:81026039422
- Added:45 day(s) ago
- Updated:August 12, 2026 at 10:09 AM
Rooms and interior
- Bedrooms:4
- Total bathrooms:3
- Full bathrooms:2
- Half bathrooms:1
- Rooms Total:11
- Flooring:Carpet, Tile, Wood
- Bathrooms Description:Jetted Tub
- Kitchen Description:Pantry
- Basement Description:Daylight, Full, Partially Finished, Sump Pump
- Living area:2,731 sq. ft.
Heating and cooling
- Cooling:Ceiling Fans, Central Air
- Heating:Forced Air, Natural Gas
Structure and exterior
- Roof:Composition, Shingle
- Year built:2003
- Building area:2,731 sq. ft.
- Lot area:0.52 Acres
- Lot Features:Cul-de-Sac
- Architectural Style:Colonial
- Construction Materials:Brick, Vinyl Siding
- Exterior Features:Balcony, Covered, Deck, Garden, Porch
Utilities
- Water:Public
- Sewer:Public Sewer
Finances and disclosures
- Price:$419,900
- Price per sq. ft.:$134.84
- Tax amount:$8,101
Features and amenities
- Appliances:Cooktop, Dishwasher, Microwave, Oven, Range, Refrigerator
- Laundry features:In Bathroom, Laundry Closet, Washer Hookup
- Amenities:Pantry
Parking
- Parking description:Attached, Concrete
- Garage spaces:2

New listings near 5677 Cartago Drive
- New
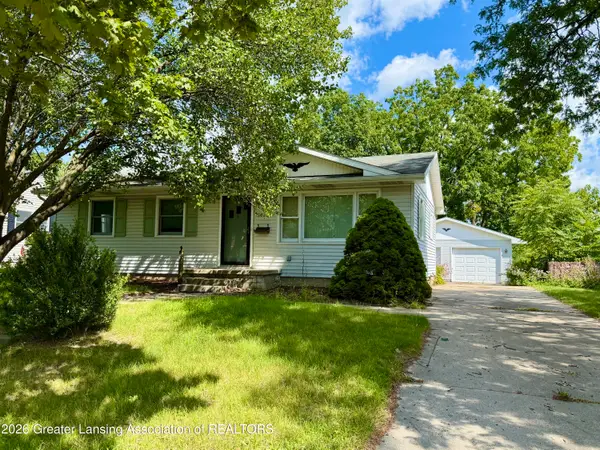 $194,900Active2 beds 1 baths1,750 sq. ft.
3521 Palmer Street, Lansing, MI 48910
MLS# 298916Listed by: RE/MAX REAL ESTATE PROFESSIONALS - New
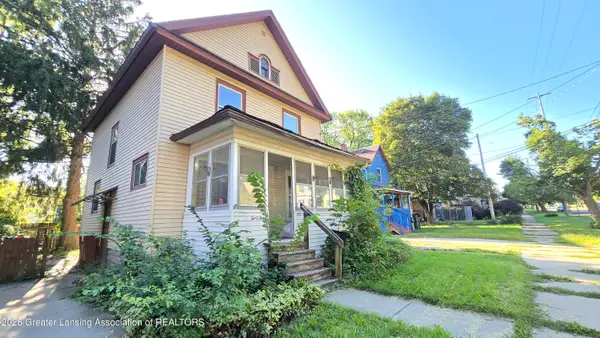 $79,900Active3 beds 1 baths1,232 sq. ft.
205 Jones Street, Lansing, MI 48912
MLS# 298915Listed by: GATEWAY TO HOMES - New
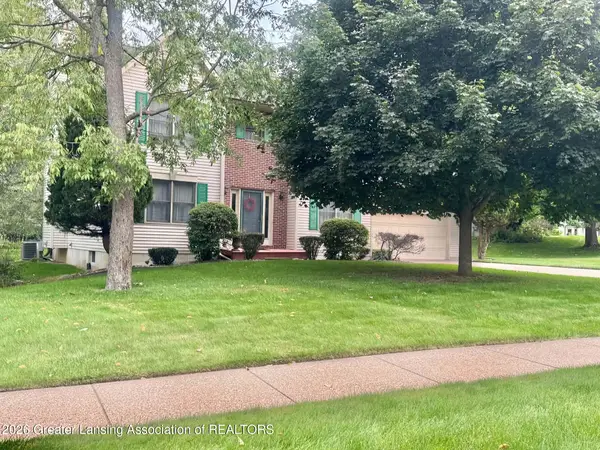 $399,900Active4 beds 3 baths2,136 sq. ft.
3965 Applegrove Lane, Lansing, MI 48911
MLS# 298914Listed by: COLDWELL BANKER PROFESSIONALS-DELTA - New
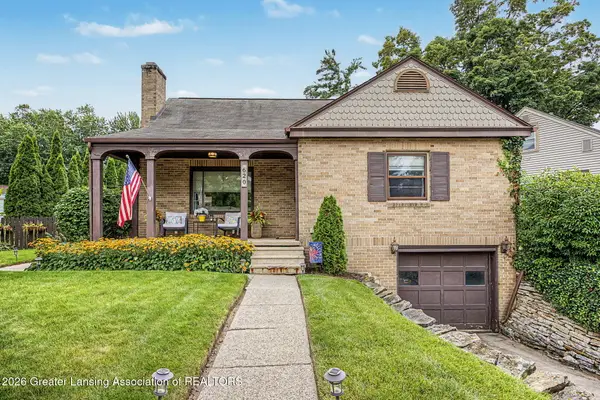 $209,900Active3 beds 2 baths1,246 sq. ft.
620 Pacific Parkway, Lansing, MI 48910
MLS# 298909Listed by: FIVE STAR REAL ESTATE - LANSING - New
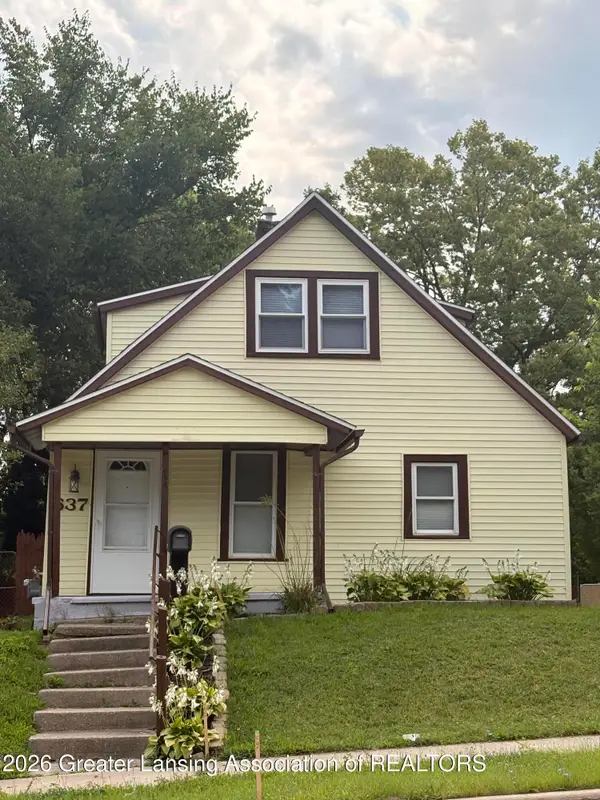 $149,900Active3 beds 2 baths1,200 sq. ft.
637 S Clemens Avenue, Lansing, MI 48912
MLS# 298911Listed by: RE/MAX REAL ESTATE PROFESSIONALS - New
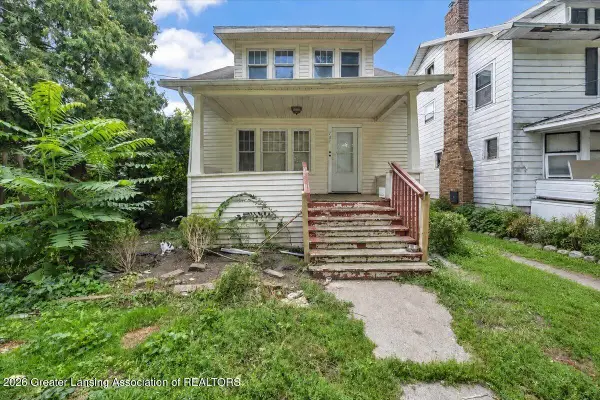 $85,000Active3 beds 2 baths924 sq. ft.
121 Smith Avenue, Lansing, MI 48910
MLS# 298900Listed by: RE/MAX REAL ESTATE PROFESSIONALS - New
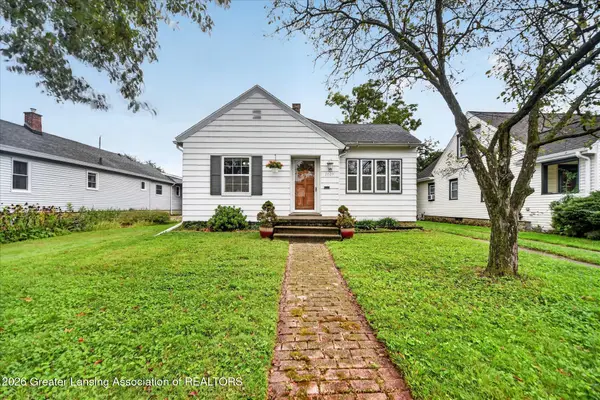 $150,000Active2 beds 1 baths968 sq. ft.
2029 Harding Avenue, Lansing, MI 48910
MLS# 298902Listed by: EXIT REALTY HOME PARTNERS - New
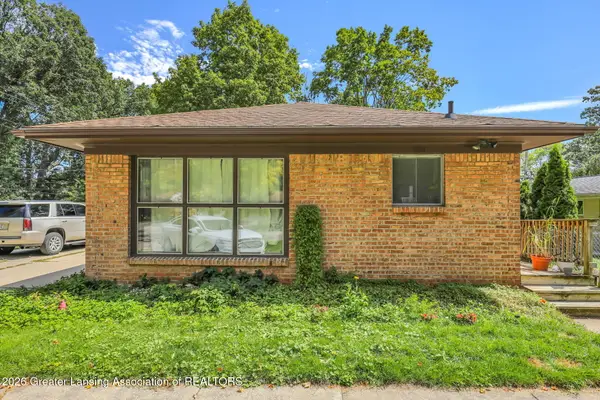 $299,800Active-- beds 1 baths
1210 Blake Avenue, Lansing, MI 48912
MLS# 298907Listed by: WHITE PINE SOTHEBY'S INTERNATIONAL REALTY - New
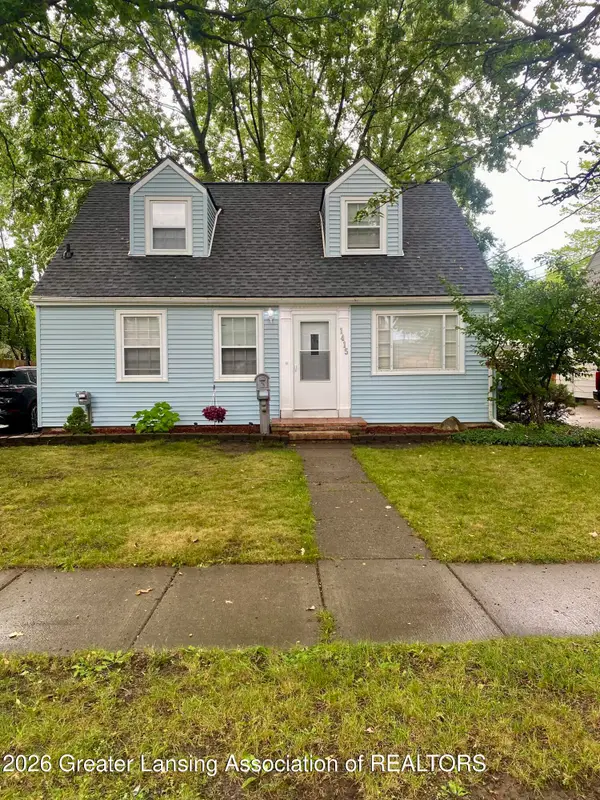 $185,000Active3 beds 1 baths1,315 sq. ft.
1415 Poxson Avenue, Lansing, MI 48910
MLS# 298891Listed by: COLDWELL BANKER PROFESSIONALS-DELTA - New
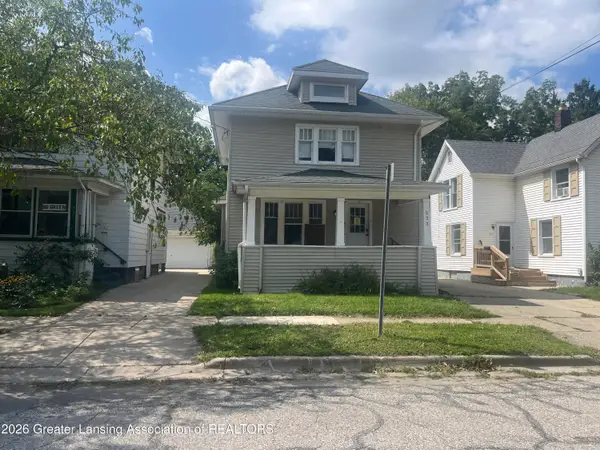 $60,000Active-- beds 2 baths
333 N Fairview Avenue, Lansing, MI 48912
MLS# 298887Listed by: HOME TOWNE REAL ESTATE


Protect your home and budget from life's surprises with an Assurant Home Warranty, backed by a partner that supports you through every step of homeownership. Explore Plans.
© 2023 - 2026 ERA Franchise Systems LLC. All rights reserved. ERA Franchise Systems LLC fully supports the principles of the Fair Housing Act and the Equal Opportunity Act. ERA, ERA Real Estate powered, and their respective logos are registered service marks of ERA Franchise Systems LLC. Each office is independently owned and operated.