
237 N Rosemary Street, Lansing, MI 48917
Local realty services provided by:ERA Reardon Realty
Listed by: jennifer wendorf
Office: homedation realty
MLS#:300058
Source:MI_GLAR
Price summary
- Price:$109,900
- Price per sq. ft.:$78.5
About this home
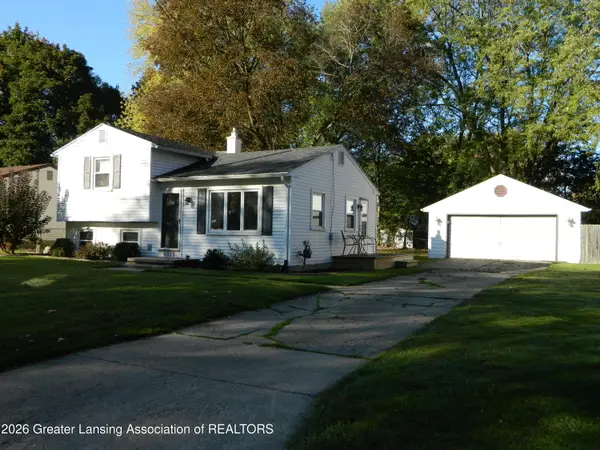
Welcome to Westside Lansing on a Budget!!! Are you looking for an affordable, starter home on the West Side of Lansing?! This is your chance, for a price that's hard to find! AND it has a NEWER FURNACE AND ROOF!! This home has been cleaned and ready for you to move in! A generous 800 square feet is a blank slate with two bedrooms, conveniently with the main bedroom on the first floor! Full bathroom also on the first floor, so it's all easily accessible, with a huge second floor second bedroom! Get ready to decorate the adorable stairway railing with Christmas garland this season! The yard is incredibly large for a city lot, with a shed for your outdoor storage! Such a cutie that's close to downtown, and centrally located with shopping amenities all around! Contact me for info or private showings! Won't last!
Contact an agent
Home facts
- Year built:1951
- Subdivision & Development:Michigan Height
- Listing ID #:300058
- Added:2 day(s) ago
- Updated:October 23, 2026 at 03:57 PM
Rooms and interior
- Bedrooms:2
- Total bathrooms:1
- Full bathrooms:1
- Rooms Total:4
- Flooring:Carpet, Vinyl
- Dining Description:Eat-in Kitchen
- Kitchen Description:Eat-in Kitchen, Electric Range, Oven, Range Hood
- Bedroom Description:Primary Downstairs
- Basement Description:Concrete, Full, Sump Pump
- Living area:800 sq. ft.
Heating and cooling
- Heating:Central, Forced Air, Heating, Natural Gas
Structure and exterior
- Roof:Shingle
- Year built:1951
- Building area:800 sq. ft.
- Lot area:0.12 Acres
- Lot Features:Back Yard, City Lot, Level, Near Public Transit, Rectangular Lot
- Architectural Style:Cape Cod
- Construction Materials:Vinyl Siding
- Exterior Features:Front Porch, Rear Porch
- Foundation Description:Concrete Perimeter
- Levels:Two
Utilities
- Water:Public, Water Connected
- Sewer:Public Sewer
Finances and disclosures
- Price:$109,900
- Price per sq. ft.:$78.5
- Tax amount:$2,030 (2025)
Features and amenities
- Appliances:Dryer, Electric Range, Oven, Range Hood, Washer, Water Heater
- Laundry features:Dryer, In Basement, Washer
- Amenities:Double Pane Windows
Parking
- Parking description:Driveway, Gravel, On Site
New listings near 237 N Rosemary Street
- Open Sun, 1 to 3pmNew
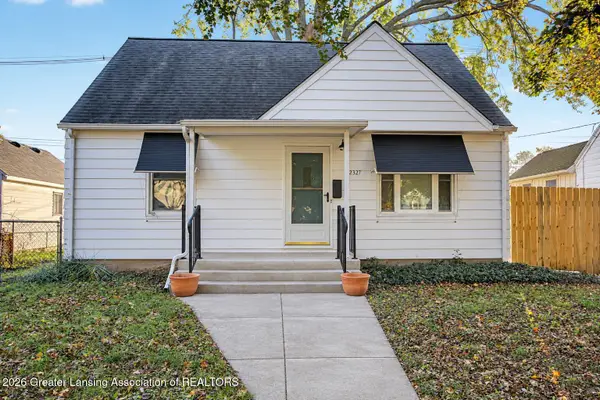 $185,000Active3 beds 1 baths1,113 sq. ft.
2321 Devonshire Avenue, Lansing, MI 48910
MLS# 300114Listed by: FIVE STAR REAL ESTATE - LANSING - New
 $149,900Active3 beds 2 baths1,177 sq. ft.
400 W Miller Road, Lansing, MI 48911
MLS# 300115Listed by: RE/MAX REAL ESTATE PROFESSIONALS - New
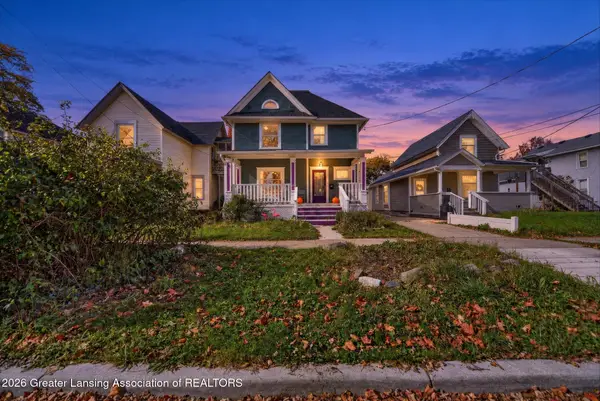 $160,000Active3 beds 2 baths2,018 sq. ft.
527 N Sycamore Street, Lansing, MI 48933
MLS# 300107Listed by: COLDWELL BANKER PROFESSIONALS-E.L. - New
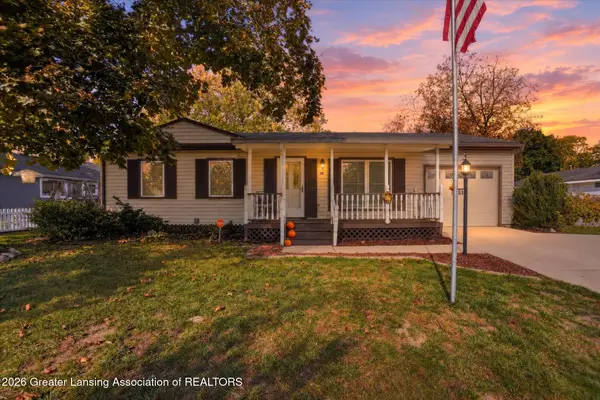 $149,900Active3 beds 1 baths888 sq. ft.
1110 W Northrup Street, Lansing, MI 48911
MLS# 300110Listed by: KELLER WILLIAMS REALTY LANSING - New
 $159,900Active3 beds 1 baths1,008 sq. ft.
4307 Old Castle Circle, Lansing, MI 48911
MLS# 66026056390Listed by: REAL BROKER, LLC
- New
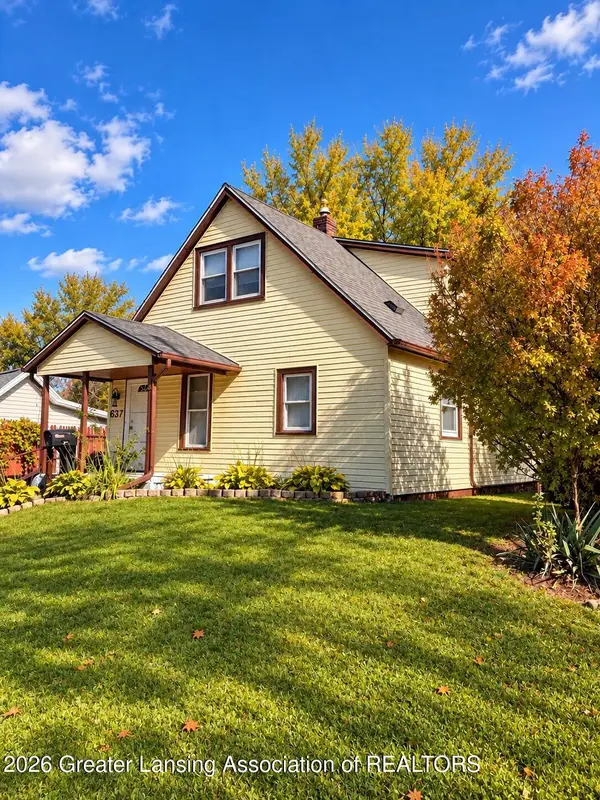 $139,900Active3 beds 2 baths1,200 sq. ft.
637 S Clemens Avenue, Lansing, MI 48912
MLS# 300097Listed by: RE/MAX REAL ESTATE PROFESSIONALS - New
 $139,900Active3 beds 1 baths945 sq. ft.
125 N Hayford Avenue, Lansing, MI 48912
MLS# 300093Listed by: RE/MAX REAL ESTATE PROFESSIONALS - New
 $139,900Active2 beds 1 baths960 sq. ft.
2102 Forest Avenue, Lansing, MI 48910
MLS# 300091Listed by: FIVE STAR REAL ESTATE - LANSING - New
 $124,900Active4 beds 1 baths1,192 sq. ft.
714 S Hayford Avenue, Lansing, MI 48912
MLS# 300088Listed by: EXP REALTY, LLC - New
 $209,900Active2 beds 2 baths1,148 sq. ft.
6922 Calson Drive, Lansing, MI 48911
MLS# 300083Listed by: COLDWELL BANKER PROFESSIONALS -OKEMOS


Protect your home and budget from life's surprises with an Assurant Home Warranty, backed by a partner that supports you through every step of homeownership. Explore Plans.
© 2023 - 2026 ERA Franchise Systems LLC. All rights reserved. ERA Franchise Systems LLC fully supports the principles of the Fair Housing Act and the Equal Opportunity Act. ERA, ERA Real Estate powered, and their respective logos are registered service marks of ERA Franchise Systems LLC. Each office is independently owned and operated.