
2009 Darby Drive, Lansing, MI 48906
Local realty services provided by:ERA Reardon Realty
2009 Darby Drive,Lansing, MI 48906
$249,900
- 3 Beds
- 2 Baths
- 2,320 sq. ft.
- Single family
- Active
Listed by: richard cowan jr.
Office: re/max of grand rapids
MLS#:299645
Source:MI_GLAR
Price summary
- Price:$249,900
- Price per sq. ft.:$98.54
About this home
This beautifully updated ranch offers the perfect combination of comfort, convenience, and outdoor enjoyment. Featuring over 2,300 square feet of finished living space, this home showcases hardwood floors, a finished lower level, main floor laundry, and a newly added half bath. Recent capital improvements provide outstanding value and peace of mind, including a newer roof and skylight, furnace, central air conditioning, water heater, and updated kitchen appliances. The backyard is truly a standout feature, offering a private outdoor retreat complete with a newer patio and an in-ground pool enhanced with a new liner, heater, and pump. Whether hosting family and friends or enjoying a quiet summer evening, this space was designed for entertaining and relaxation. Located in an established neighborhood close to schools, parks, shopping, and major conveniences, this exceptionally maintained home is ready for its next owner to enjoy for years to come. All offers are due by Oct 5th at 10AM. Buyer/Buyer's agent to verify all information....
Contact an agent
Home facts
- Year built:1969
- Subdivision & Development:Sunset Hills
- Listing ID #:299645
- Added:1 day(s) ago
- Updated:October 05, 2026 at 03:47 PM
Rooms and interior
- Bedrooms:3
- Total bathrooms:2
- Full bathrooms:1
- Half bathrooms:1
- Rooms Total:5
- Kitchen Description:Dishwasher, Disposal, Oven, Range, Refrigerator
- Bedroom Description:Primary Downstairs
- Basement Description:Finished, Full, Partially Finished
- Living area:2,320 sq. ft.
Heating and cooling
- Cooling:Central Air, Exhaust Fan
- Heating:Forced Air, Heating, Natural Gas
- Central air:Yes
Structure and exterior
- Year built:1969
- Building area:2,320 sq. ft.
- Lot area:0.2 Acres
- Architectural Style:Ranch
- Construction Materials:Aluminum Siding, Brick
- Exterior Features:Covered, Deck, Patio, Porch
- Levels:One
Utilities
- Water:Public
- Sewer:Public Sewer
Finances and disclosures
- Price:$249,900
- Price per sq. ft.:$98.54
- Tax amount:$6,226 (2025)
Features and amenities
- Appliances:Dishwasher, Disposal, Dryer, Gas Water Heater, Oven, Range, Refrigerator
- Laundry features:Dryer, Main Level
- Amenities:Cathedral Ceiling(s), Ceiling Fan(s), Pantry
- Pool features:In Ground
Parking
- Parking description:Garage Door Opener, Overhead Storage
- Garage spaces:2
New listings near 2009 Darby Drive
- New
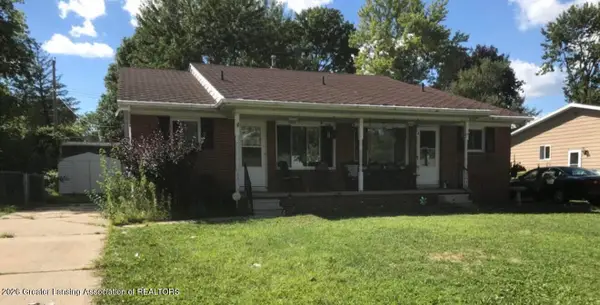 $150,000Active-- beds 1 baths
4016 Burchfield Drive, Lansing, MI 48910
MLS# 299667Listed by: RE/MAX REAL ESTATE PROFESSIONALS - New
 $152,000Active2 beds 1 baths1,211 sq. ft.
629 Louisa Street, Lansing, MI 48911
MLS# 299670Listed by: HOME TOWNE REAL ESTATE - New
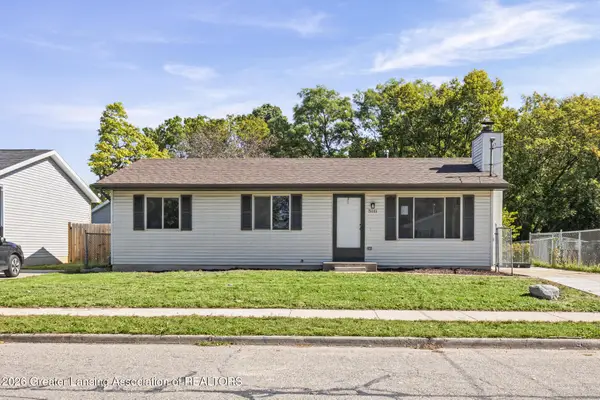 $185,000Active3 beds 1 baths1,440 sq. ft.
5111 Hughes Road, Lansing, MI 48911
MLS# 299662Listed by: LPT REALTY LLC - New
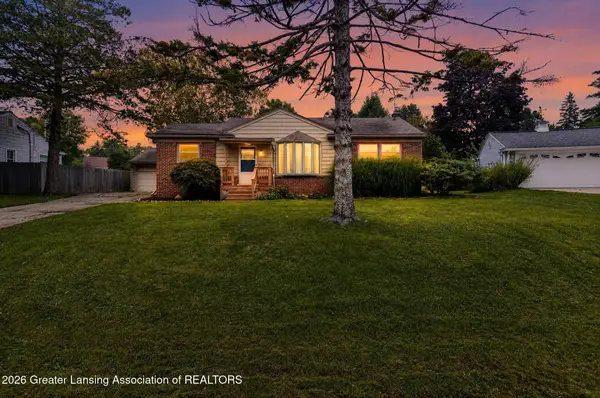 $239,000Active3 beds 2 baths2,188 sq. ft.
2224 Pembroke Road, Lansing, MI 48906
MLS# 299661Listed by: VLAHAKIS COMPANIES, INC. - New
 $85,000Active3 beds 1 baths1,068 sq. ft.
5017 Christiansen Road, Lansing, MI 48910
MLS# 299655Listed by: AMERICAS DREAM REALTY, LLC - New
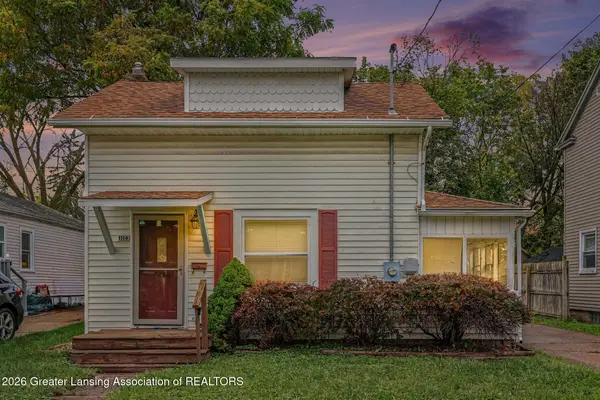 $99,900Active2 beds 1 baths611 sq. ft.
1116 Loraine Avenue, Lansing, MI 48910
MLS# 299641Listed by: RE/MAX REAL ESTATE PROFESSIONALS - New
 $209,900Active-- beds 2 baths
4400 Chadburne Drive, Lansing, MI 48911
MLS# 299621Listed by: RE/MAX REAL ESTATE PROFESSIONALS - New
 $209,900Active-- beds 2 baths
3941 Glenburne Boulevard, Lansing, MI 48911
MLS# 299622Listed by: RE/MAX REAL ESTATE PROFESSIONALS - New
 $195,000Active3 beds 2 baths2,259 sq. ft.
4902 Tressa Drive, Lansing, MI 48910
MLS# 299623Listed by: CENTURY 21 AFFILIATED


Protect your home and budget from life's surprises with an Assurant Home Warranty, backed by a partner that supports you through every step of homeownership. Explore Plans.
© 2023 - 2026 ERA Franchise Systems LLC. All rights reserved. ERA Franchise Systems LLC fully supports the principles of the Fair Housing Act and the Equal Opportunity Act. ERA, ERA Real Estate powered, and their respective logos are registered service marks of ERA Franchise Systems LLC. Each office is independently owned and operated.