
3224 Continental Drive, Lansing, MI 48911
Local realty services provided by:ERA Reardon Realty
3224 Continental Drive,Lansing, MI 48911
$199,000
- 3 Beds
- 2 Baths
- 1,046 sq. ft.
- Single family
- Active
Upcoming open houses
- Thu, Jul 1605:00 pm - 06:30 pm
Listed by: marci murphy
Office: keller williams realty lansing
MLS#:297554
Source:MI_GLAR
Price summary
- Price:$199,000
- Price per sq. ft.:$95.12
About this home
Move-in ready 3-bedroom, 2 bath home in Lansing! Fresh paint throughout gives this home a clean, updated feel. Major improvements include updated plumbing (2025), a new electrical panel (2023), newer furnace and central air, plus a new washer and dryer. The basement offers a potential 4th bedroom, home office, or flex space to fit your needs. Conveniently located with easy access to major highways, shopping, dining, and everyday amenities. Whether you're a first-time buyer or looking to downsize, this well-maintained home is ready for you to move in and enjoy!
Contact an agent
Home facts
- Year built:1970
- Listing ID #:297554
- Added:2 day(s) ago
- Updated:July 16, 2026 at 03:29 PM
Rooms and interior
- Bedrooms:3
- Total bathrooms:2
- Full bathrooms:1
- Half bathrooms:1
- Rooms Total:6
- Flooring:Carpet, Ceramic Tile, Laminate
- Dining Description:Eat-in Kitchen
- Kitchen Description:Dishwasher, Disposal, Double Oven, Eat-in Kitchen, Oven, Range, Refrigerator
- Basement Description:Concrete
- Living area:1,046 sq. ft.
Heating and cooling
- Cooling:Central Air
- Heating:Forced Air, Heating, Natural Gas
- Central air:Yes
Structure and exterior
- Roof:Shingle
- Year built:1970
- Building area:1,046 sq. ft.
- Lot area:0.25 Acres
- Lot Features:Back Yard
- Architectural Style:Ranch
- Construction Materials:Aluminum Siding, Wood Siding
- Exterior Features:Front Porch, Patio
- Foundation Description:Block
- Levels:One
Utilities
- Water:Public, Water Connected
- Sewer:Public Sewer, Sewer Connected
Finances and disclosures
- Price:$199,000
- Price per sq. ft.:$95.12
- Tax amount:$2,895 (2026)
Features and amenities
- Appliances:Dishwasher, Disposal, Double Oven, Dryer, Oven, Range, Refrigerator, Washer
- Laundry features:Dryer, In Basement, Washer
- Amenities:Bookcases, Ceiling Fan(s), Crown Molding, Double Pane Windows, Pantry
Parking
- Parking description:Attached, Garage, Garage Faces Front
New listings near 3224 Continental Drive
- New
 $99,900Active1 beds 1 baths1,070 sq. ft.
6319 S Washington Avenue, Lansing, MI 48911
MLS# 20261055109Listed by: KELLER WILLIAMS FIRST
- New
 $129,900Active3 beds 2 baths1,460 sq. ft.
830 Armstrong Road #17, Lansing, MI 48911
MLS# 297651Listed by: RE/MAX REAL ESTATE PROFESSIONALS - New
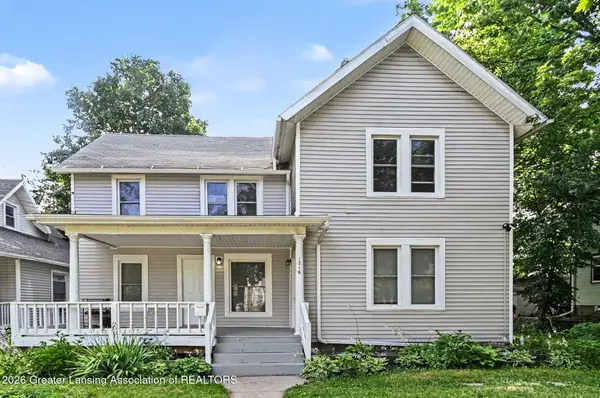 $185,000Active-- beds 1 baths
1216 N Capitol Avenue, Lansing, MI 48906
MLS# 297634Listed by: BERKSHIRE HATHAWAY HOMESERVICES - New
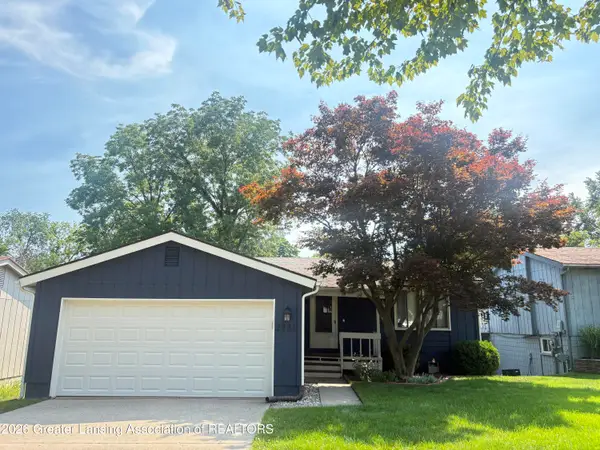 $259,900Active4 beds 2 baths1,608 sq. ft.
2731 Aurora Drive, Lansing, MI 48910
MLS# 297639Listed by: RE/MAX REAL ESTATE PROFESSIONALS - New
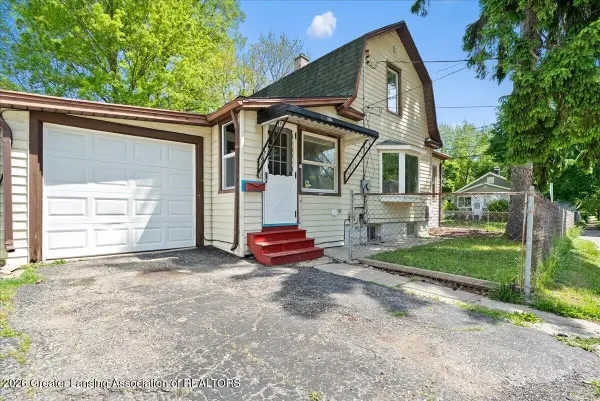 $119,900Active2 beds 2 baths984 sq. ft.
536 Leslie Street, Lansing, MI 48912
MLS# 297645Listed by: BELLABAY REALTY, LLC - New
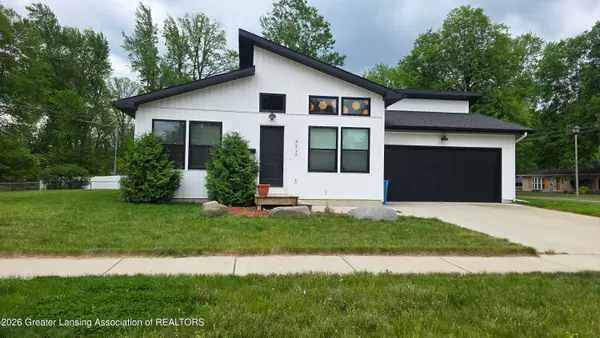 $235,000Active3 beds 2 baths1,092 sq. ft.
3217 Rice Court, Lansing, MI 48911
MLS# 297624Listed by: CENTURY 21 AFFILIATED - New
 $136,500Active3 beds 2 baths1,152 sq. ft.
300 Allen Street, Lansing, MI 48912
MLS# 297617Listed by: RE/MAX REAL ESTATE PROFESSIONALS - New
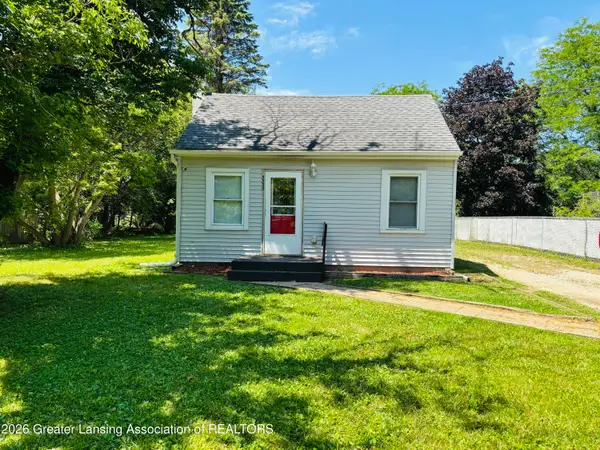 $124,900Active2 beds 1 baths880 sq. ft.
5330 Starr Avenue, Lansing, MI 48911
MLS# 297619Listed by: KELLER WILLIAMS REALTY LANSING - New
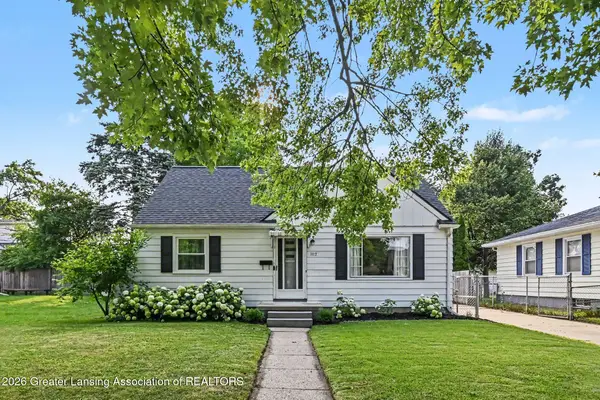 $249,000Active3 beds 2 baths1,418 sq. ft.
1112 N Hayford Avenue, Lansing, MI 48912
MLS# 297613Listed by: BERKSHIRE HATHAWAY HOMESERVICES - New
 $60,000Active2 beds 2 baths988 sq. ft.
6230 Beechfield Drive, Lansing, MI 48911
MLS# 71026036232Listed by: FIVE STAR REAL ESTATE-LANSING


Protect your home and budget from life's surprises with an Assurant Home Warranty, backed by a partner that supports you through every step of homeownership. Explore Plans.
© 2023 - 2026 ERA Franchise Systems LLC. All rights reserved. ERA Franchise Systems LLC fully supports the principles of the Fair Housing Act and the Equal Opportunity Act. ERA, ERA Real Estate powered, and their respective logos are registered service marks of ERA Franchise Systems LLC. Each office is independently owned and operated.