
3410 W Holmes Road, Lansing, MI 48911
Local realty services provided by:ERA Reardon Realty
3410 W Holmes Road,Lansing, MI 48911
$199,000
- 4 Beds
- 3 Baths
- 1,476 sq. ft.
- Single family
- Active
Listed by: paula cristea
Office: exit realty home partners
MLS#:300425
Source:MI_GLAR
Price summary
- Price:$199,000
- Price per sq. ft.:$134.82
About this home
This spacious 4-bedroom Bi-Level offers a double lot with a large fenced backyard! Stairs from the foyer lead to both the upper and lower levels. The upper level features a spacious living room that flows into the dining area, with a sliding door opening to the deck overlooking the backyard. Three bedrooms, a full bath, and a private primary half bath complete the upper level. The walk-out lower level offers a fourth bedroom, family room, additional half bath and laundry/utility room.
Contact an agent
Home facts
- Year built:1979
- Subdivision & Development:None
- Listing ID #:300425
- Added:4 day(s) ago
- Updated:November 13, 2026 at 04:49 PM
Rooms and interior
- Bedrooms:4
- Total bathrooms:3
- Full bathrooms:1
- Half bathrooms:2
- Rooms Total:11
- Flooring:Carpet, Tile, Vinyl
- Kitchen Description:Dishwasher, Electric Range, Microwave, Oven, Refrigerator
- Basement Description:Daylight, Finished, Full, Sump Pump, Walk-Out Access
- Living area:1,476 sq. ft.
Heating and cooling
- Cooling:Central Air
- Heating:Forced Air, Heating, Natural Gas
- Central air:Yes
Structure and exterior
- Roof:Shingle
- Year built:1979
- Building area:1,476 sq. ft.
- Lot area:0.37 Acres
- Lot Features:Back Yard, Front Yard, Landscaped
- Construction Materials:Aluminum Siding
- Exterior Features:Deck, Patio
- Levels:Bi-Level
Utilities
- Water:Public, Water Connected
- Sewer:Public Sewer, Sewer Connected
Finances and disclosures
- Price:$199,000
- Price per sq. ft.:$134.82
- Tax amount:$5,149 (2025)
Features and amenities
- Appliances:Dishwasher, Electric Range, Microwave, Oven, Refrigerator
- Laundry features:In Basement
- Amenities:Ceiling Fan(s), Entrance Foyer, Pantry, Recessed Lighting
Parking
- Parking description:Attached, Driveway, Garage
- Garage spaces:2
New listings near 3410 W Holmes Road
- New
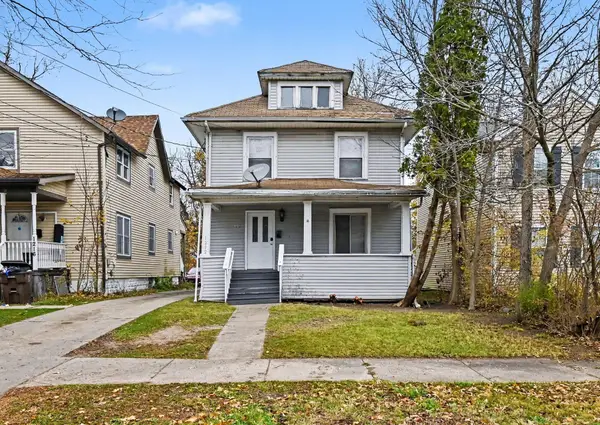 $99,900Active4 beds 2 baths1,232 sq. ft.
1212 W Ottawa Street, Lansing, MI 48915
MLS# 26060147Listed by: PAUL BUNCE REAL ESTATE - New
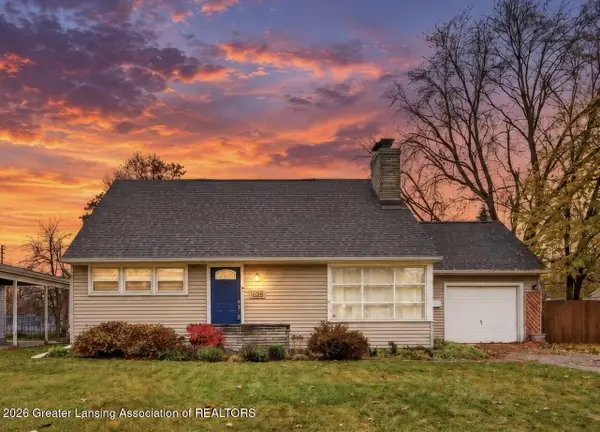 $215,000Active3 beds 2 baths1,879 sq. ft.
1628 Victor Avenue, Lansing, MI 48910
MLS# 300520Listed by: COLDWELL BANKER PROFESSIONALS-E.L. - New
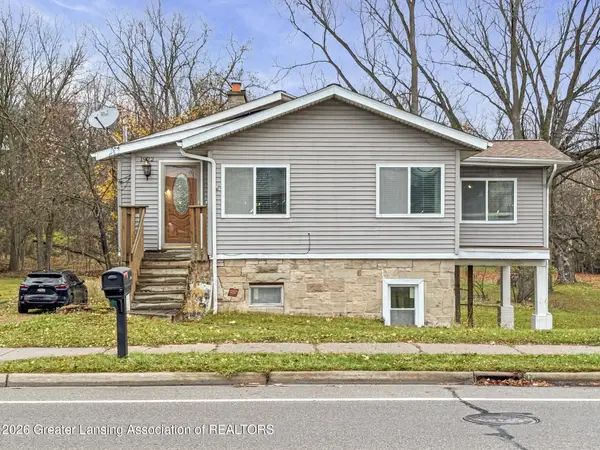 $125,000Active2 beds 3 baths2,089 sq. ft.
1922 W Holmes Road, Lansing, MI 48910
MLS# 300519Listed by: KELLER WILLIAMS REALTY LANSING - New
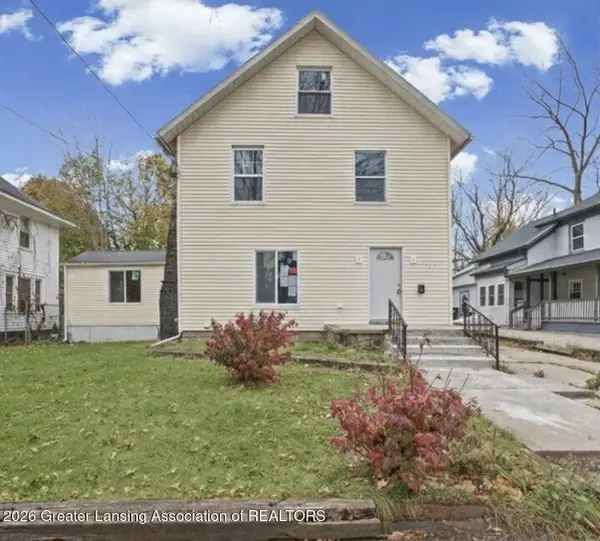 $59,900Active5 beds 3 baths2,666 sq. ft.
727 Wisconsin Avenue, Lansing, MI 48915
MLS# 300516Listed by: RE/MAX REAL ESTATE PROFESSIONALS - New
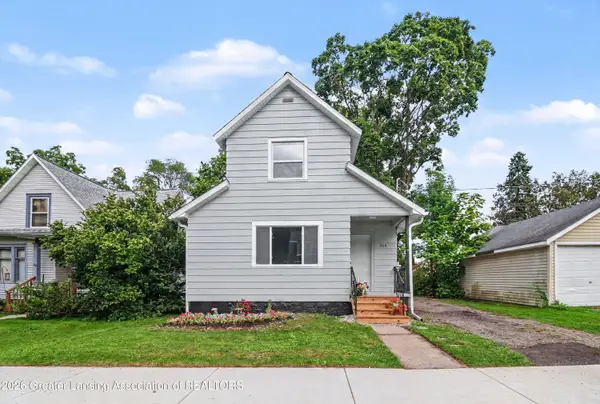 $129,000Active3 beds 2 baths1,234 sq. ft.
308 Bartlett Street, Lansing, MI 48915
MLS# 300512Listed by: EXP REALTY - LANSING - New
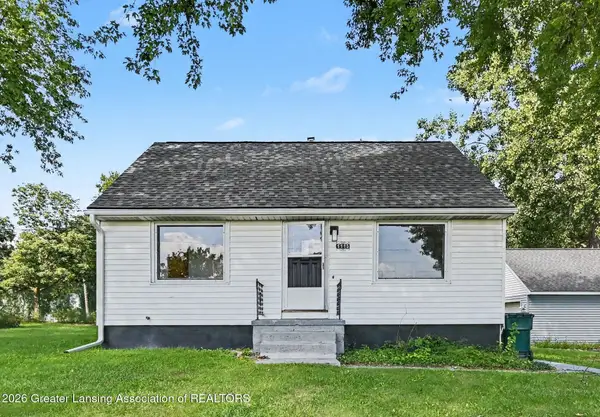 $159,000Active3 beds 1 baths950 sq. ft.
1115 Shirley Street, Lansing, MI 48911
MLS# 300513Listed by: EXP REALTY - LANSING - New
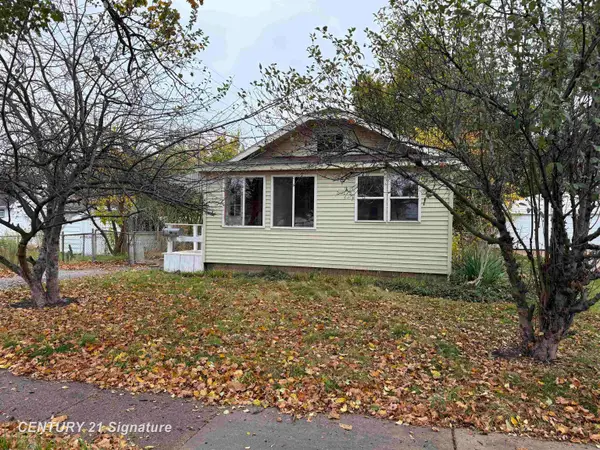 $64,900Active2 beds 1 baths780 sq. ft.
3715 Homewood, Lansing, MI 48910
MLS# 61050227551Listed by: CENTURY 21 SIGNATURE REALTY MIDLAND
- New
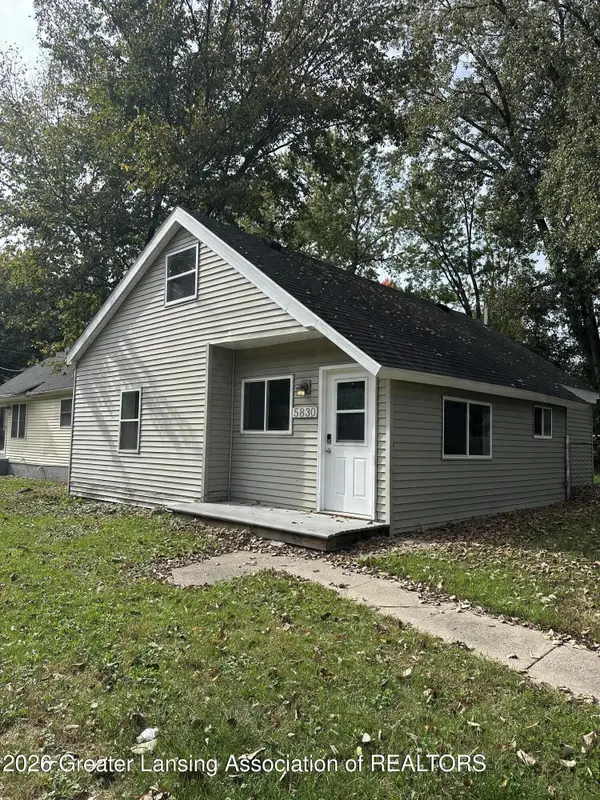 $90,000Active2 beds 1 baths835 sq. ft.
5830 S Washington Avenue, Lansing, MI 48911
MLS# 300504Listed by: PRIME & PROPERTY - New
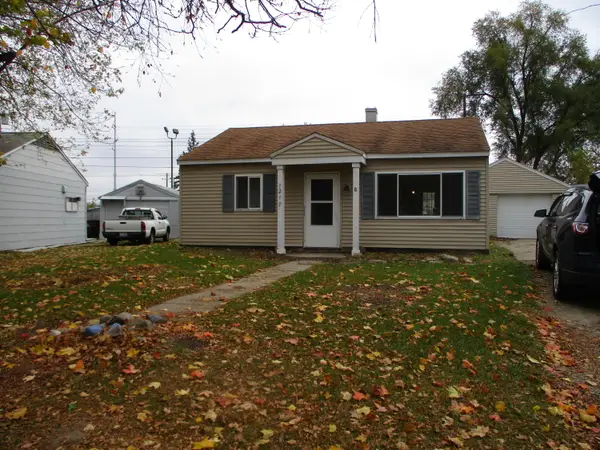 $92,000Active2 beds 1 baths707 sq. ft.
1217 Pompton Circle, Lansing, MI 48910
MLS# 26059478Listed by: SUN REALTY - New
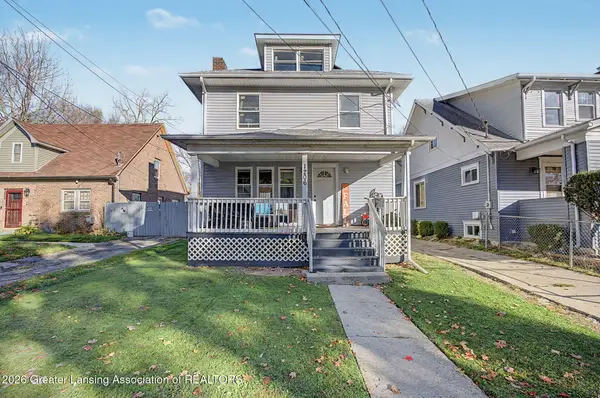 $179,900Active4 beds 2 baths1,420 sq. ft.
1206 W Michigan Avenue, Lansing, MI 48915
MLS# 300503Listed by: HOWARD HANNA REAL ESTATE EXECUTIVES


Protect your home and budget from life's surprises with an Assurant Home Warranty, backed by a partner that supports you through every step of homeownership. Explore Plans.
© 2023 - 2026 ERA Franchise Systems LLC. All rights reserved. ERA Franchise Systems LLC fully supports the principles of the Fair Housing Act and the Equal Opportunity Act. ERA, ERA Real Estate powered, and their respective logos are registered service marks of ERA Franchise Systems LLC. Each office is independently owned and operated.