
3521 Palmer Street, Lansing, MI 48910
Local realty services provided by:ERA Reardon Realty
3521 Palmer Street,Lansing, MI 48910
$194,900
- 2 Beds
- 1 Baths
- 1,750 sq. ft.
- Single family
- Active
Listed by: travis blaine conti
Office: re/max real estate professionals
MLS#:298916
Source:MI_GLAR
Price summary
- Price:$194,900
- Price per sq. ft.:$93.48
About this home
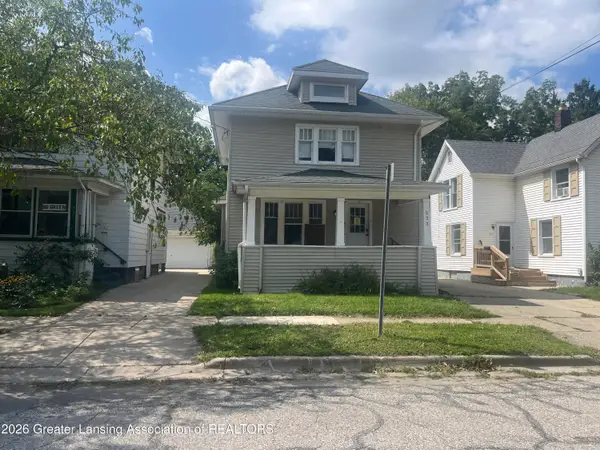
WELCOME HOME TO 3521 PALMER ST! THIS ADORABLE 2 BEDROOM RANCH HAS BEEN LOVINGLY LIVED IN FOR DECADES AND IS NOW READY FOR A NEW OWNER TO ENJOY! IT OFFERS ALMOST 1800 FINISHED SQUARE FEET OF LIVING SPACE INCLUDING A LARGE LIVING ROOM, SPACIOUS DINING ROOM, A PEACEFUL 3 SEASON'S SUNROOM WITH INSULATION AND MULTIPLE USES! THERE IS A 1ST FLOOR LAUNDRY AS WELL AS A SPACIOUS KITCHEN WITH APPLIANCES INCLUDED! THE LOWER LEVEL FEATURES A LARGE FAMILY ROOM WITH WOOD BURNING STOVE, BUILT-IN STORAGE, A CRAFT-FLEX ROOM, AND LOTS OF EXTRA STORAGE! THERE IS A NICE SIZED YARD WITH MULTIPLE GARAGES AND PARTIALLY FENCED YARD! IMMEDIATE OCCUPANCY! SCHEDULE YOUR PRIVATE SHOWING AND START MAKING YOUR OWN MEMORIES TODAY!
Contact an agent
Home facts
- Year built:1956
- Subdivision & Development:None
- Listing ID #:298916
- Added:1 day(s) ago
- Updated:September 01, 2026 at 03:39 PM
Rooms and interior
- Bedrooms:2
- Total bathrooms:1
- Full bathrooms:1
- Rooms Total:7
- Flooring:Hardwood, Laminate
- Dining Description:Breakfast Bar
- Kitchen Description:Dishwasher, Gas Oven, Gas Range, Microwave, Refrigerator
- Basement Description:Block, Full, Partially Finished
- Living area:1,750 sq. ft.
Heating and cooling
- Cooling:Central Air
- Heating:Forced Air, Heating, Natural Gas
- Central air:Yes
Structure and exterior
- Roof:Shingle
- Year built:1956
- Building area:1,750 sq. ft.
- Lot area:0.23 Acres
- Lot Features:Back Yard, Front Yard, Rectangular Lot
- Architectural Style:Ranch
- Construction Materials:Vinyl Siding
- Exterior Features:Deck, Glass Enclosed, Rear Porch, Screened
- Foundation Description:Block
- Levels:One
Utilities
- Water:Public
- Sewer:Public Sewer
Finances and disclosures
- Price:$194,900
- Price per sq. ft.:$93.48
- Tax amount:$2,963 (2025)
Features and amenities
- Appliances:Dishwasher, Gas Oven, Gas Range, Microwave, Refrigerator, Washer/Dryer Stacked
- Laundry features:In Bathroom, Main Level, Washer/Dryer Stacked
- Amenities:Bookcases, Built-in Features, Ceiling Fan(s), Crown Molding, Insulated Windows, Natural Woodwork, Pantry, Recessed Lighting, Storage, Window Treatments
Parking
- Parking description:Detached, Garage Door Opener, Garage Faces Front
- Garage spaces:2
New listings near 3521 Palmer Street
- New
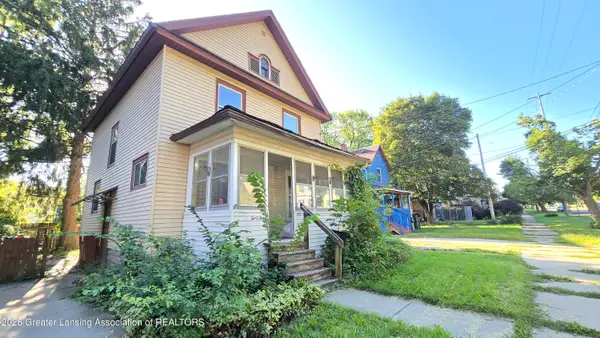 $79,900Active3 beds 1 baths1,232 sq. ft.
205 Jones Street, Lansing, MI 48912
MLS# 298915Listed by: GATEWAY TO HOMES - New
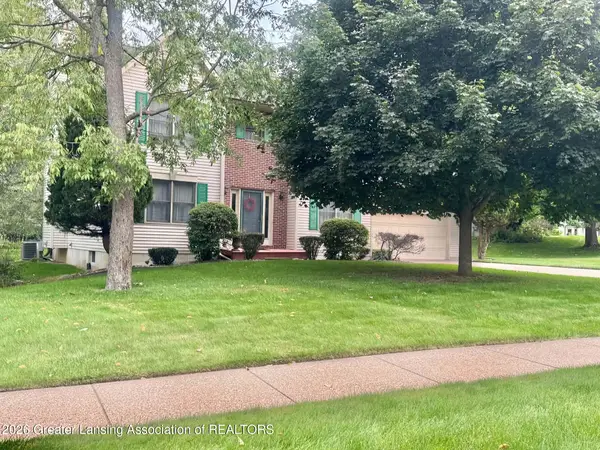 $399,900Active4 beds 4 baths2,136 sq. ft.
3965 Applegrove Lane, Lansing, MI 48911
MLS# 298914Listed by: COLDWELL BANKER PROFESSIONALS-DELTA - New
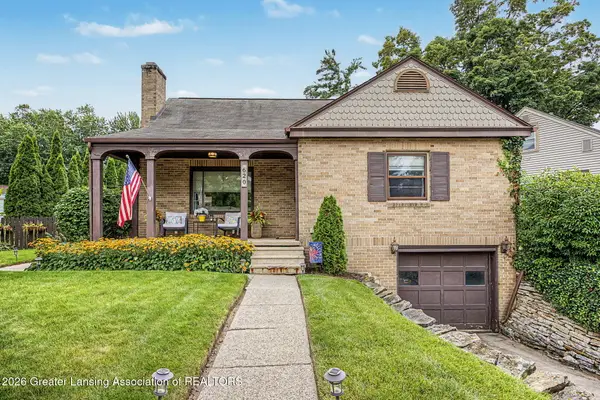 $209,900Active3 beds 2 baths1,246 sq. ft.
620 Pacific Parkway, Lansing, MI 48910
MLS# 298909Listed by: FIVE STAR REAL ESTATE - LANSING - New
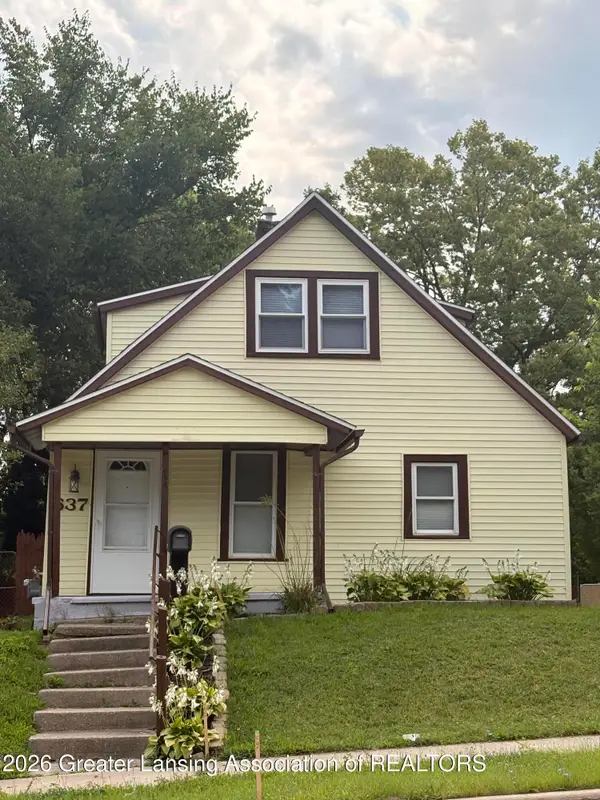 $149,900Active3 beds 2 baths1,200 sq. ft.
637 S Clemens Avenue, Lansing, MI 48912
MLS# 298911Listed by: RE/MAX REAL ESTATE PROFESSIONALS - New
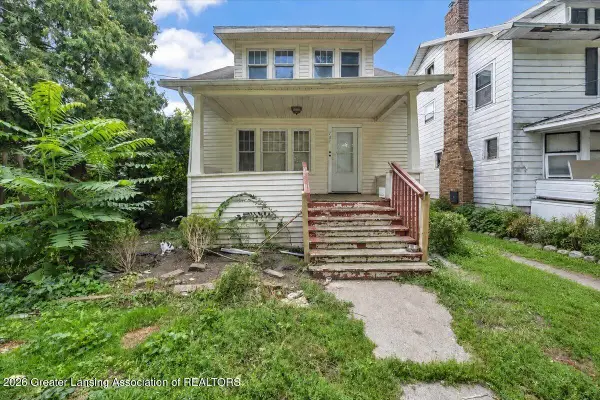 $85,000Active3 beds 2 baths924 sq. ft.
121 Smith Avenue, Lansing, MI 48910
MLS# 298900Listed by: RE/MAX REAL ESTATE PROFESSIONALS - New
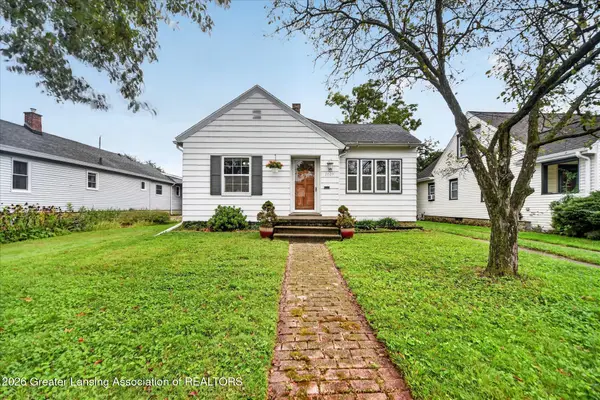 $150,000Active2 beds 1 baths968 sq. ft.
2029 Harding Avenue, Lansing, MI 48910
MLS# 298902Listed by: EXIT REALTY HOME PARTNERS - New
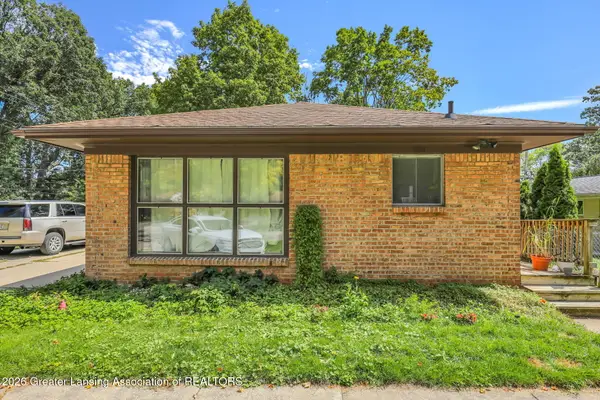 $299,800Active-- beds 1 baths
1210 Blake Avenue, Lansing, MI 48912
MLS# 298907Listed by: WHITE PINE SOTHEBY'S INTERNATIONAL REALTY - New
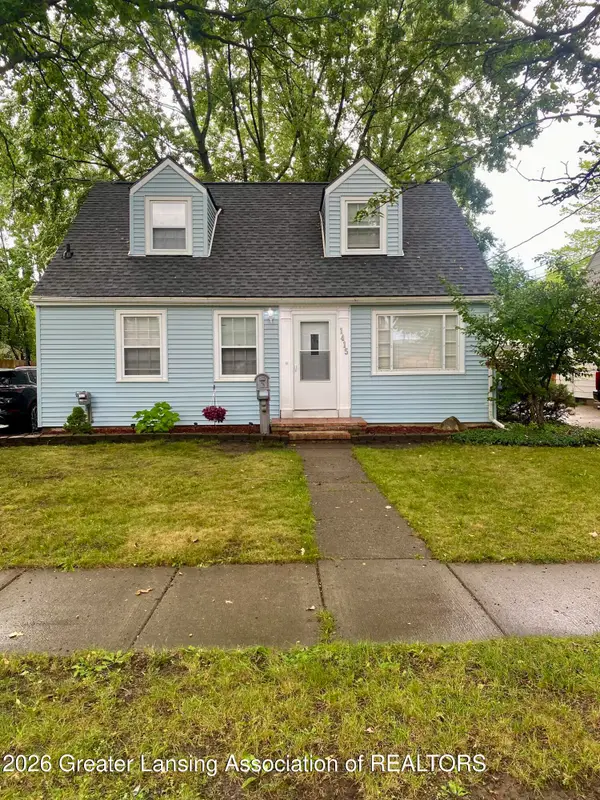 $185,000Active3 beds 1 baths1,315 sq. ft.
1415 Poxson Avenue, Lansing, MI 48910
MLS# 298891Listed by: COLDWELL BANKER PROFESSIONALS-DELTA - New
 $60,000Active-- beds 2 baths
333 N Fairview Avenue, Lansing, MI 48912
MLS# 298887Listed by: HOME TOWNE REAL ESTATE


Protect your home and budget from life's surprises with an Assurant Home Warranty, backed by a partner that supports you through every step of homeownership. Explore Plans.
© 2023 - 2026 ERA Franchise Systems LLC. All rights reserved. ERA Franchise Systems LLC fully supports the principles of the Fair Housing Act and the Equal Opportunity Act. ERA, ERA Real Estate powered, and their respective logos are registered service marks of ERA Franchise Systems LLC. Each office is independently owned and operated.