
3721 Glenwood Avenue, Lansing, MI 48910
Local realty services provided by:ERA Reardon Realty
3721 Glenwood Avenue,Lansing, MI 48910
$164,000
- 3 Beds
- 1 Baths
- 1,080 sq. ft.
- Single family
- Active
Listed by: mike dedman
Office: keller williams realty lansing
MLS#:299552
Source:MI_GLAR
Price summary
- Price:$164,000
- Price per sq. ft.:$84.36
About this home
Welcome to 3721 Glenwood Ave, a 3-bedroom home filled with character, updates, and plenty of potential. Freshly painted throughout in September 2026, this home offers comfortable living space along with flexible areas that can adapt to your needs. The first floor features a spacious living room and dining room with new carpet, a second bedroom with new carpet, a main bedroom with hardwood floors, and an updated kitchen with new LVP flooring and updated appliances. The bathroom was previously expanded to approximately twice its original size, providing added space and functionality. Upstairs, you'll find a large landing area, a versatile office/playroom/sitting area, and the third bedroom, along with ample storage. The second floor has also been freshly painted. The original 2-car garage has been converted into a hip-roof-style garage with a loft area, offering tons of possibilities for additional storage or a future finished space. Outside, enjoy a nice enclosed front porch, freshly painted in September 2026, an extra-long driveway providing plenty of parking, and a backyard featuring one large patio area, perfect for entertaining or relaxing. A 1-year home warranty is included for added peace of mind. A home with this much potential, and recent updating doesn't come along often, come see what 3721 Glenwood Ave has to offer!...
Contact an agent
Home facts
- Year built:1936
- Subdivision & Development:Maple Hill
- Listing ID #:299552
- Added:1 day(s) ago
- Updated:September 30, 2026 at 06:55 PM
Rooms and interior
- Bedrooms:3
- Total bathrooms:1
- Full bathrooms:1
- Rooms Total:7
- Flooring:Carpet, Hardwood, Laminate, Vinyl
- Bathrooms Description:Double Vanity
- Kitchen Description:Disposal, Electric Oven, Electric Range, Microwave
- Bedroom Description:Primary Downstairs
- Basement Description:Block, Full, Interior Entry
- Living area:1,080 sq. ft.
Heating and cooling
- Heating:Heating, Natural Gas
Structure and exterior
- Roof:Shingle
- Year built:1936
- Building area:1,080 sq. ft.
- Lot area:0.12 Acres
- Lot Features:Back Yard, City Lot, Few Trees, Front Yard, Landscaped, Near Public Transit, Rectangular Lot
- Construction Materials:Vinyl Siding
- Exterior Features:Awning(s), Front Porch, Glass Enclosed
- Foundation Description:Block
- Levels:One and One Half
Utilities
- Water:Public, Water Connected
- Sewer:Public Sewer, Sewer Connected
Finances and disclosures
- Price:$164,000
- Price per sq. ft.:$84.36
- Tax amount:$2,794 (2025)
Features and amenities
- Appliances:Disposal, Electric Oven, Electric Range, Microwave, Washer/Dryer
- Laundry features:In Basement, Washer/Dryer
- Amenities:Bay Window(s), Double Pane Windows, Laminate Counters
Parking
- Parking description:Detached, Driveway, Garage, Garage Faces Front, Overhead Storage, Storage
- Garage spaces:2
New listings near 3721 Glenwood Avenue
- New
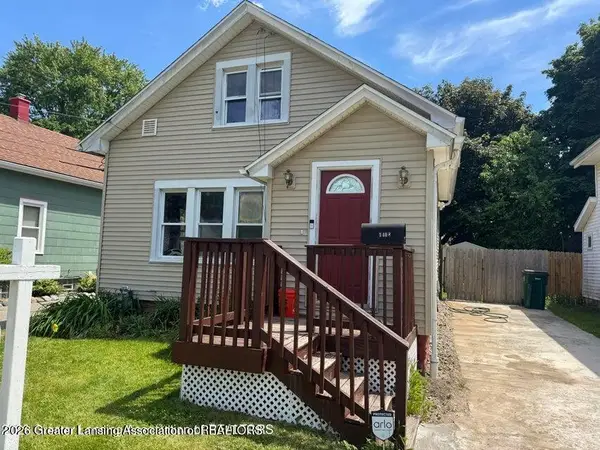 $109,000Active3 beds 1 baths895 sq. ft.
1408 Glenrose Avenue, Lansing, MI 48915
MLS# 299568Listed by: BERKSHIRE HATHAWAY HOMESERVICES - New
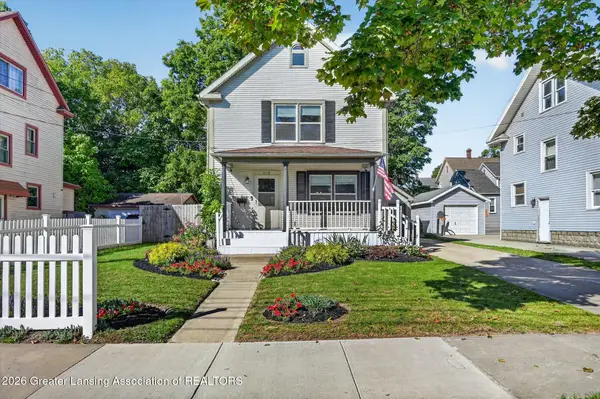 $220,000Active3 beds 2 baths2,004 sq. ft.
518 S Butler Boulevard, Lansing, MI 48915
MLS# 299569Listed by: RE/MAX REAL ESTATE PROFESSIONALS - New
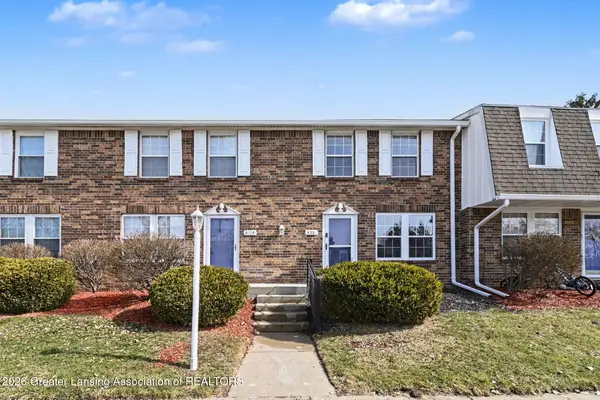 $114,500Active2 beds 2 baths1,278 sq. ft.
6331 Beechfield Drive #42, Lansing, MI 48911
MLS# 299564Listed by: VISION REAL ESTATE - Open Sun, 1 to 3pmNew
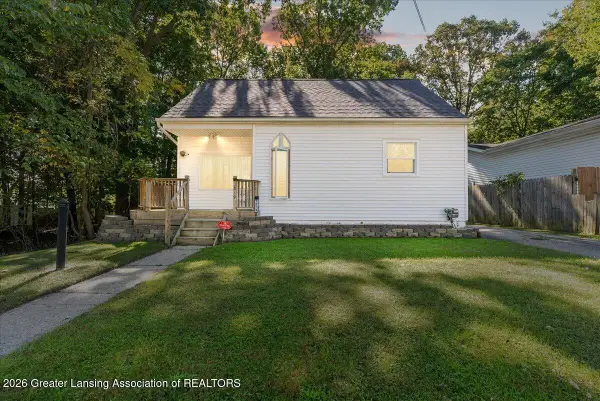 $175,000Active2 beds 1 baths936 sq. ft.
1219 Victor Avenue, Lansing, MI 48910
MLS# 299559Listed by: HOMEDATION REALTY - New
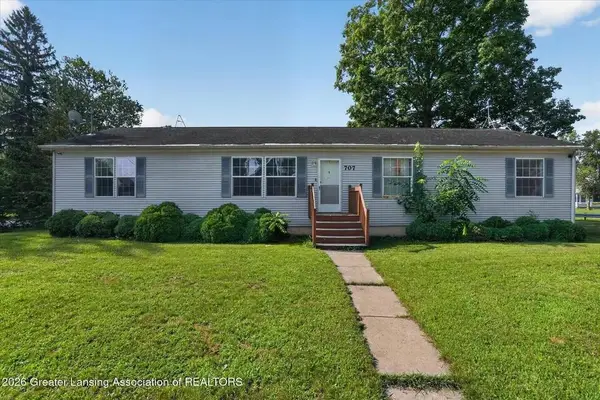 $190,000Active3 beds 2 baths1,782 sq. ft.
707 Sawyer Road, Lansing, MI 48911
MLS# 26052030Listed by: RE/MAX REAL ESTATE PROFESSIONALS - New
 $144,900Active3 beds 2 baths1,602 sq. ft.
1740 Wellington Road #203, Lansing, MI 48910
MLS# 299555Listed by: COLDWELL BANKER PROFESSIONALS-DELTA - New
 $139,900Active2 beds 1 baths701 sq. ft.
2306 Teel Avenue, Lansing, MI 48910
MLS# 299539Listed by: RE/MAX REAL ESTATE PROFESSIONALS - New
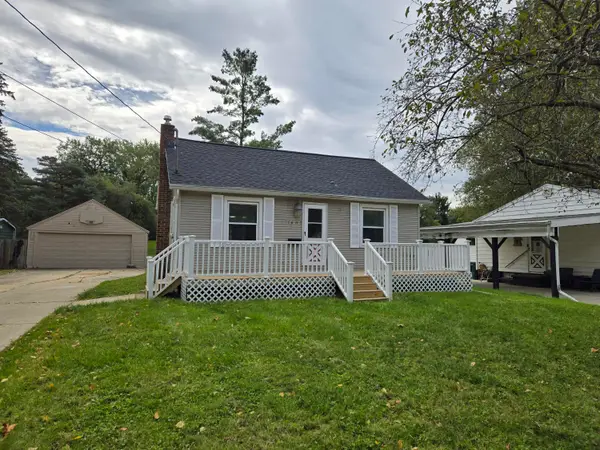 $109,900Active2 beds 1 baths715 sq. ft.
1607 Mary Avenue, Lansing, MI 48910
MLS# 26051893Listed by: BELLABAY REALTY LLC - New
 $89,900Active2 beds 1 baths704 sq. ft.
925 Holten Street, Lansing, MI 48915
MLS# 299534Listed by: RE/MAX REAL ESTATE PROFESSIONALS


Protect your home and budget from life's surprises with an Assurant Home Warranty, backed by a partner that supports you through every step of homeownership. Explore Plans.
© 2023 - 2026 ERA Franchise Systems LLC. All rights reserved. ERA Franchise Systems LLC fully supports the principles of the Fair Housing Act and the Equal Opportunity Act. ERA, ERA Real Estate powered, and their respective logos are registered service marks of ERA Franchise Systems LLC. Each office is independently owned and operated.