
3722 Matterhorn Drive, Lansing, MI 48906
Local realty services provided by:ERA Reardon Realty
3722 Matterhorn Drive,Lansing, MI 48906
$398,000
- 4 Beds
- 4 Baths
- - sq. ft.
- Single family
- Sold
Listed by: mario r baldino
Office: re/max real estate professionals
MLS#:297170
Source:MI_GLAR
Sorry, we are unable to map this address
Price summary
- Price:$398,000
About this home
Welcome to 3722 Matterhorn Drive—an exceptionally maintained and beautifully updated 4-bedroom, 3.5-bath home located in the highly desirable DeWitt School District with the added benefit of DeWitt Township taxes. This move-in ready home has been thoughtfully updated throughout. The stunning kitchen features quartz countertops, new stainless steel appliances, a stylish tile backsplash, and ample space for cooking and entertaining. Hardwood bamboo flooring flows throughout the main level, while brand-new carpet upstairs and luxury vinyl plank flooring in the finished basement provide a fresh, modern feel. The finished lower level offers additional living space, a full bathroom, and endless flexibility for a family room, recreation area, home office, or guest suite. Pride of ownership i evident throughout the home, with meticulous maintenance and numerous improvements, including a brand-new roof installed in 2025, giving the next owner peace of mind. Situated on a spacious corner lot with a fully fenced backyard, this property offers plenty of room to relax, entertain, or play. Combining modern updates, functional living space, and an unbeatable location, 3722 Matterhorn Drive is truly a home you won't want to miss. Schedule your private showing today!...
Contact an agent
Home facts
- Year built:2004
- Subdivision & Development:Saffron
- Listing ID #:297170
- Added:51 day(s) ago
- Updated:August 20, 2026 at 06:58 AM
Rooms and interior
- Bedrooms:4
- Total bathrooms:4
- Full bathrooms:3
- Half bathrooms:1
- Rooms Total:9
- Flooring:Bamboo, Carpet, Vinyl
- Dining Description:Breakfast Bar
- Kitchen Description:Dishwasher, Disposal, Electric Range, Kitchen Island, Oven, Range, Refrigerator
- Basement Description:Bath/Stubbed, Egress Windows, Finished, Full
Heating and cooling
- Cooling:Central Air
- Heating:Forced Air, Heating
- Central air:Yes
Structure and exterior
- Roof:Shingle
- Year built:2004
- Lot Features:Back Yard, Corner Lot, Front Yard, Landscaped
- Architectural Style:Colonial, Traditional
- Construction Materials:Vinyl Siding
- Levels:Two
Utilities
- Water:Public
- Sewer:Public Sewer
Finances and disclosures
- Price:$398,000
- Tax amount:$4,466 (2025)
Features and amenities
- Appliances:Dishwasher, Disposal, Dryer, Electric Range, Oven, Range, Refrigerator, Washer, Water Heater
- Laundry features:Dryer, Electric Dryer Hookup, In Basement, Washer, Washer Hookup
Parking
- Parking description:Attached, Driveway, Garage
New listings near 3722 Matterhorn Drive
- New
 $179,900Active3 beds 1 baths960 sq. ft.
411 Sawyer Road, Lansing, MI 48911
MLS# 298629Listed by: NATANESPINOSA.COM - New
 $104,900Active4 beds 2 baths1,372 sq. ft.
908 W Lapeer Street, Lansing, MI 48915
MLS# 65026043680Listed by: CODY AND CO.
- New
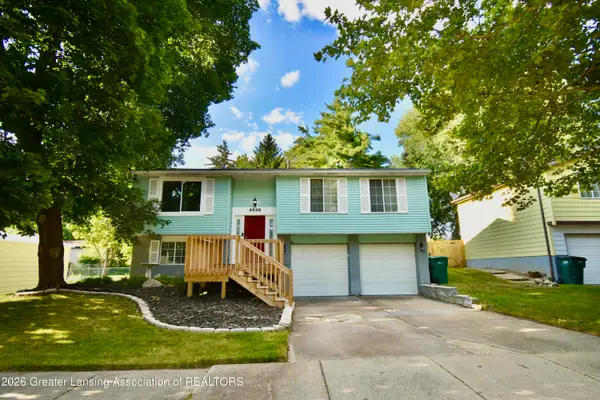 $220,000Active3 beds 2 baths1,869 sq. ft.
4036 Truxton Lane, Lansing, MI 48911
MLS# 298627Listed by: EXIT GREAT LAKES REALTY - New
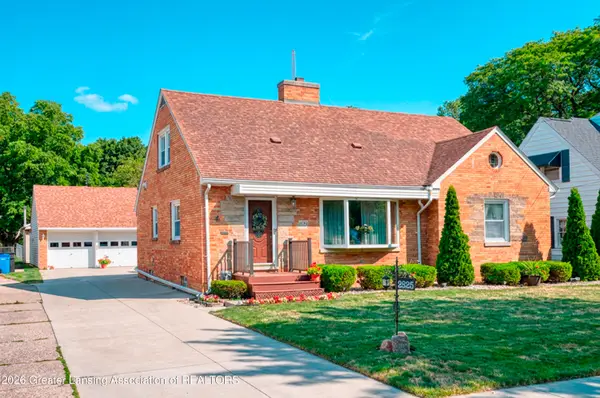 $320,000Active4 beds 3 baths2,918 sq. ft.
2625 Lasalle Gardens, Lansing, MI 48912
MLS# 298623Listed by: BERKSHIRE HATHAWAY HOMESERVICES - Open Fri, 5:30 to 7pmNew
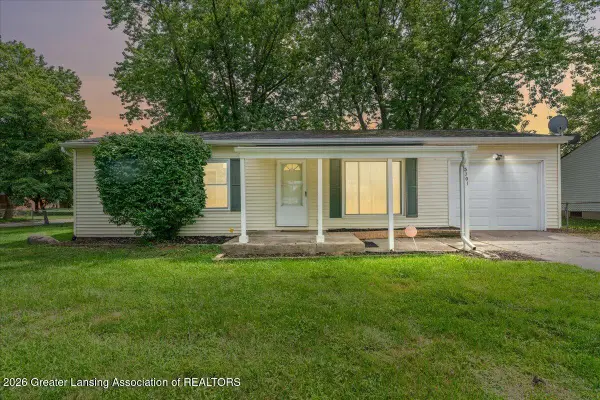 $139,900Active3 beds 1 baths888 sq. ft.
5701 Ashley Drive, Lansing, MI 48911
MLS# 298615Listed by: KELLER WILLIAMS REALTY LANSING - New
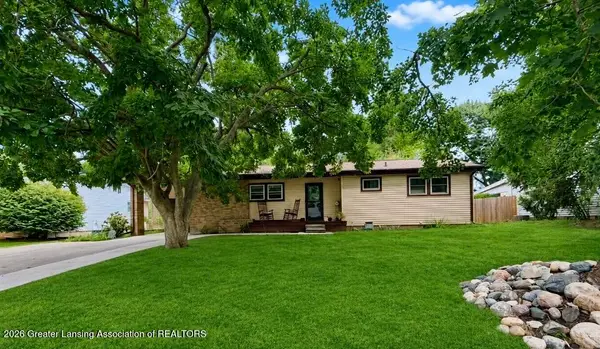 $259,900Active3 beds 2 baths1,653 sq. ft.
3628 Aragon Drive, Lansing, MI 48906
MLS# 298616Listed by: RE/MAX REAL ESTATE PROFESSIONALS - New
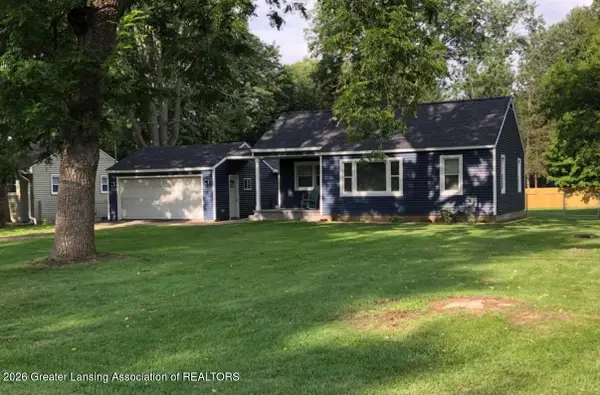 $169,900Active2 beds 1 baths810 sq. ft.
6420 Rosedale Road, Lansing, MI 48911
MLS# 298611Listed by: RE/MAX REAL ESTATE PROFESSIONALS - New
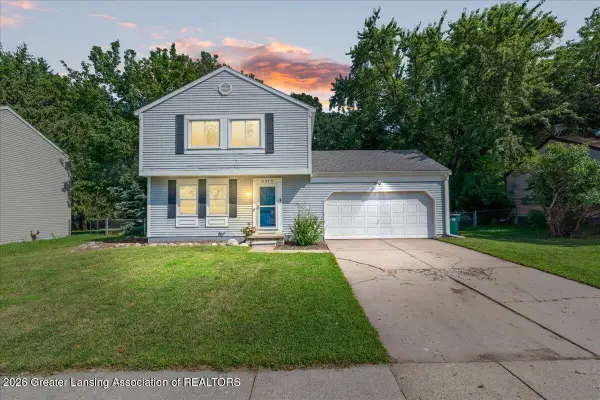 $235,000Active3 beds 2 baths2,096 sq. ft.
2315 E Provincial House Drive, Lansing, MI 48910
MLS# 298608Listed by: KELLER WILLIAMS REALTY LANSING - Open Sun, 1 to 3pmNew
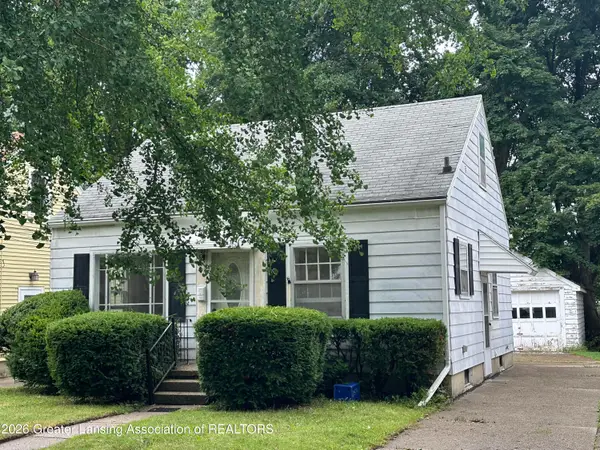 $99,900Active3 beds 1 baths1,559 sq. ft.
1316 Lenore Avenue, Lansing, MI 48910
MLS# 298606Listed by: MAZZOLA AND COMPANY REAL ESTATE - New
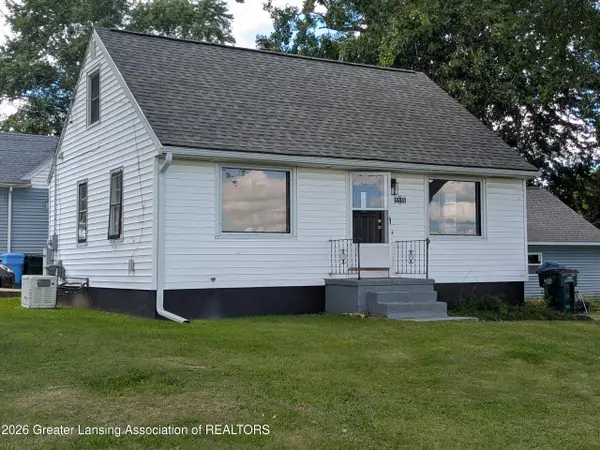 $179,000Active3 beds 1 baths950 sq. ft.
1115 Shirley Street, Lansing, MI 48911
MLS# 298603Listed by: EXP REALTY - LANSING


Protect your home and budget from life's surprises with an Assurant Home Warranty, backed by a partner that supports you through every step of homeownership. Explore Plans.
© 2023 - 2026 ERA Franchise Systems LLC. All rights reserved. ERA Franchise Systems LLC fully supports the principles of the Fair Housing Act and the Equal Opportunity Act. ERA, ERA Real Estate powered, and their respective logos are registered service marks of ERA Franchise Systems LLC. Each office is independently owned and operated.