
3861 Carnaby Drive, Lansing, MI 48906
Local realty services provided by:ERA Reardon Realty
3861 Carnaby Drive,Lansing, MI 48906
$509,900
- 4 Beds
- 3 Baths
- 2,118 sq. ft.
- Single family
- Active
Listed by: jennifer seguin, michael sprague
Office: re/max real estate professionals
MLS#:298382
Source:MI_GLAR
Price summary
- Price:$509,900
- Price per sq. ft.:$186.37
About this home
Check out 3861 Carnaby! Stylish curb appeal with a steel roofed covered porch welcomes you in to a foyer with double closets and bench. Double French doors access a home office/flex space that could also be a formal dining room. The open floorplan features a living room with gas fireplace flanked by daylight windows and another bank of windows for lots of natural light. The white kitchen has plenty of cabinets and quartz counters, beautiful glass tiled backsplash, an island with snack bar, stainless steel appliances, large sink and great corner pantry plus dining area with slider access to the backyard deck. A mudroom off the garage entrance includes a powder room and built-in bench. Upstairs are 4 bedrooms, including the primary suite with walk-in closet and bath with large shower and dual sink vanity. The other bedrooms are generously sized with good closets, two with walk-ins. Additional bath has a dual sink vanity and tub/shower combination. The laundry room is also upstairs, no more lugging laundry baskets up and down! The lower level is finished with a nice rec room and storage; it is plumbed for a future bath. The backyard has a composite deck with a retractable awning, great for those hot Michigan days, and a cute shed keeps all your lawn equipment stored away....
Contact an agent
Home facts
- Year built:2017
- Subdivision & Development:Saffron Hills
- Listing ID #:298382
- Added:8 day(s) ago
- Updated:August 20, 2026 at 03:30 PM
Rooms and interior
- Bedrooms:4
- Total bathrooms:3
- Full bathrooms:2
- Half bathrooms:1
- Rooms Total:9
- Flooring:Carpet, Vinyl
- Dining Description:Eat-in Kitchen
- Bathrooms Description:Double Vanity
- Kitchen Description:Dishwasher, Disposal, Eat-in Kitchen, Ice Maker, Microwave, Plumbed For Ice Maker, Range, Refrigerator
- Basement Description:Egress Windows, Full, Partially Finished, Sump Pump
- Living area:2,118 sq. ft.
Heating and cooling
- Cooling:Central Air
- Heating:Fireplace(s), Forced Air, Heating, Natural Gas
- Central air:Yes
Structure and exterior
- Roof:Metal, Shingle
- Year built:2017
- Building area:2,118 sq. ft.
- Lot area:0.29 Acres
- Lot Features:Back Yard, City Lot, Front Yard, Gentle Sloping, Interior Lot, Landscaped, Rectangular Lot, Sprinklers In Front, Sprinklers In Rear, Subdivided
- Architectural Style:Colonial, Traditional
- Construction Materials:Vinyl Siding
- Exterior Features:Awning(s), Deck, Porch
- Foundation Description:Concrete Perimeter
- Levels:Two
Utilities
- Water:Public, Water Connected
- Sewer:Public Sewer, Sewer Connected
Finances and disclosures
- Price:$509,900
- Price per sq. ft.:$186.37
- Tax amount:$7,088 (2025)
Features and amenities
- Appliances:Dishwasher, Disposal, Humidifier, Ice Maker, Microwave, Plumbed For Ice Maker, Range, Refrigerator, Washer/Dryer, Water Heater
- Laundry features:Gas Dryer Hookup, Inside, Laundry Room, Upper Level, Washer Hookup, Washer/Dryer
- Amenities:Blinds, Ceiling Fan(s), Drapes, Entrance Foyer, Low Emissivity Windows, Pantry, Recessed Lighting, Screens, Walk-In Closet(s), Window Treatments
Parking
- Parking description:Attached, Driveway, Garage, Garage Faces Front, On Street
- Garage spaces:3
New listings near 3861 Carnaby Drive
- New
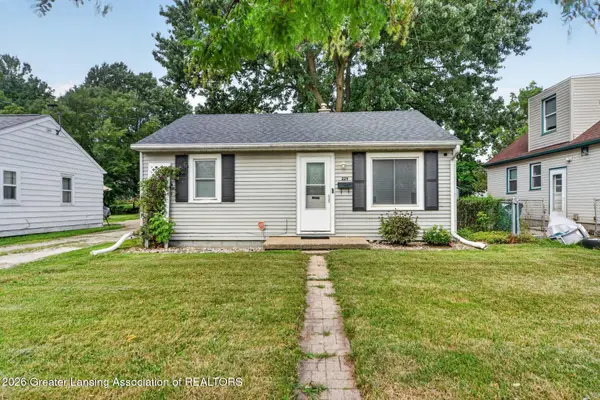 $139,900Active3 beds 1 baths696 sq. ft.
229 Mosley #48906, Lansing, MI 48906
MLS# 298609Listed by: DALMAN REALTY - New
 $177,500Active3 beds 1 baths959 sq. ft.
1200 S Holmes Street, Lansing, MI 48912
MLS# 20261066403Listed by: KW REALTY LIVINGSTON
- New
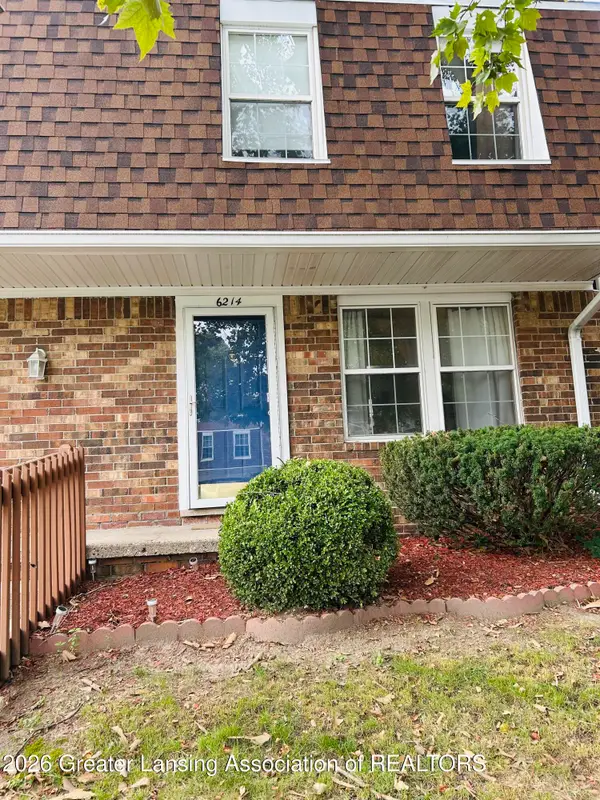 $113,000Active2 beds 2 baths1,102 sq. ft.
6214 Beechfield Drive, Lansing, MI 48911
MLS# 298635Listed by: KELLER WILLIAMS REALTY LANSING - New
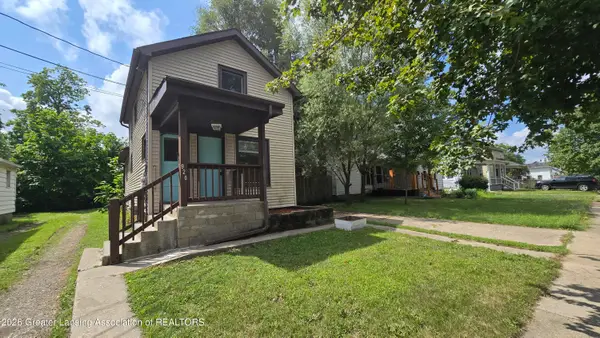 $109,900Active3 beds 2 baths888 sq. ft.
920 Vine Street, Lansing, MI 48912
MLS# 298640Listed by: COLDWELL BANKER PROFESSIONALS-DELTA - New
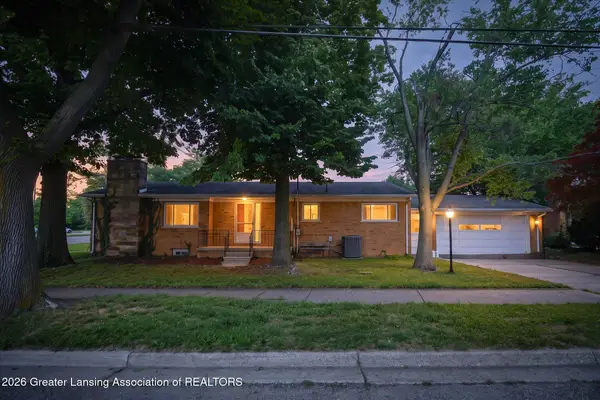 $229,900Active3 beds 3 baths2,287 sq. ft.
830 Newton Street, Lansing, MI 48912
MLS# 298641Listed by: BERKSHIRE HATHAWAY HOMESERVICES - New
 $179,900Active3 beds 1 baths960 sq. ft.
411 Sawyer Road, Lansing, MI 48911
MLS# 298629Listed by: NATANESPINOSA.COM - Open Sun, 1 to 3pmNew
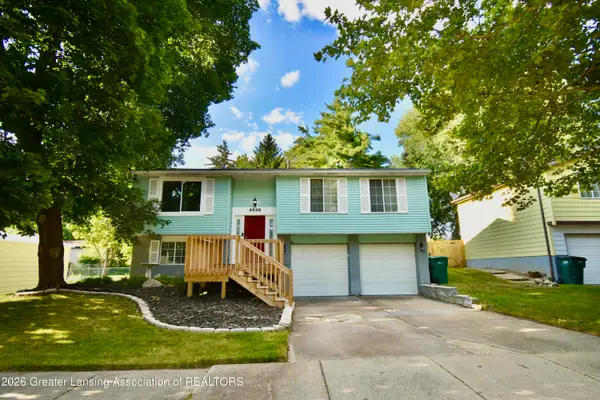 $220,000Active3 beds 2 baths1,869 sq. ft.
4036 Truxton Lane, Lansing, MI 48911
MLS# 298627Listed by: EXIT GREAT LAKES REALTY - Open Sun, 3 to 4:30pmNew
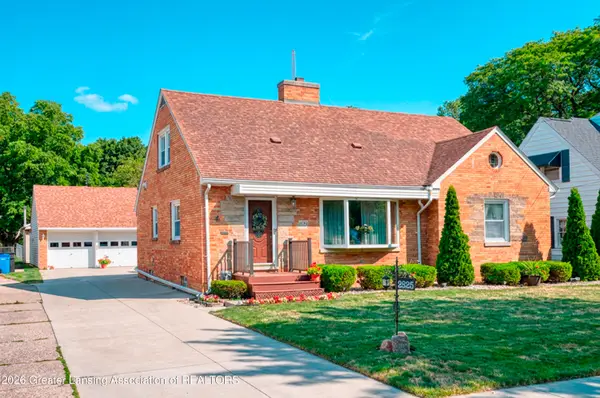 $320,000Active4 beds 3 baths2,918 sq. ft.
2625 Lasalle Gardens, Lansing, MI 48912
MLS# 298623Listed by: BERKSHIRE HATHAWAY HOMESERVICES - Open Fri, 5:30 to 7pmNew
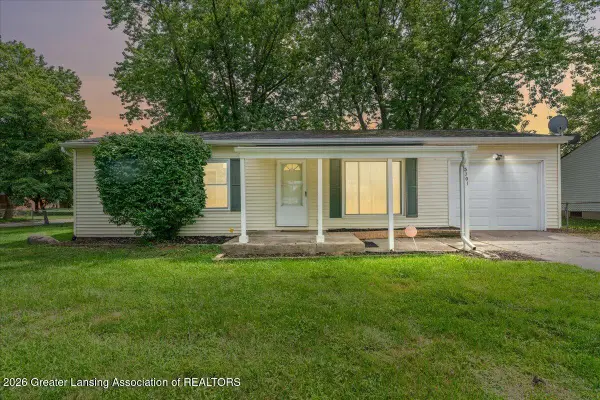 $139,900Active3 beds 1 baths888 sq. ft.
5701 Ashley Drive, Lansing, MI 48911
MLS# 298615Listed by: KELLER WILLIAMS REALTY LANSING - New
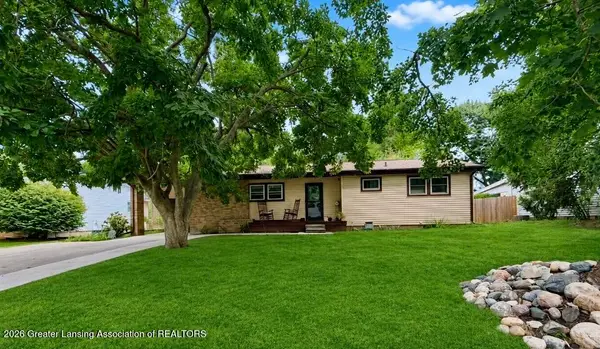 $259,900Active3 beds 2 baths1,653 sq. ft.
3628 Aragon Drive, Lansing, MI 48906
MLS# 298616Listed by: RE/MAX REAL ESTATE PROFESSIONALS


Protect your home and budget from life's surprises with an Assurant Home Warranty, backed by a partner that supports you through every step of homeownership. Explore Plans.
© 2023 - 2026 ERA Franchise Systems LLC. All rights reserved. ERA Franchise Systems LLC fully supports the principles of the Fair Housing Act and the Equal Opportunity Act. ERA, ERA Real Estate powered, and their respective logos are registered service marks of ERA Franchise Systems LLC. Each office is independently owned and operated.