
3901 Carnaby Drive, Lansing, MI 48906
Local realty services provided by:ERA Reardon Realty
3901 Carnaby Drive,Lansing, MI 48906
$528,000
- 4 Beds
- 3 Baths
- - sq. ft.
- Single family
- Sold
Listed by: paul e brown
Office: gateway to homes
MLS#:297475
Source:MI_GLAR
Sorry, we are unable to map this address
Price summary
- Price:$528,000
- Monthly HOA dues:$4.17
About this home
Welcome to 3901 Carnaby in the highly sought-after DeWitt School District! This stunning Eastbrook Homes Stockton floor plan has been beautifully updated and is truly move-in ready. Offering over 2,000 finished square feet, this E3 Energy Rated home combines modern style, thoughtful design, and exceptional indoor and outdoor living. The inviting main level features a spacious open-concept layout with rich hardwood flooring, a beautifully appointed island kitchen complete with granite countertops, ceramic tile backsplash, walk-in pantry, and an adjoining dining area perfect for entertaining. Just off the kitchen, you'll find a convenient mudroom with built-in bench, coat closet, and powder room. The expansive family room showcases a cozy gas fireplace and oversized windows .... that fill the space with natural light, while the adjacent flex room provides the perfect space for a home office, playroom, or formal sitting area. Upstairs, the spacious primary suite offers a large walk-in closet and private en-suite bath with dual vanities. Three additional generously sized bedrooms, including two with a charming built-in window seat, share a full bath. The second-floor laundry room adds everyday convenience. Step outside to your own private backyard retreat! The fully fenced yard is perfect for relaxing or entertaining, featuring a gazebo, fire pit and plenty of space for gatherings, pets, or play. Car enthusiasts and hobbyists will appreciate the oversized finished 3-car attached garage offering abundant storage and workspace. This gorgeous home offers the perfect blend of comfort, style, and functionality in one of the area's most desirable neighborhoods. Seller Reserves the Hot Tub, Sauna, Dehumidifier and All Home Gym Equipment, but they are all Negotiable in the Sale.. Make an Offer! Do Not miss your opportunity to make 3901 Carnaby your next home! HOA Website: saffronhills.org...
Contact an agent
Home facts
- Year built:2014
- Subdivision & Development:Saffron Hills
- Listing ID #:297475
- Added:57 day(s) ago
- Updated:September 06, 2026 at 06:40 AM
Rooms and interior
- Bedrooms:4
- Total bathrooms:3
- Full bathrooms:2
- Half bathrooms:1
- Rooms Total:12
- Flooring:Carpet, Combination, Hardwood
- Dining Description:Eat-in Kitchen
- Bathrooms Description:Double Vanity
- Kitchen Description:Dishwasher, Disposal, Eat-in Kitchen, Kitchen Island, Microwave, Oven, Range, Refrigerator
- Basement Description:Daylight, Egress Windows, Finished, Full, Sump Pump
Heating and cooling
- Cooling:Central Air
- Heating:Forced Air, Heating, Natural Gas
- Central air:Yes
Structure and exterior
- Roof:Shingle
- Year built:2014
- Lot Features:Back Yard, Front Yard, Interior Lot, Landscaped, Level, Private, Rectangular Lot
- Architectural Style:Traditional
- Construction Materials:Stone, Vinyl Siding
- Exterior Features:Front Porch, Patio
- Levels:Two
Utilities
- Water:Public
- Sewer:Public Sewer
Finances and disclosures
- Price:$528,000
- Tax amount:$6,880 (2025)
Features and amenities
- Appliances:Dishwasher, Disposal, Gas Water Heater, Microwave, Oven, Range, Refrigerator, Stainless Steel Appliance(s), Washer/Dryer
- Laundry features:Laundry Room, Upper Level, Washer/Dryer
- Amenities:Blinds, Ceiling Fan(s), Entrance Foyer, Granite Counters, Maintenance Grounds, Open Floorplan, Pantry, Recessed Lighting, Storage, Walk-In Closet(s)
Parking
- Parking description:Attached, Driveway, Finished, Floor Drain, Garage Door Opener, Garage Faces Front, Inside Entrance, Oversized
- Garage spaces:3
New listings near 3901 Carnaby Drive
- New
 $59,000Active0.92 Acres
0 Bishop Road, Lansing, MI 48911
MLS# 299043Listed by: HOME TOWNE REAL ESTATE - New
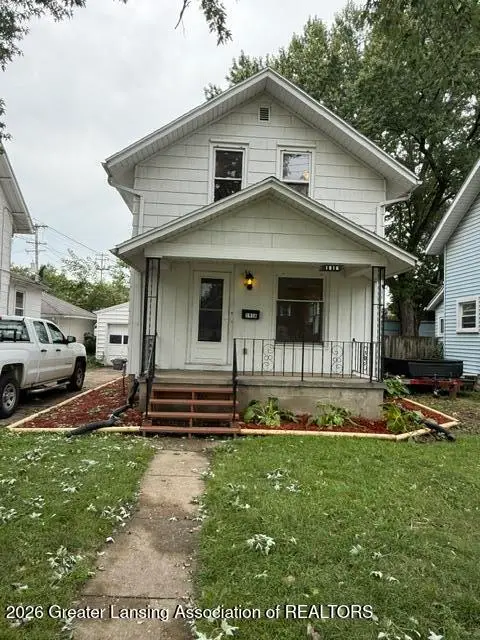 $129,900Active3 beds 1 baths787 sq. ft.
1916 Beal Avenue, Lansing, MI 48910
MLS# 299041Listed by: GARNO PROPERTY MANAGEMENT LLC - New
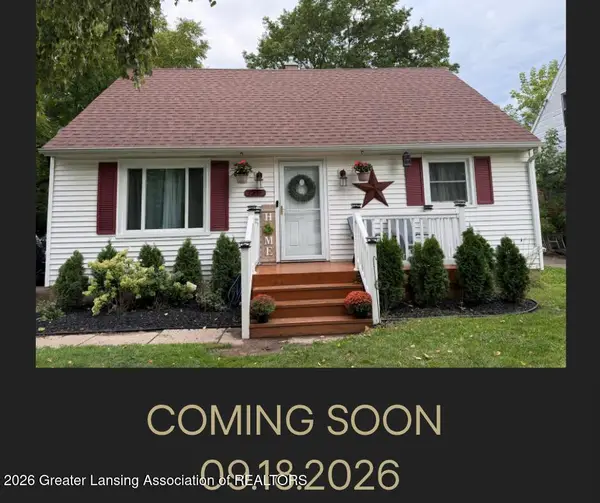 $168,000Active4 beds 3 baths1,416 sq. ft.
3216 Young Avenue, Lansing, MI 48906
MLS# 299030Listed by: CENTURY 21 AFFILIATED - New
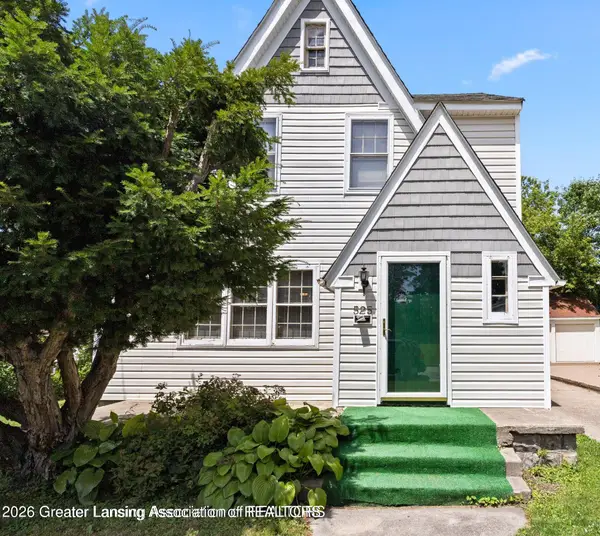 $222,500Active3 beds 3 baths2,161 sq. ft.
525 E Mount Hope Avenue, Lansing, MI 48910
MLS# 299034Listed by: RE/MAX REAL ESTATE PROFESSIONALS - New
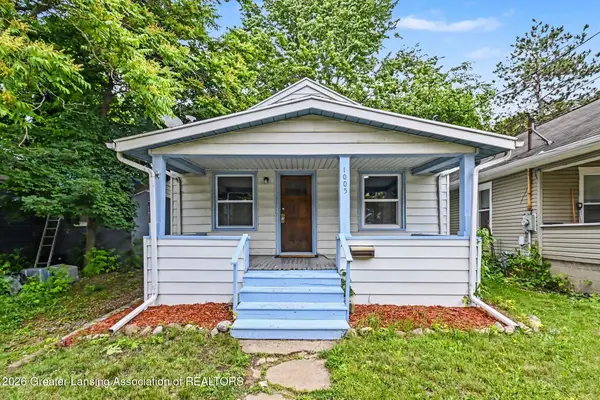 $89,900Active2 beds 1 baths660 sq. ft.
1005 Mccullough Street, Lansing, MI 48912
MLS# 299024Listed by: BELLABAY REALTY, LLC - New
 $134,500Active2 beds 2 baths1,460 sq. ft.
1416 E North Street, Lansing, MI 48906
MLS# 299025Listed by: RE/MAX REAL ESTATE PROFESSIONALS DEWITT - New
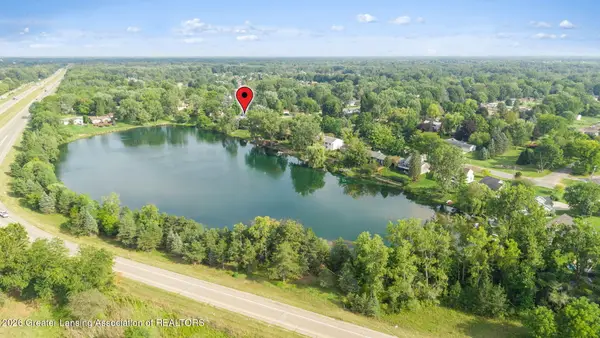 $329,900Active4 beds 3 baths2,494 sq. ft.
6044 Bishop Road, Lansing, MI 48911
MLS# 299017Listed by: EXP REALTY - HASLETT - New
 $49,000Active2 beds 1 baths814 sq. ft.
225 S Foster Avenue, Lansing, MI 48912
MLS# 299019Listed by: EXP REALTY - LANSING - New
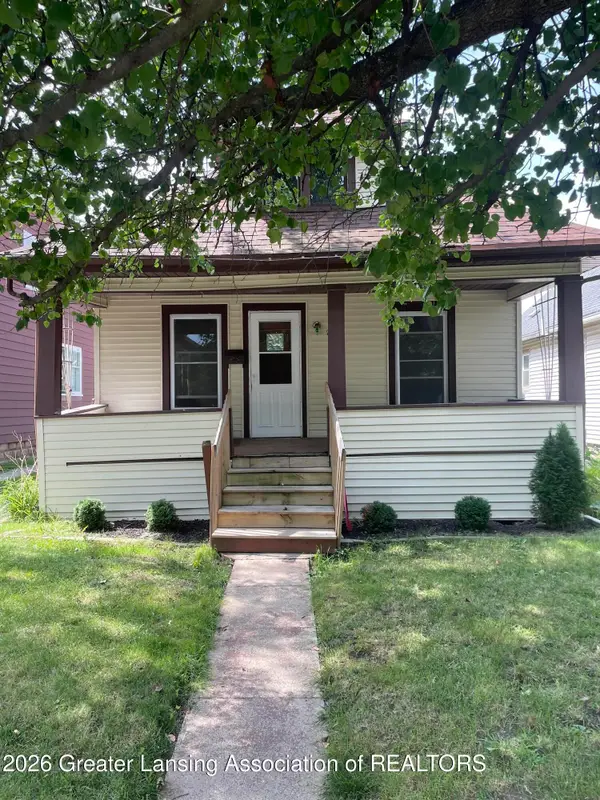 $134,900Active3 beds 1 baths912 sq. ft.
228 S Clemens Avenue, Lansing, MI 48912
MLS# 299015Listed by: COLDWELL BANKER PROFESSIONALS-E.L. - New
 $127,900Active2 beds 1 baths720 sq. ft.
2910 S Catherine Street, Lansing, MI 48911
MLS# 299010Listed by: GWL REAL ESTATE GROUP


Protect your home and budget from life's surprises with an Assurant Home Warranty, backed by a partner that supports you through every step of homeownership. Explore Plans.
© 2023 - 2026 ERA Franchise Systems LLC. All rights reserved. ERA Franchise Systems LLC fully supports the principles of the Fair Housing Act and the Equal Opportunity Act. ERA, ERA Real Estate powered, and their respective logos are registered service marks of ERA Franchise Systems LLC. Each office is independently owned and operated.