
4054 S Pine Dell Drive, Lansing, MI 48911
Local realty services provided by:ERA Reardon Realty
4054 S Pine Dell Drive,Lansing, MI 48911
$280,000
- 4 Beds
- 3 Baths
- 3,088 sq. ft.
- Single family
- Active
Listed by: sheri gallimore
Office: re/max real estate professionals
MLS#:296250
Source:MI_GLAR
Price summary
- Price:$280,000
- Price per sq. ft.:$90.67
About this home
Well-maintained 1,544 sq. ft. ranch located in desirable Holt Schools featuring 4 bedrooms and 2.5 baths. This spacious home offers both formal and informal living areas highlighted by a cozy gas fireplace. The finished lower level includes additional living quarters with egress window, kitchen an d full bath, bedroom; offering ideal space for guests, hobbies, or flexible living arrangements. Ample storage throughout. Mechanically sound with great bones, this home could benefit from some cosmetic updates and offers an excellent opportunity to add your personal touch while building equity.
Contact an agent
Home facts
- Year built:1968
- Listing ID #:296250
- Added:50 day(s) ago
- Updated:July 16, 2026 at 03:29 PM
Rooms and interior
- Bedrooms:4
- Total bathrooms:3
- Full bathrooms:2
- Half bathrooms:1
- Rooms Total:7
- Flooring:Combination
- Kitchen Description:Free-Standing Refrigerator, Oven, Portable Dishwasher, Range
- Basement Description:Egress Windows, Finished, Full
- Living area:3,088 sq. ft.
Heating and cooling
- Cooling:Central Air
- Heating:Forced Air, Heating, Natural Gas
- Central air:Yes
Structure and exterior
- Roof:Shingle
- Year built:1968
- Building area:3,088 sq. ft.
- Lot area:0.42 Acres
- Lot Features:Back Yard, City Lot
- Architectural Style:Ranch
- Construction Materials:Brick, Vinyl Siding
- Exterior Features:Patio
- Levels:One
Utilities
- Water:Public
- Sewer:Public Sewer
Finances and disclosures
- Price:$280,000
- Price per sq. ft.:$90.67
- Tax amount:$4,000 (2025)
Features and amenities
- Appliances:Free-Standing Refrigerator, Gas Water Heater, Oven, Portable Dishwasher, Range, Washer/Dryer
- Laundry features:Washer/Dryer
Parking
- Parking description:Attached, Driveway, Finished, Garage, Garage Door Opener, Garage Faces Front
New listings near 4054 S Pine Dell Drive
- New
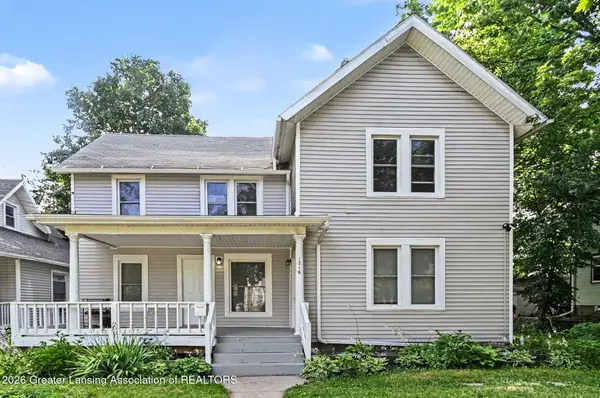 $185,000Active-- beds 1 baths
1216 N Capitol Avenue, Lansing, MI 48906
MLS# 297634Listed by: BERKSHIRE HATHAWAY HOMESERVICES - New
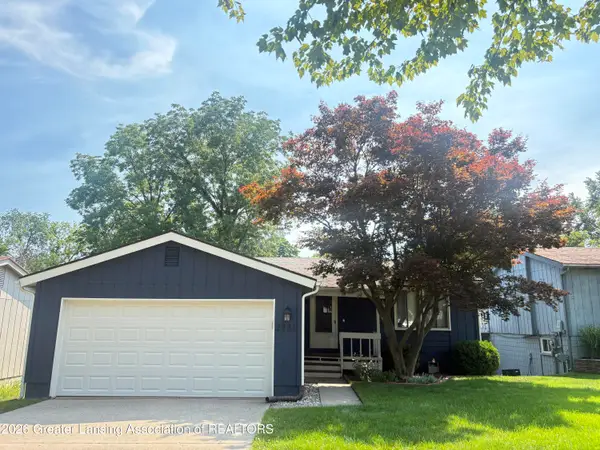 $259,900Active4 beds 2 baths1,608 sq. ft.
2731 Aurora Drive, Lansing, MI 48910
MLS# 297639Listed by: RE/MAX REAL ESTATE PROFESSIONALS - New
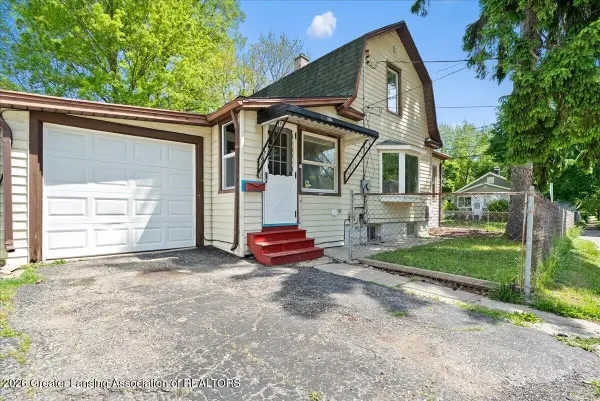 $119,900Active2 beds 2 baths984 sq. ft.
536 Leslie Street, Lansing, MI 48912
MLS# 297645Listed by: BELLABAY REALTY, LLC - New
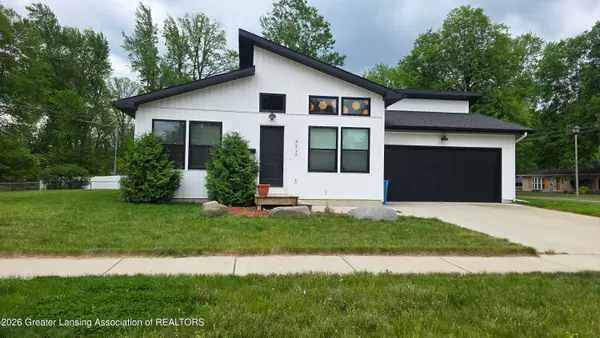 $235,000Active3 beds 2 baths1,092 sq. ft.
3217 Rice Court, Lansing, MI 48911
MLS# 297624Listed by: CENTURY 21 AFFILIATED - New
 $136,500Active3 beds 2 baths1,152 sq. ft.
300 Allen Street, Lansing, MI 48912
MLS# 297617Listed by: RE/MAX REAL ESTATE PROFESSIONALS - New
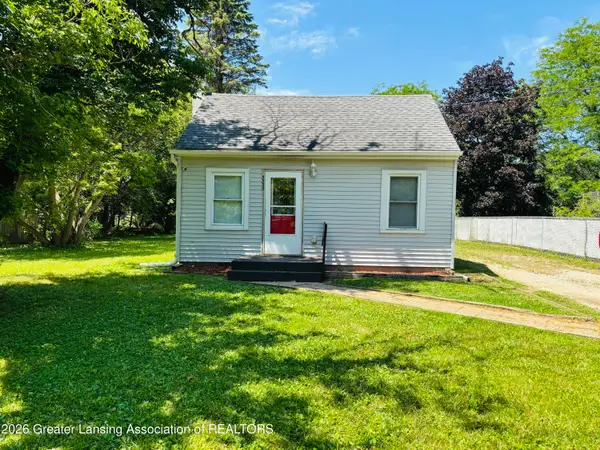 $124,900Active2 beds 1 baths880 sq. ft.
5330 Starr Avenue, Lansing, MI 48911
MLS# 297619Listed by: KELLER WILLIAMS REALTY LANSING - New
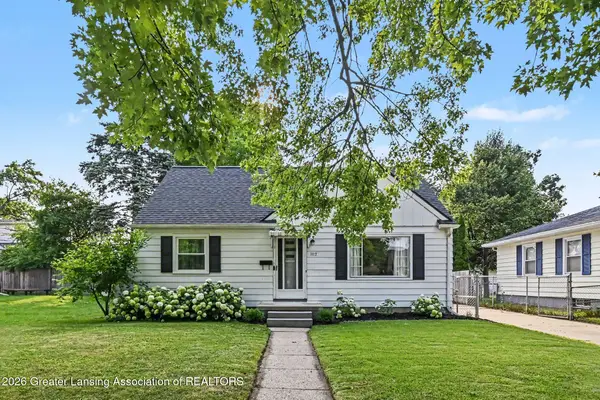 $249,000Active3 beds 2 baths1,418 sq. ft.
1112 N Hayford Avenue, Lansing, MI 48912
MLS# 297613Listed by: BERKSHIRE HATHAWAY HOMESERVICES - New
 $60,000Active2 beds 2 baths988 sq. ft.
6230 Beechfield Drive, Lansing, MI 48911
MLS# 71026036232Listed by: FIVE STAR REAL ESTATE-LANSING
- New
 $89,900Active2 beds 1 baths650 sq. ft.
817 Middle Street, Lansing, MI 48915
MLS# 297612Listed by: DS HUBER REAL ESTATE GROUP LLC - New
 $129,000Active3 beds 1 baths1,051 sq. ft.
1706 Bradley Avenue, Lansing, MI 48910
MLS# 297611Listed by: FIVE STAR REAL ESTATE - LANSING


Protect your home and budget from life's surprises with an Assurant Home Warranty, backed by a partner that supports you through every step of homeownership. Explore Plans.
© 2023 - 2026 ERA Franchise Systems LLC. All rights reserved. ERA Franchise Systems LLC fully supports the principles of the Fair Housing Act and the Equal Opportunity Act. ERA, ERA Real Estate powered, and their respective logos are registered service marks of ERA Franchise Systems LLC. Each office is independently owned and operated.