
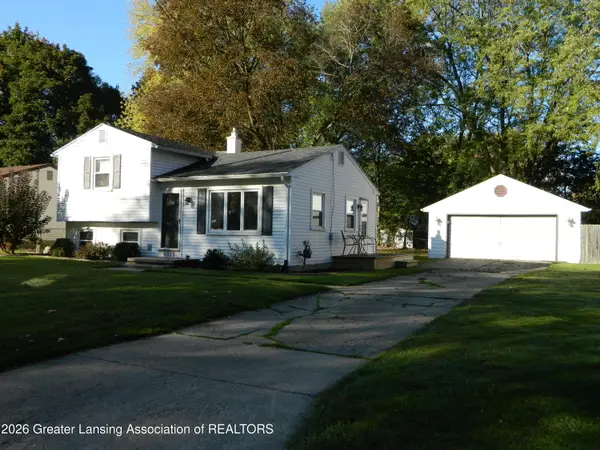
4116 Appletree Lane, Lansing, MI 48917
Local realty services provided by:ERA Reardon Realty
4116 Appletree Lane,Lansing, MI 48917
$399,900
- 3 Beds
- 3 Baths
- 3,330 sq. ft.
- Single family
- Active
Listed by: brian ozbun
Office: bellabay realty, llc.
MLS#:299802
Source:MI_GLAR
Price summary
- Price:$399,900
- Price per sq. ft.:$117.44
About this home
Welcome to this gorgeous, sprawling ranch offering 3 bedrooms, 2.5 bathrooms, and the perfect blend of comfort, style, and entertainment! This beautifully maintained home boasts an impressive list of updates and improvements—truly too many to mention! The spacious floor plan provides plenty of room for everyday living and entertaining. Step outside to your own backyard oasis featuring a stunning saltwater inground pool, perfect for relaxing, entertaining, and making lasting memories. The partially finished basement offers additional living space with endless possibilities for recreation, hobbies, or entertaining. With its spacious layout, incredible outdoor retreat, and numerous updates throughout, this exceptional home is a must-see! Schedule your private showing today! DRAIN ASSESSMENT HAS BEEN PAID IN FULL.
Contact an agent
Home facts
- Year built:1957
- Subdivision & Development:Mar Moor Estate
- Listing ID #:299802
- Added:13 day(s) ago
- Updated:October 23, 2026 at 03:56 PM
Rooms and interior
- Bedrooms:3
- Total bathrooms:3
- Full bathrooms:2
- Half bathrooms:1
- Rooms Total:7
- Flooring:Carpet, Ceramic Tile, Vinyl
- Dining Description:Eat-in Kitchen
- Kitchen Description:Dishwasher, Eat-in Kitchen, Microwave, Oven, Refrigerator
- Basement Description:Full, Partially Finished
- Living area:3,330 sq. ft.
Heating and cooling
- Cooling:Central Air
- Heating:Forced Air, Heating, Natural Gas
- Central air:Yes
Structure and exterior
- Roof:Shingle
- Year built:1957
- Building area:3,330 sq. ft.
- Lot area:0.39 Acres
- Lot Features:Back Yard, Near Golf Course
- Architectural Style:Ranch
- Construction Materials:Brick, Vinyl Siding
- Exterior Features:Front Porch, Patio
- Levels:One
Utilities
- Water:Public
- Sewer:Public Sewer
Finances and disclosures
- Price:$399,900
- Price per sq. ft.:$117.44
- Tax amount:$4,864 (2025)
Features and amenities
- Appliances:Dishwasher, Microwave, Oven, Refrigerator, Water Heater
- Laundry features:In Basement
- Amenities:Ceiling Fan(s), Pantry
- Pool features:In Ground
Parking
- Parking description:Attached, Driveway, Garage, Garage Faces Front
- Garage spaces:2
New listings near 4116 Appletree Lane
- Open Sun, 1 to 3pmNew
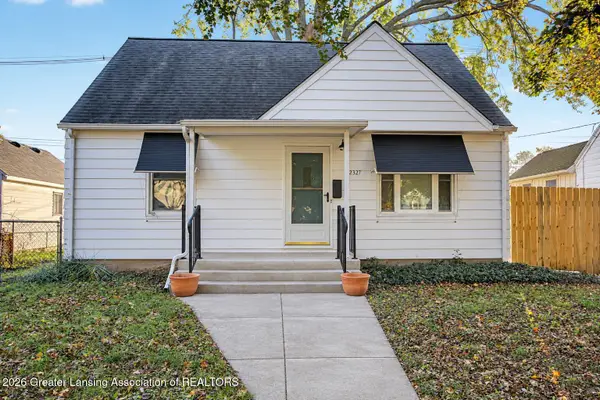 $185,000Active3 beds 1 baths1,113 sq. ft.
2321 Devonshire Avenue, Lansing, MI 48910
MLS# 300114Listed by: FIVE STAR REAL ESTATE - LANSING - New
 $149,900Active3 beds 2 baths1,177 sq. ft.
400 W Miller Road, Lansing, MI 48911
MLS# 300115Listed by: RE/MAX REAL ESTATE PROFESSIONALS - New
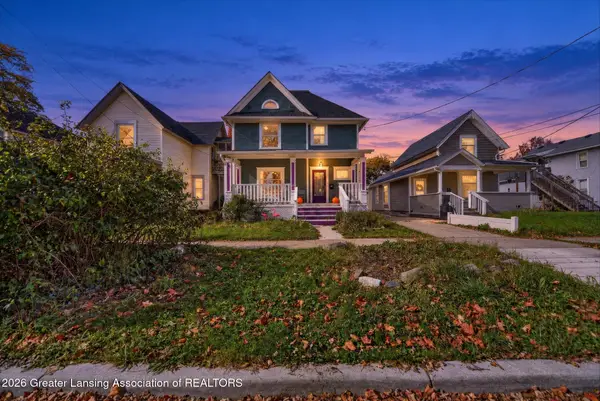 $160,000Active3 beds 2 baths2,018 sq. ft.
527 N Sycamore Street, Lansing, MI 48933
MLS# 300107Listed by: COLDWELL BANKER PROFESSIONALS-E.L. - New
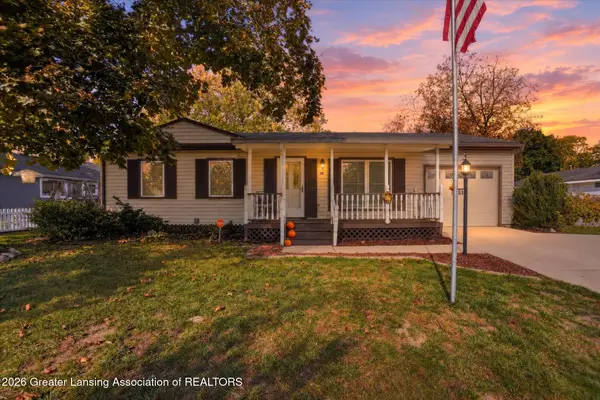 $149,900Active3 beds 1 baths888 sq. ft.
1110 W Northrup Street, Lansing, MI 48911
MLS# 300110Listed by: KELLER WILLIAMS REALTY LANSING - New
 $159,900Active3 beds 1 baths1,008 sq. ft.
4307 Old Castle Circle, Lansing, MI 48911
MLS# 66026056390Listed by: REAL BROKER, LLC
- New
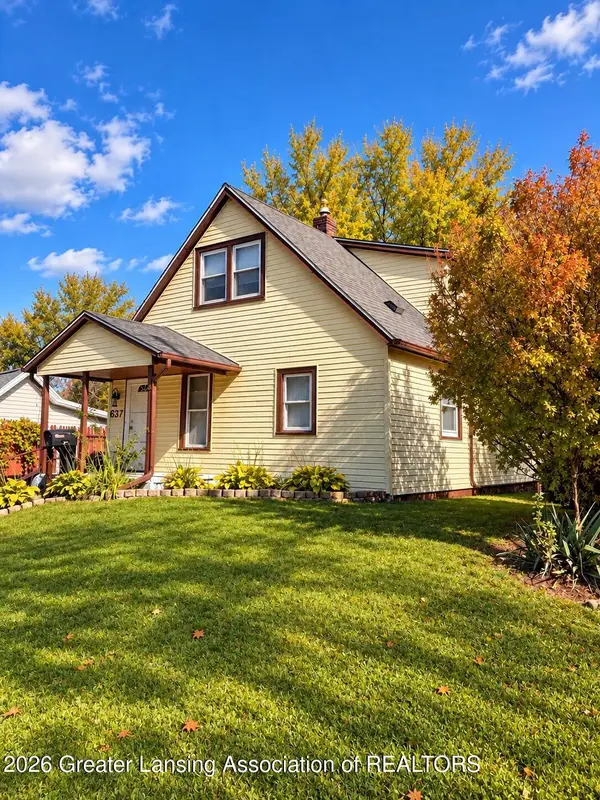 $139,900Active3 beds 2 baths1,200 sq. ft.
637 S Clemens Avenue, Lansing, MI 48912
MLS# 300097Listed by: RE/MAX REAL ESTATE PROFESSIONALS - New
 $139,900Active3 beds 1 baths945 sq. ft.
125 N Hayford Avenue, Lansing, MI 48912
MLS# 300093Listed by: RE/MAX REAL ESTATE PROFESSIONALS - New
 $139,900Active2 beds 1 baths960 sq. ft.
2102 Forest Avenue, Lansing, MI 48910
MLS# 300091Listed by: FIVE STAR REAL ESTATE - LANSING - New
 $124,900Active4 beds 1 baths1,192 sq. ft.
714 S Hayford Avenue, Lansing, MI 48912
MLS# 300088Listed by: EXP REALTY, LLC - New
 $209,900Active2 beds 2 baths1,148 sq. ft.
6922 Calson Drive, Lansing, MI 48911
MLS# 300083Listed by: COLDWELL BANKER PROFESSIONALS -OKEMOS


Protect your home and budget from life's surprises with an Assurant Home Warranty, backed by a partner that supports you through every step of homeownership. Explore Plans.
© 2023 - 2026 ERA Franchise Systems LLC. All rights reserved. ERA Franchise Systems LLC fully supports the principles of the Fair Housing Act and the Equal Opportunity Act. ERA, ERA Real Estate powered, and their respective logos are registered service marks of ERA Franchise Systems LLC. Each office is independently owned and operated.