
4232 Balmoral Drive, Lansing, MI 48911
Local realty services provided by:ERA Reardon Realty
4232 Balmoral Drive,Lansing, MI 48911
$165,000
- 3 Beds
- 2 Baths
- 1,232 sq. ft.
- Single family
- Active
Listed by: amie brown
Office: coldwell banker professionals-e.l.
MLS#:299486
Source:MI_GLAR
Price summary
- Price:$165,000
- Price per sq. ft.:$133.93
About this home
Move-in ready home in Glenburne Subdivision featuring 3 bedrooms and 2 full baths. This home offers numerous updates, including a freshly painted exterior, new back deck, new vinyl flooring throughout, new light fixtures, new interior doors, and new countertops. The primary bedroom features a walk-in closet and private full bath. Enjoy the large lot with access to common space that connects to nearby trails and Fulton Park along the Grand River, perfect for enjoying the outdoors. A great opportunity to enjoy comfortable living with convenient access to nature and recreation!
Contact an agent
Home facts
- Year built:1988
- Subdivision & Development:Glenburne
- Listing ID #:299486
- Added:2 day(s) ago
- Updated:September 30, 2026 at 05:06 PM
Rooms and interior
- Bedrooms:3
- Total bathrooms:2
- Full bathrooms:2
- Rooms Total:7
- Flooring:Tile, Vinyl
- Kitchen Description:Electric Range, Microwave, Refrigerator
- Basement Description:Crawl Space
- Living area:1,232 sq. ft.
Heating and cooling
- Heating:Central, Forced Air, Heating, Natural Gas
Structure and exterior
- Roof:Shingle
- Year built:1988
- Building area:1,232 sq. ft.
- Lot area:0.17 Acres
- Lot Features:Back Yard, Few Trees
- Construction Materials:Vinyl Siding
- Exterior Features:Deck
- Levels:One
Utilities
- Water:Public
- Sewer:Public Sewer
Finances and disclosures
- Price:$165,000
- Price per sq. ft.:$133.93
- Tax amount:$4,804 (2026)
Features and amenities
- Appliances:Dryer, Electric Range, Gas Water Heater, Microwave, Refrigerator, Washer
- Laundry features:Dryer, Electric Dryer Hookup, In Hall, Laundry Room, Washer
- Amenities:Blinds, Ceiling Fan(s), Double Pane Windows, Granite Counters, High Ceilings
Parking
- Parking description:Driveway
New listings near 4232 Balmoral Drive
- New
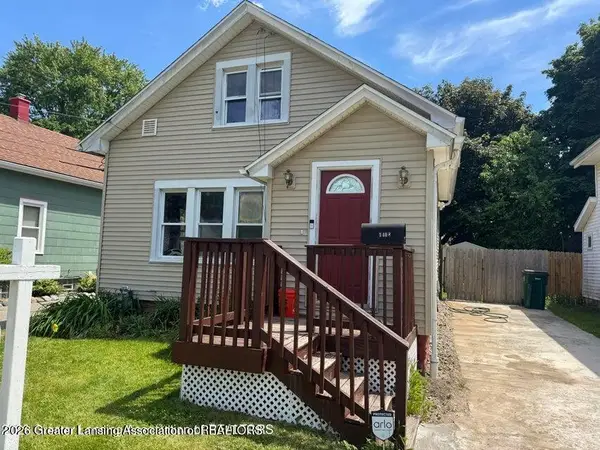 $109,000Active3 beds 1 baths895 sq. ft.
1408 Glenrose Avenue, Lansing, MI 48915
MLS# 299568Listed by: BERKSHIRE HATHAWAY HOMESERVICES - New
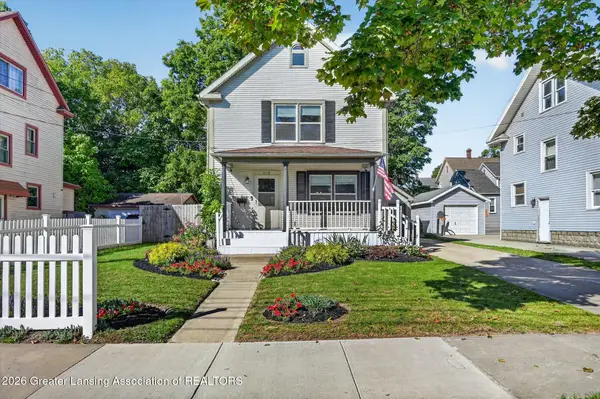 $220,000Active3 beds 2 baths2,004 sq. ft.
518 S Butler Boulevard, Lansing, MI 48915
MLS# 299569Listed by: RE/MAX REAL ESTATE PROFESSIONALS - New
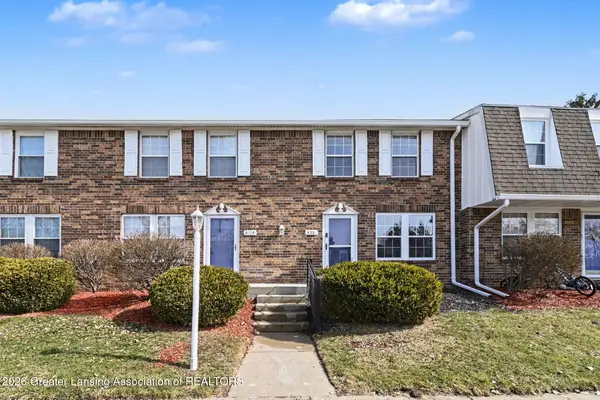 $114,500Active2 beds 2 baths1,278 sq. ft.
6331 Beechfield Drive #42, Lansing, MI 48911
MLS# 299564Listed by: VISION REAL ESTATE - Open Sun, 1 to 3pmNew
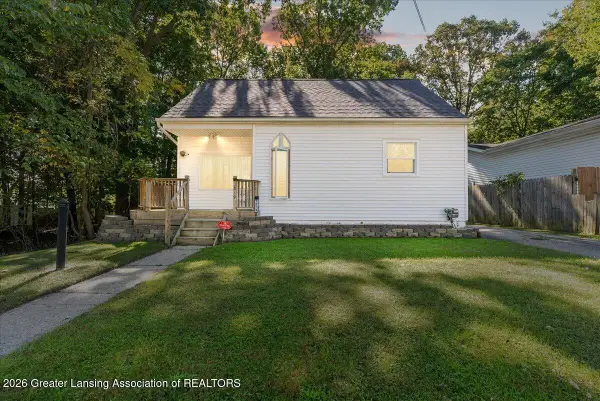 $175,000Active2 beds 1 baths936 sq. ft.
1219 Victor Avenue, Lansing, MI 48910
MLS# 299559Listed by: HOMEDATION REALTY - New
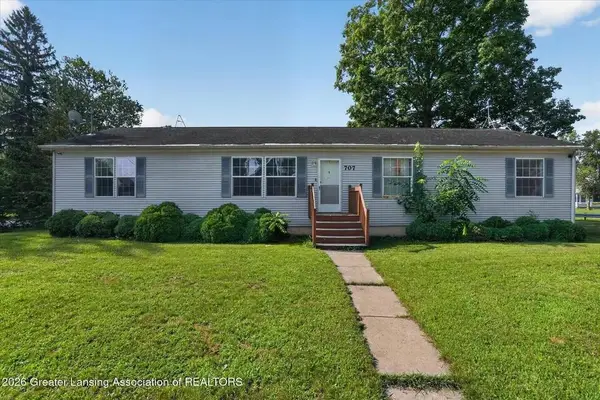 $190,000Active3 beds 2 baths1,782 sq. ft.
707 Sawyer Road, Lansing, MI 48911
MLS# 26052030Listed by: RE/MAX REAL ESTATE PROFESSIONALS - New
 $144,900Active3 beds 2 baths1,602 sq. ft.
1740 Wellington Road #203, Lansing, MI 48910
MLS# 299555Listed by: COLDWELL BANKER PROFESSIONALS-DELTA - New
 $164,000Active3 beds 1 baths1,080 sq. ft.
3721 Glenwood Avenue, Lansing, MI 48910
MLS# 299552Listed by: KELLER WILLIAMS REALTY LANSING - New
 $139,900Active2 beds 1 baths701 sq. ft.
2306 Teel Avenue, Lansing, MI 48910
MLS# 299539Listed by: RE/MAX REAL ESTATE PROFESSIONALS - New
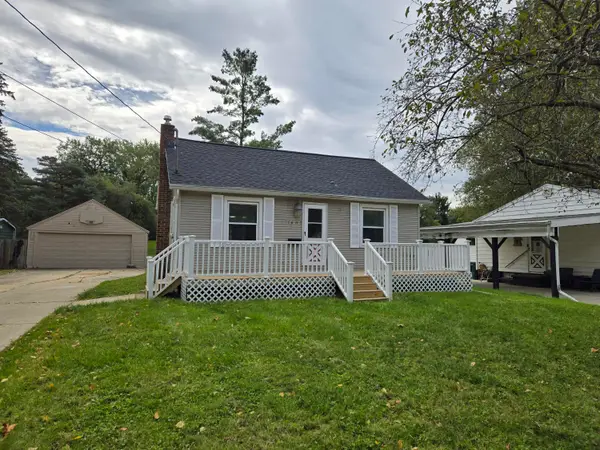 $109,900Active2 beds 1 baths715 sq. ft.
1607 Mary Avenue, Lansing, MI 48910
MLS# 26051893Listed by: BELLABAY REALTY LLC - New
 $89,900Active2 beds 1 baths704 sq. ft.
925 Holten Street, Lansing, MI 48915
MLS# 299534Listed by: RE/MAX REAL ESTATE PROFESSIONALS


Protect your home and budget from life's surprises with an Assurant Home Warranty, backed by a partner that supports you through every step of homeownership. Explore Plans.
© 2023 - 2026 ERA Franchise Systems LLC. All rights reserved. ERA Franchise Systems LLC fully supports the principles of the Fair Housing Act and the Equal Opportunity Act. ERA, ERA Real Estate powered, and their respective logos are registered service marks of ERA Franchise Systems LLC. Each office is independently owned and operated.