
4631 Bristol Street, Lansing, MI 48910
Local realty services provided by:ERA Reardon Realty
4631 Bristol Street,Lansing, MI 48910
$249,900
- 3 Beds
- 3 Baths
- 1,200 sq. ft.
- Single family
- Active
Listed by: nicole l dungey
Office: re/max real estate professionals
MLS#:299685
Source:MI_GLAR
Price summary
- Price:$249,900
- Price per sq. ft.:$133.49
About this home
Welcome Home to this updated home in South Lansing! A city lot on almost a full Acre of pristine land with picturesque views of local wildlife, right in the heart of the city! This 3 Bedroom, 3 full Bath home has all of the amenities you are looking for! This home can even be easily converted into a duplex for multi-family housing, a Mother-in-Law suite, etc. These are just a few of the many recent updates for a cherished home that has been with the same family for over 60 years! Brand new Kitchen & stainless steel appliances, ample storage and a beautifully crafted coffee bar! (March 2026), New Primary Bathroom (May 2026), New Basement flooring & fresh paint (July 2026), New expansive deck (Summer 2025), New Loft includes either an expansive Primary suite with full Bathroom or a large area with space for 2 Bedrooms & full bath, New windows (warranty), New sliding door from kitchen to deck & more! There is a large 3 car garage/pole barn with a Bathroom! You can store all of your family vehicles, toys, etc. Here, in addition to two large sheds on property for lawn equipment, storage, etc. The beautifully landscaped yard is fully fenced out back~ enjoy your morning coffee, relax in the evening or entertaining family & friends in Spring/Sunmer/Fall months, there is plenty of space! This is a rare opportunity to acquire a property like this, with this much land and with so many updates and in the heart of the city. This is a Coming Soon listing and showings start on 10/10!!...
Contact an agent
Home facts
- Year built:1930
- Subdivision & Development:None
- Listing ID #:299685
- Added:1 day(s) ago
- Updated:October 06, 2026 at 09:57 PM
Rooms and interior
- Bedrooms:3
- Total bathrooms:3
- Full bathrooms:3
- Rooms Total:6
- Flooring:Linoleum
- Kitchen Description:Double Oven, Free-Standing Freezer, Free-Standing Refrigerator, Microwave, Oven, Range, Range Hood, Self Cleaning Oven
- Basement Description:Crawl Space, Finished, Full
- Living area:1,200 sq. ft.
Heating and cooling
- Cooling:Attic Fan, Central Air, Wall Unit(s)
- Heating:Forced Air, Heating, Natural Gas
- Central air:Yes
Structure and exterior
- Roof:Shingle
- Year built:1930
- Building area:1,200 sq. ft.
- Lot area:0.86 Acres
- Lot Features:Back Yard, City Lot, Front Yard, Garden, Many Trees, Near Public Transit, Private, Views, Wooded
- Construction Materials:Vinyl Siding
- Exterior Features:Awning(s), Deck, Front Porch, Rear Porch
- Levels:Two and One Half
Utilities
- Water:Public, Water Connected
- Sewer:Public Sewer, Sewer Connected
Finances and disclosures
- Price:$249,900
- Price per sq. ft.:$133.49
- Tax amount:$3,024 (2025)
Features and amenities
- Appliances:Double Oven, Dryer, Free-Standing Freezer, Free-Standing Refrigerator, Microwave, Oven, Range, Range Hood, Self Cleaning Oven, Washer
- Laundry features:Common Area, Dryer, Electric Dryer Hookup, Gas Dryer Hookup, Inside, Laundry, Laundry Room, Main Level, Washer
- Amenities:Bay Window(s), Blinds, Cable TV, Ceiling Fan(s), Crown Molding, Double Closet, Double Pane Windows, Granite Counters, In-Law Floorplan, Insulated Windows, Landscaping, Laundry, Pantry, Screens, Shutters, Storage, Walk-In Closet(s), Window Treatments, Wood Frames
Parking
- Parking description:Detached, Driveway, Garage, Garage Door Opener, Garage Faces Front, Paved, Storage
- Garage spaces:3
New listings near 4631 Bristol Street
- New
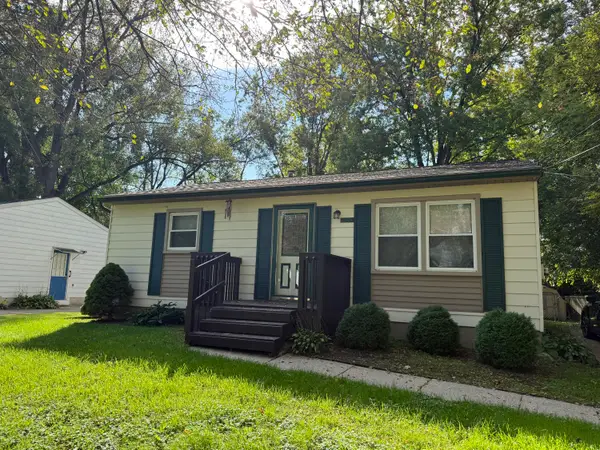 $135,000Active2 beds 2 baths768 sq. ft.
2321 Webster Street, Lansing, MI 48911
MLS# 26053248Listed by: RIVERSIDE REALTY LLC - New
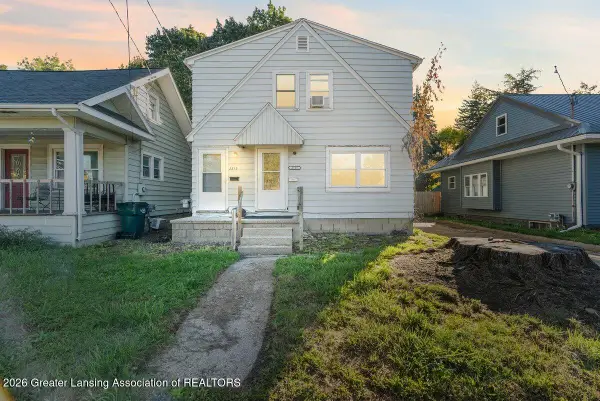 $170,000Active-- beds -- baths
2515 S Martin Luther King Jr Boulevard, Lansing, MI 48910
MLS# 299707Listed by: KELLER WILLIAMS REALTY LANSING - New
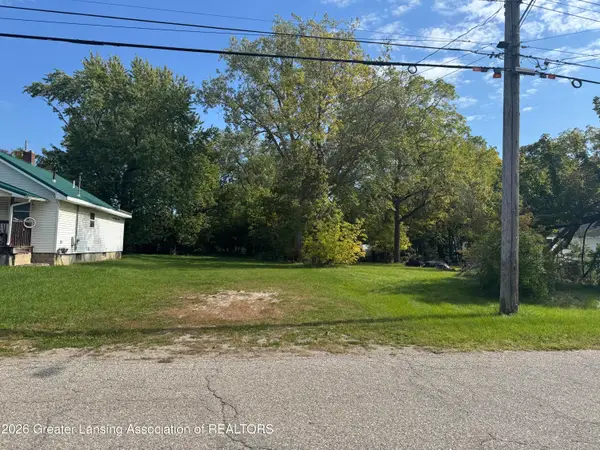 $6,500Active0.14 Acres
417 S Charles Street, Lansing, MI 48912
MLS# 299699Listed by: RE/MAX REAL ESTATE PROFESSIONALS - New
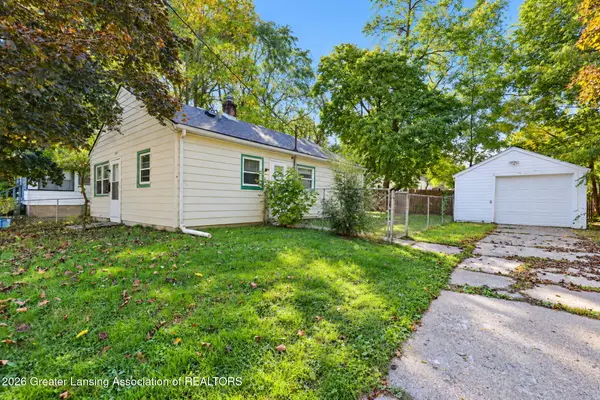 $129,900Active3 beds 1 baths816 sq. ft.
1325 Roselawn Avenue, Lansing, MI 48915
MLS# 299700Listed by: TRUBROOK, LLC - New
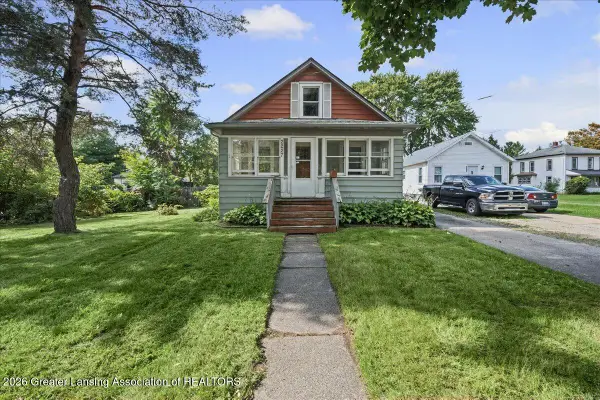 $139,900Active3 beds 1 baths1,057 sq. ft.
2227 Turner Road, Lansing, MI 48906
MLS# 299697Listed by: RE/MAX REAL ESTATE PROFESSIONALS - Open Sat, 1 to 3pmNew
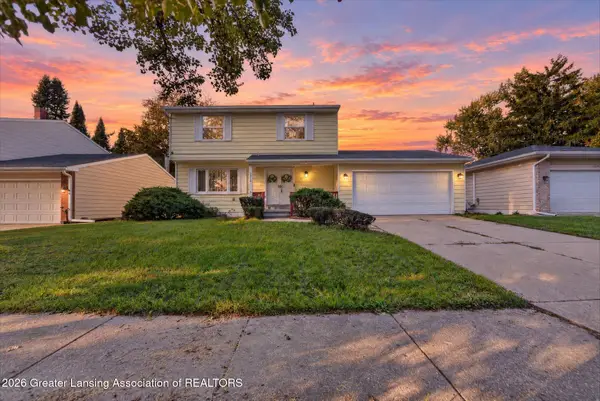 $225,000Active4 beds 3 baths2,046 sq. ft.
3412 Penrose Drive, Lansing, MI 48911
MLS# 299695Listed by: RE/MAX REAL ESTATE PROFESSIONALS DEWITT - New
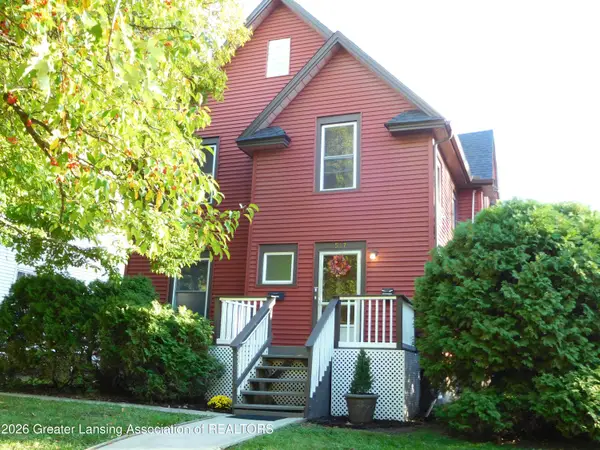 $189,900Active3 beds 2 baths1,711 sq. ft.
517 Moores River Drive, Lansing, MI 48910
MLS# 299692Listed by: REAL ESTATE ONE 1ST - New
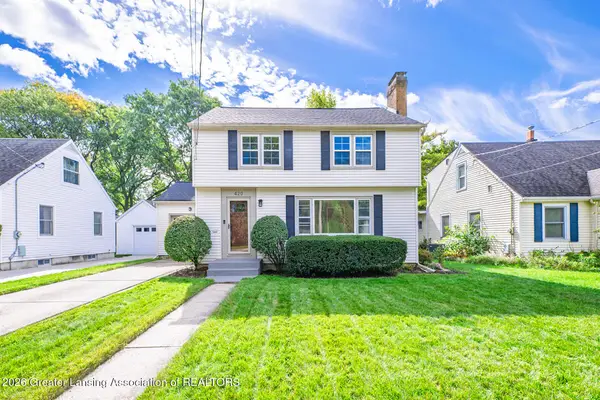 $264,900Active3 beds 2 baths2,403 sq. ft.
420 Lasalle Boulevard, Lansing, MI 48912
MLS# 299693Listed by: RE/MAX REAL ESTATE PROFESSIONALS - Open Thu, 5:30 to 7pmNew
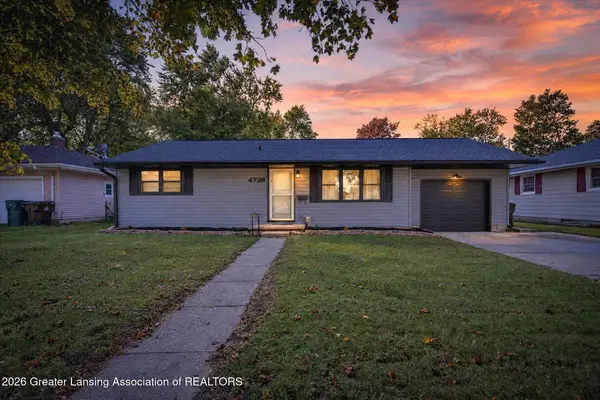 $185,000Active3 beds 1 baths1,706 sq. ft.
4726 Alpha Street, Lansing, MI 48910
MLS# 299687Listed by: FIVE STAR REAL ESTATE - LANSING


Protect your home and budget from life's surprises with an Assurant Home Warranty, backed by a partner that supports you through every step of homeownership. Explore Plans.
© 2023 - 2026 ERA Franchise Systems LLC. All rights reserved. ERA Franchise Systems LLC fully supports the principles of the Fair Housing Act and the Equal Opportunity Act. ERA, ERA Real Estate powered, and their respective logos are registered service marks of ERA Franchise Systems LLC. Each office is independently owned and operated.