
500 E Miller Road, Lansing, MI 48911
Local realty services provided by:ERA Reardon Realty
Listed by: rooted real estate of greater lansing, maggie gerich
Office: re/max real estate professionals
MLS#:300177
Source:MI_GLAR
Price summary
- Price:$210,900
- Price per sq. ft.:$91.54
About this home
Full of Craftsman character, this spacious 4bd, 2 bath home features gleaming hardwood floors, built-in bookshelves, cozy fireplace and mantle in the living room. The dining room offers additional built-ins, while the kitchen includes a gas range, pantry, and freshly painted cabinets. The main-floor primary bedroom features a walk-in closet and full bath. Three additional bedrooms and a full bath provide extra space on the second floor, while the attic offers flexible bonus space with built-ins and a ceiling fan. The freshly repainted basement provides additional storage and project space. Other features include mostly newer windows, a high-efficiency furnace, new water heater, vinyl siding, and new gutters. Enjoy the covered front porch, detached two-car garage, storage shed, and 1/2 acre yard with raspberry and elderberry plants, apple and cherry trees. Close to shopping and easy expressway access. This home is solid, clean, and ready for you.
Contact an agent
Home facts
- Year built:1926
- Subdivision & Development:None
- Listing ID #:300177
- Added:1 day(s) ago
- Updated:October 27, 2026 at 03:49 PM
Rooms and interior
- Bedrooms:4
- Total bathrooms:2
- Full bathrooms:2
- Rooms Total:7
- Kitchen Description:Dishwasher, Microwave, Oven, Range, Refrigerator
- Bedroom Description:Primary Downstairs
- Basement Description:Crawl Space, Full
- Living area:1,632 sq. ft.
Heating and cooling
- Cooling:Central Air
- Heating:Forced Air, Heating
- Central air:Yes
Structure and exterior
- Year built:1926
- Building area:1,632 sq. ft.
- Lot area:0.53 Acres
- Construction Materials:Vinyl Siding
- Exterior Features:Front Porch
- Levels:Two
Utilities
- Water:Public
- Sewer:Public Sewer
Finances and disclosures
- Price:$210,900
- Price per sq. ft.:$91.54
- Tax amount:$3,788 (2025)
Features and amenities
- Appliances:Dishwasher, Dryer, Microwave, Oven, Range, Refrigerator, Washer
- Laundry features:Dryer, In Basement, Washer
- Amenities:Ceiling Fan(s), Crown Molding, Laminate Counters, Pantry
Parking
- Parking description:Detached, Driveway, Garage, Garage Door Opener
- Garage spaces:2
New listings near 500 E Miller Road
- New
 $210,900Active4 beds 2 baths1,632 sq. ft.
500 E Miller Road, Lansing, MI 48911
MLS# 300177Listed by: RE/MAX REAL ESTATE PROFESSIONALS - New
 $185,900Active3 beds 3 baths1,573 sq. ft.
5740 Annapolis Drive, Lansing, MI 48911
MLS# 300179Listed by: NATANESPINOSA.COM - New
 $179,900Active3 beds 2 baths1,632 sq. ft.
809 W Northrup Street, Lansing, MI 48911
MLS# 300171Listed by: EXP REALTY - CEDAR BRANCH - New
 $100,000Active-- beds 2 baths
228 S Pennsylvania Avenue, Lansing, MI 48912
MLS# 300170Listed by: ACHIEVE REAL ESTATE LLC - New
 $99,500Active3 beds 1 baths737 sq. ft.
5329 S Waverly Road, Lansing, MI 48911
MLS# 26056988Listed by: REAL ESTATE WAREHOUSE L.L.C. - New
 $125,000Active3 beds 1 baths1,364 sq. ft.
3434 Glenbrook Drive, Lansing, MI 48911
MLS# 26056991Listed by: CENTURY 21 AFFILIATED - New
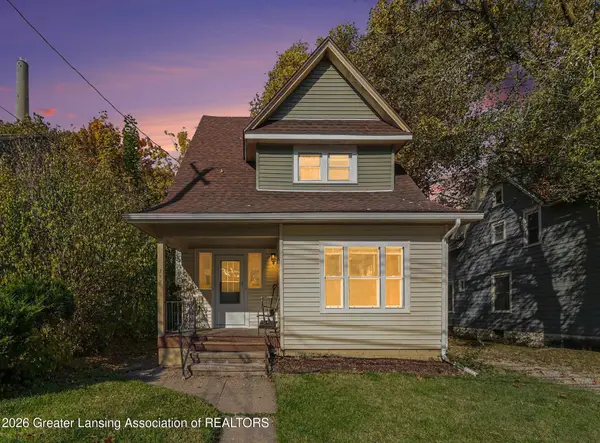 $129,900Active3 beds 2 baths1,037 sq. ft.
218 Woodlawn Avenue, Lansing, MI 48910
MLS# 300155Listed by: COLDWELL BANKER PROFESSIONALS -OKEMOS 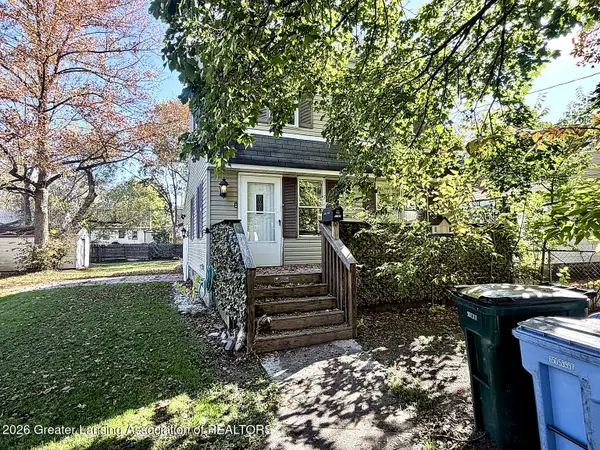 $139,999Pending2 beds 1 baths965 sq. ft.
1142 N Jenison Avenue, Lansing, MI 48915
MLS# 300151Listed by: HOME TOWNE REAL ESTATE- New
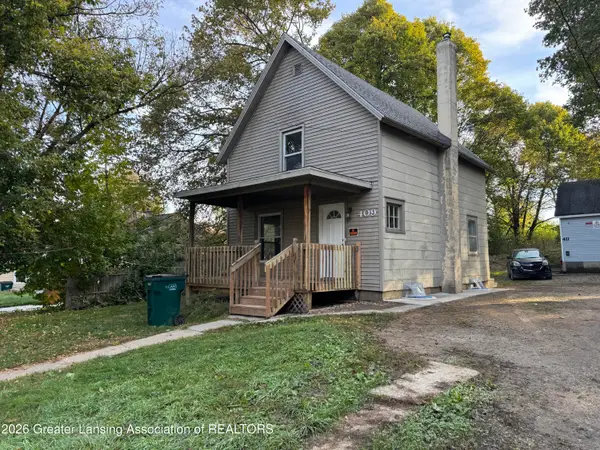 $79,900Active3 beds 1 baths910 sq. ft.
409 S Francis Avenue, Lansing, MI 48912
MLS# 300149Listed by: LAKES REALTY SERVICES, LLC - New
 $169,900Active3 beds 2 baths915 sq. ft.
1820 S Rundle Avenue, Lansing, MI 48910
MLS# 300144Listed by: HOME TOWNE REAL ESTATE


Protect your home and budget from life's surprises with an Assurant Home Warranty, backed by a partner that supports you through every step of homeownership. Explore Plans.
© 2023 - 2026 ERA Franchise Systems LLC. All rights reserved. ERA Franchise Systems LLC fully supports the principles of the Fair Housing Act and the Equal Opportunity Act. ERA, ERA Real Estate powered, and their respective logos are registered service marks of ERA Franchise Systems LLC. Each office is independently owned and operated.