
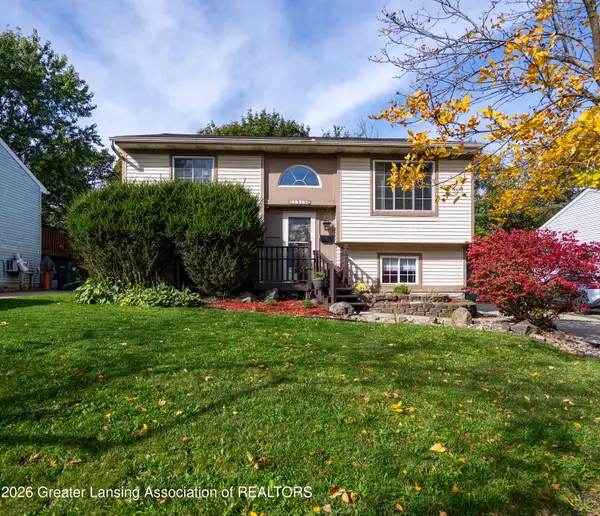
922 Clayton Street, Lansing, MI 48915
Local realty services provided by:ERA Reardon Realty
922 Clayton Street,Lansing, MI 48915
$154,000
- 3 Beds
- 2 Baths
- 1,162 sq. ft.
- Single family
- Active
Listed by: jana grove
Office: berkshire hathaway homeservices
MLS#:300011
Source:MI_GLAR
Price summary
- Price:$154,000
- Price per sq. ft.:$91.56
About this home
Welcome to 922 Clayton! Located in a great pocket subdivision in Lansing .This charming two-story home featuring 3 bedrooms and 1.5 baths offers an open floor plan with beautiful hardwood flooring & built-ins. Main level:Living room, formal dining room , primary bedroom, 1/2 bath, charming galley-style kitchen with white cabinetry and first-floor laundry. Outside trex decking overlooking private patio and fenced yard. Upper level: Two additional bedrooms, built-ins, and a full bathroom with whirlpool tub. 2nd bedroom has private door overlooking nice yard. Finished 1+ garage with water service and its own electrical panel and overhead storage. Recent Updates: Roof - 2020, steel door on side entrance-2026, washer/dryer-2024, modern flush mount ceiling fans in bedrooms. Close to St Lawrence Hospital, dining and shopping..
Contact an agent
Home facts
- Year built:1923
- Subdivision & Development:Tuttles
- Listing ID #:300011
- Added:1 day(s) ago
- Updated:October 19, 2026 at 06:54 PM
Rooms and interior
- Bedrooms:3
- Total bathrooms:2
- Full bathrooms:1
- Half bathrooms:1
- Rooms Total:6
- Flooring:Ceramic Tile, Hardwood
- Kitchen Description:Free-Standing Gas Oven, Gas Range, Oven, Refrigerator
- Basement Description:Full
- Living area:1,162 sq. ft.
Heating and cooling
- Cooling:Central Air
- Heating:Forced Air, Heating
- Central air:Yes
Structure and exterior
- Roof:Shingle
- Year built:1923
- Building area:1,162 sq. ft.
- Lot area:0.11 Acres
- Lot Features:Back Yard, City Lot, Private
- Architectural Style:Traditional
- Construction Materials:Vinyl Siding, Wood Siding
- Exterior Features:Balcony, Covered, Deck, Front Porch, Porch, Rear Porch
- Levels:Two
Utilities
- Water:Public
- Sewer:Public Sewer
Finances and disclosures
- Price:$154,000
- Price per sq. ft.:$91.56
- Tax amount:$2,758 (2025)
Features and amenities
- Appliances:Free-Standing Gas Oven, Gas Range, Gas Water Heater, Oven, Refrigerator, Washer/Dryer
- Laundry features:Laundry Room, Main Level, Washer/Dryer
- Amenities:Built-in Features, Ceiling Fan(s), Natural Woodwork, Smart Thermostat
Parking
- Parking description:Deck, Detached, Finished, Garage, Garage Door Opener, Heated Garage, Inside Entrance, Overhead Storage, Storage, Water
- Garage spaces:1
New listings near 922 Clayton Street
- New
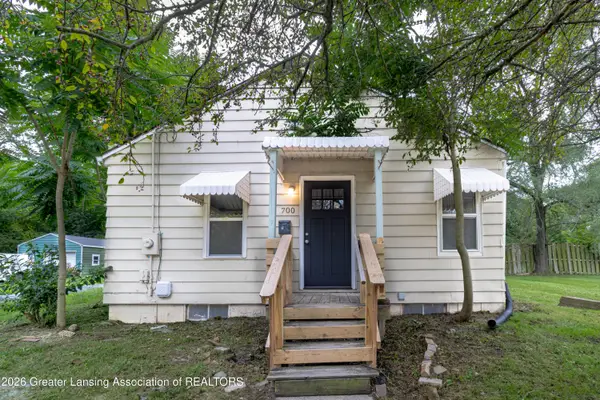 $99,900Active2 beds 1 baths883 sq. ft.
700 S Foster Avenue, Lansing, MI 48912
MLS# 300014Listed by: CENTURY 21 AFFILIATED - New
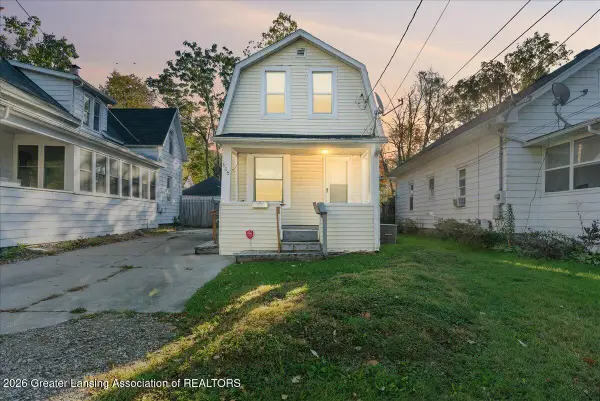 $134,900Active3 beds 1 baths1,000 sq. ft.
606 N Magnolia, Lansing, MI 48912
MLS# 300013Listed by: KELLER WILLIAMS REALTY LANSING - New
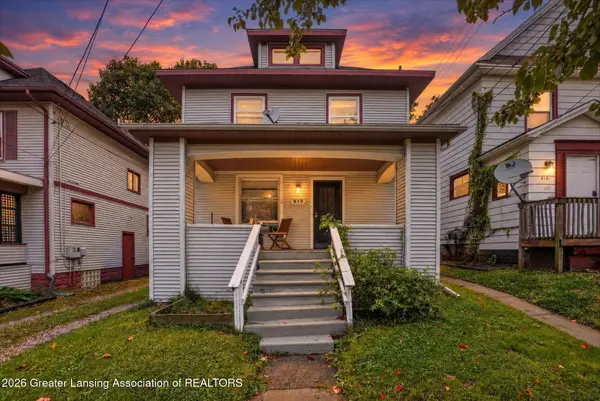 $165,000Active-- beds 2 baths
812 W Genesee Street, Lansing, MI 48915
MLS# 300004Listed by: EXIT REALTY HOME PARTNERS - New
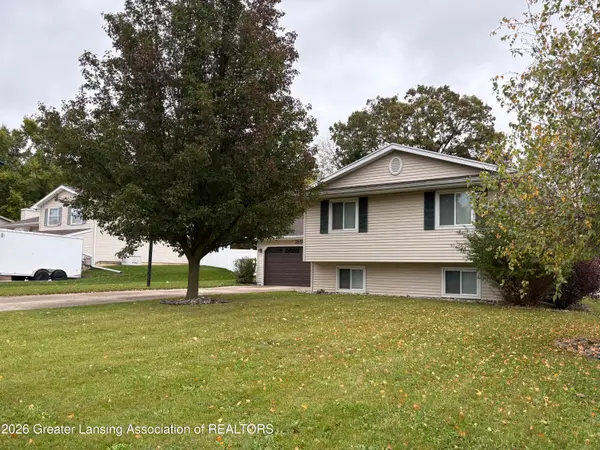 $273,999Active4 beds 2 baths2,028 sq. ft.
2654 Renfrew Way, Lansing, MI 48911
MLS# 300008Listed by: RE/MAX REAL ESTATE PROFESSIONALS - New
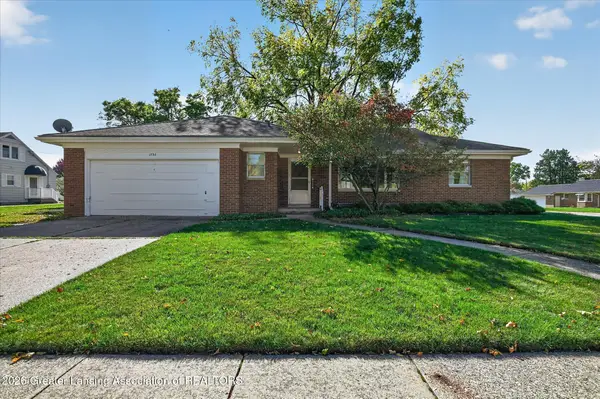 $215,000Active3 beds 3 baths2,155 sq. ft.
1735 Abington Place, Lansing, MI 48910
MLS# 299995Listed by: COLDWELL BANKER PROFESSIONALS-E.L. - New
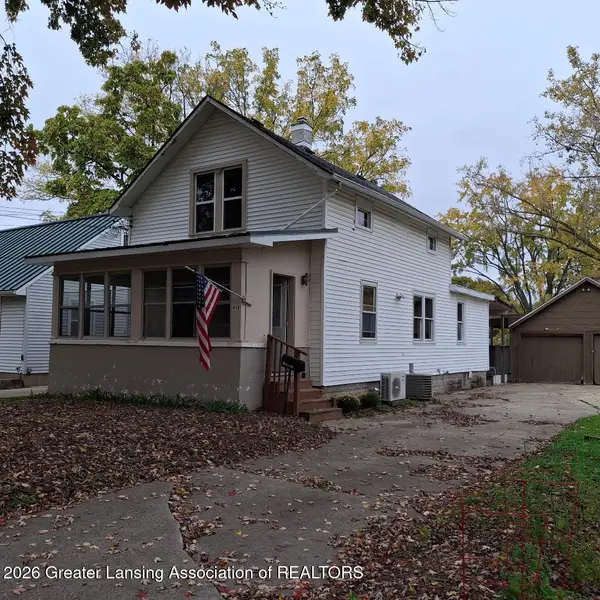 $179,000Active3 beds 2 baths1,190 sq. ft.
410 W Berry Avenue, Lansing, MI 48910
MLS# 300000Listed by: GERALD D. HAUSE - New
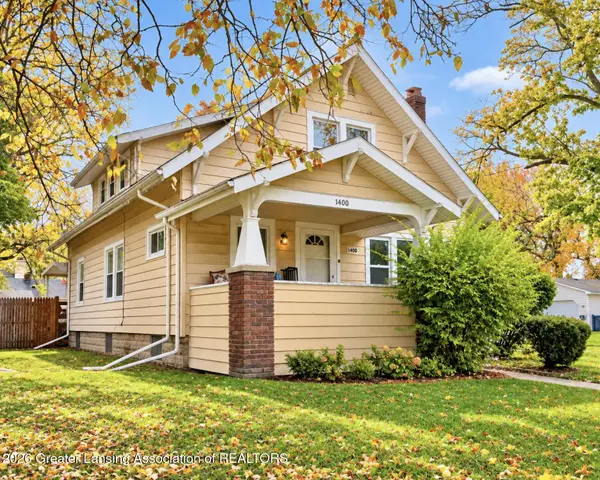 $149,900Active5 beds 2 baths2,040 sq. ft.
1400 E Mount Hope Avenue, Lansing, MI 48910
MLS# 299991Listed by: FIVE STAR REAL ESTATE - POTTERVILLE - New
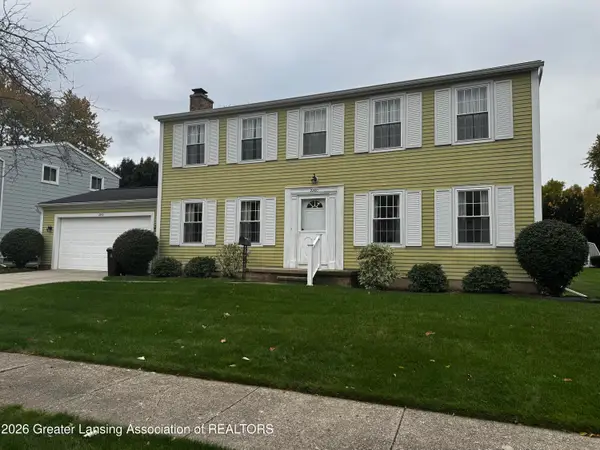 $309,900Active4 beds 3 baths2,524 sq. ft.
2200 Ridgeline Drive, Lansing, MI 48912
MLS# 299989Listed by: AKER & COMPANY REAL ESTATE AGENCY - New
 $215,000Active3 beds 2 baths1,552 sq. ft.
1715 Ohio Avenue, Lansing, MI 48906
MLS# 299990Listed by: PEDIGREE REALTY COMPANY, LLC


Protect your home and budget from life's surprises with an Assurant Home Warranty, backed by a partner that supports you through every step of homeownership. Explore Plans.
© 2023 - 2026 ERA Franchise Systems LLC. All rights reserved. ERA Franchise Systems LLC fully supports the principles of the Fair Housing Act and the Equal Opportunity Act. ERA, ERA Real Estate powered, and their respective logos are registered service marks of ERA Franchise Systems LLC. Each office is independently owned and operated.