
509 W Paulson Street, Lansing, MI 48906
Local realty services provided by:ERA Reardon Realty
509 W Paulson Street,Lansing, MI 48906
$139,900
- 2 Beds
- 2 Baths
- 1,588 sq. ft.
- Single family
- Active
Listed by: brad hillard
Office: 1st choice real estate
MLS#:296227
Source:MI_GLAR
Price summary
- Price:$139,900
- Price per sq. ft.:$72.56
About this home
Welcome to 509 W Paulson in Lansing! This well-maintained home offers a functional layout with comfortable living space, spacious bedrooms, and great natural light throughout. The property features a large yard with plenty of room for entertaining, pets, or outdoor activities. Conveniently located near shopping, restaurants, schools, parks, and major highways, this home provides both comfort and convenience. Whether you're a first-time buyer, downsizing, or looking for an investment opportunity, this property has great potential. Don't miss your chance to make this home your own!
Contact an agent
Home facts
- Year built:1955
- Listing ID #:296227
- Added:51 day(s) ago
- Updated:July 16, 2026 at 03:29 PM
Rooms and interior
- Bedrooms:2
- Total bathrooms:2
- Full bathrooms:2
- Rooms Total:4
- Flooring:Wood
- Kitchen Description:Dishwasher, Oven, Range, Refrigerator
- Basement Description:Partially Finished
- Living area:1,588 sq. ft.
Heating and cooling
- Heating:Forced Air, Heating
Structure and exterior
- Roof:Shingle
- Year built:1955
- Building area:1,588 sq. ft.
- Lot area:0.23 Acres
- Construction Materials:Aluminum Siding
- Foundation Description:Block
- Levels:One
Utilities
- Water:Public
- Sewer:Public Sewer
Finances and disclosures
- Price:$139,900
- Price per sq. ft.:$72.56
- Tax amount:$523 (2025)
Features and amenities
- Appliances:Dishwasher, Oven, Range, Refrigerator
- Laundry features:Washer Hookup
- Amenities:Insulated Windows
Parking
- Parking description:Driveway
- Garage spaces:2
New listings near 509 W Paulson Street
- New
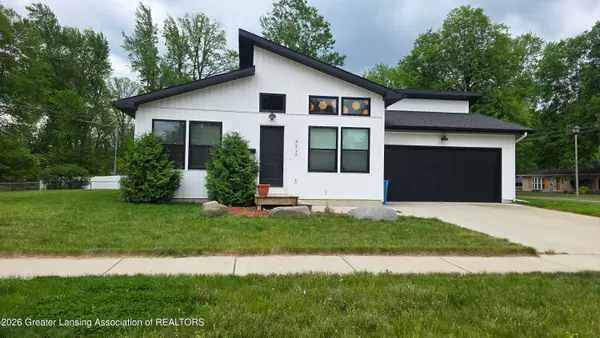 $235,000Active3 beds 2 baths1,092 sq. ft.
3217 Rice Court, Lansing, MI 48911
MLS# 297624Listed by: CENTURY 21 AFFILIATED - New
 $136,500Active3 beds 2 baths1,152 sq. ft.
300 Allen Street, Lansing, MI 48912
MLS# 297617Listed by: RE/MAX REAL ESTATE PROFESSIONALS - New
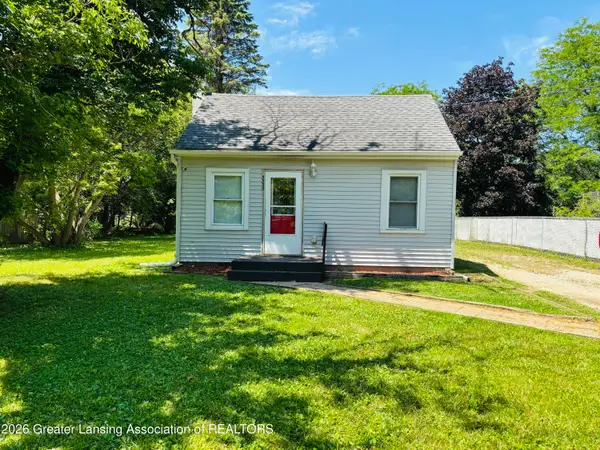 $124,900Active3 beds 1 baths880 sq. ft.
5330 Starr Avenue, Lansing, MI 48911
MLS# 297619Listed by: KELLER WILLIAMS REALTY LANSING - New
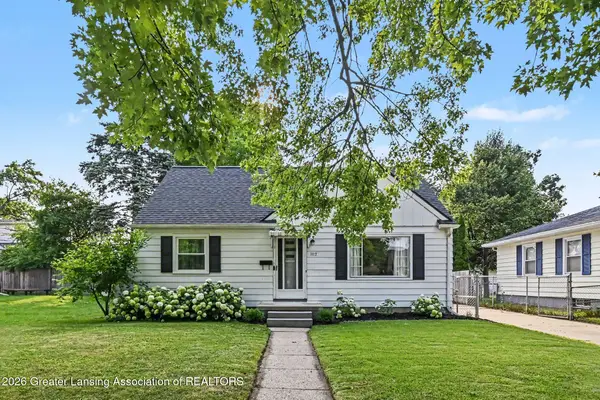 $249,000Active3 beds 2 baths1,418 sq. ft.
1112 N Hayford Avenue, Lansing, MI 48912
MLS# 297613Listed by: BERKSHIRE HATHAWAY HOMESERVICES - New
 $60,000Active2 beds 2 baths988 sq. ft.
6230 Beechfield Drive, Lansing, MI 48911
MLS# 71026036232Listed by: FIVE STAR REAL ESTATE-LANSING
- New
 $89,900Active2 beds 1 baths650 sq. ft.
817 Middle Street, Lansing, MI 48915
MLS# 297612Listed by: DS HUBER REAL ESTATE GROUP LLC - New
 $129,000Active3 beds 1 baths1,051 sq. ft.
1706 Bradley Avenue, Lansing, MI 48910
MLS# 297611Listed by: FIVE STAR REAL ESTATE - LANSING - New
 $239,000Active3 beds 2 baths1,352 sq. ft.
6007 Rockingham Drive, Lansing, MI 48911
MLS# 26036124Listed by: 616 REALTY LLC - New
 $218,000Active3 beds 1 baths1,503 sq. ft.
4908 Stafford Avenue, Lansing, MI 48910
MLS# 297594Listed by: FIVE STAR REAL ESTATE - LANSING - New
 $220,000Active3 beds 1 baths1,297 sq. ft.
2304 Tecumseh River Road, Lansing, MI 48906
MLS# 26036081Listed by: FIVE STAR REAL ESTATE (GRANDV)


Protect your home and budget from life's surprises with an Assurant Home Warranty, backed by a partner that supports you through every step of homeownership. Explore Plans.
© 2023 - 2026 ERA Franchise Systems LLC. All rights reserved. ERA Franchise Systems LLC fully supports the principles of the Fair Housing Act and the Equal Opportunity Act. ERA, ERA Real Estate powered, and their respective logos are registered service marks of ERA Franchise Systems LLC. Each office is independently owned and operated.