
516 Nuggett Drive, Lansing, MI 48917
Local realty services provided by:ERA Reardon Realty
516 Nuggett Drive,Lansing, MI 48917
$350,000
- 3 Beds
- 3 Baths
- 3,012 sq. ft.
- Single family
- Pending
Listed by: caitlyn clark, kara grossman
Office: five star real estate - lansing
MLS#:298849
Source:MI_GLAR
Price summary
- Price:$350,000
- Price per sq. ft.:$106.64
About this home
MULTIPLE OFFERS RECEIVED. OFFER DEADLINE BY SUNDAY AT 5 P.M. Welcome home to this beautifully updated 3 bed, 3 FULL bath home on a quiet, no outlet street! Featuring $80,000 in first-floor renovations with a fully remodeled kitchen, this home offers an impressive combination of style, space, and functionality. The finished lower level adds two bonus rooms, a full kitchen, and a full bathroom for potential income or multi-generational use. Enjoy the outdoors in the private backyard with a white privacy fence and beautiful landscaping with established perennials, trees, shrubs, and plants. Major updates include a new roof in 2018 and a new furnace and A/C in December 2019. There is an extensive list of improvements, so be sure to ask your agent for the list!
Contact an agent
Home facts
- Year built:1970
- Subdivision & Development:Stone Ridge
- Listing ID #:298849
- Added:8 day(s) ago
- Updated:September 06, 2026 at 07:38 AM
Rooms and interior
- Bedrooms:3
- Total bathrooms:3
- Full bathrooms:3
- Rooms Total:10
- Bathrooms Description:Bidet, Double Vanity
- Kitchen Description:Disposal, Freezer, Microwave, Oven, Range, Refrigerator
- Basement Description:Egress Windows, Finished, Full
- Living area:3,012 sq. ft.
Heating and cooling
- Cooling:Central Air
- Heating:Forced Air, Heating, Natural Gas
- Central air:Yes
Structure and exterior
- Roof:Shingle
- Year built:1970
- Building area:3,012 sq. ft.
- Lot area:0.3 Acres
- Lot Features:Cul-De-Sac
- Architectural Style:Ranch
- Construction Materials:Aluminum Siding, Brick
- Exterior Features:Covered, Patio
- Levels:One
Utilities
- Water:Public
- Sewer:Public Sewer
Finances and disclosures
- Price:$350,000
- Price per sq. ft.:$106.64
- Tax amount:$4,718 (2025)
Features and amenities
- Appliances:Disposal, Dryer, Freezer, Gas Water Heater, Microwave, Oven, Range, Refrigerator, Washer
- Laundry features:Dryer, Main Level, Washer
- Amenities:Ceiling Fan(s)
Parking
- Parking description:Attached, Driveway, Garage, Garage Faces Front
- Garage spaces:2
New listings near 516 Nuggett Drive
- New
 $59,000Active0.92 Acres
0 Bishop Road, Lansing, MI 48911
MLS# 299043Listed by: HOME TOWNE REAL ESTATE - New
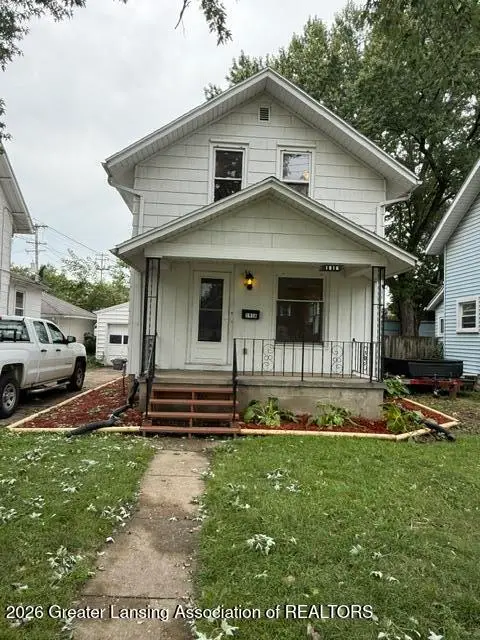 $129,900Active3 beds 1 baths787 sq. ft.
1916 Beal Avenue, Lansing, MI 48910
MLS# 299041Listed by: GARNO PROPERTY MANAGEMENT LLC - New
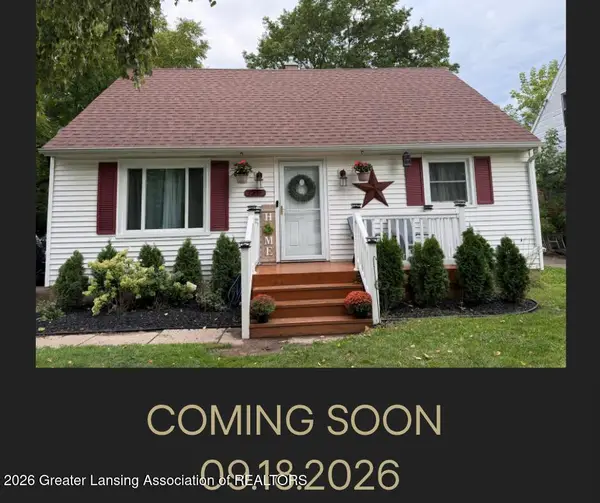 $168,000Active4 beds 3 baths1,416 sq. ft.
3216 Young Avenue, Lansing, MI 48906
MLS# 299030Listed by: CENTURY 21 AFFILIATED - New
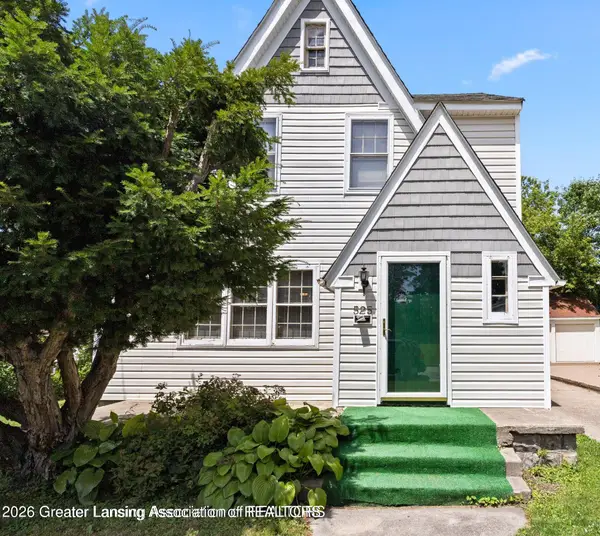 $222,500Active3 beds 3 baths2,161 sq. ft.
525 E Mount Hope Avenue, Lansing, MI 48910
MLS# 299034Listed by: RE/MAX REAL ESTATE PROFESSIONALS - New
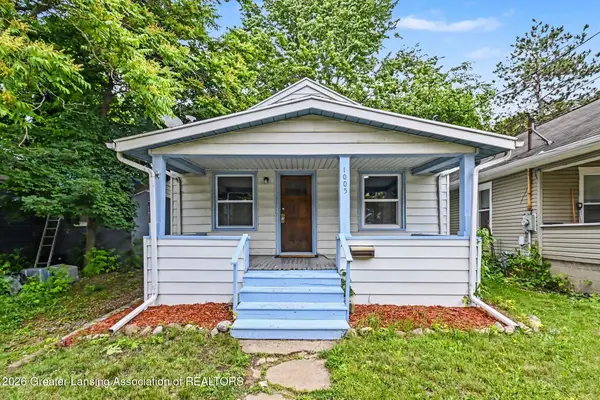 $89,900Active2 beds 1 baths660 sq. ft.
1005 Mccullough Street, Lansing, MI 48912
MLS# 299024Listed by: BELLABAY REALTY, LLC - New
 $134,500Active2 beds 2 baths1,460 sq. ft.
1416 E North Street, Lansing, MI 48906
MLS# 299025Listed by: RE/MAX REAL ESTATE PROFESSIONALS DEWITT - New
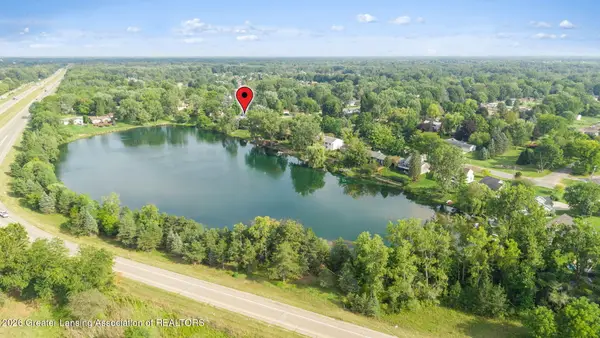 $329,900Active4 beds 3 baths2,494 sq. ft.
6044 Bishop Road, Lansing, MI 48911
MLS# 299017Listed by: EXP REALTY - HASLETT - New
 $49,000Active2 beds 1 baths814 sq. ft.
225 S Foster Avenue, Lansing, MI 48912
MLS# 299019Listed by: EXP REALTY - LANSING - New
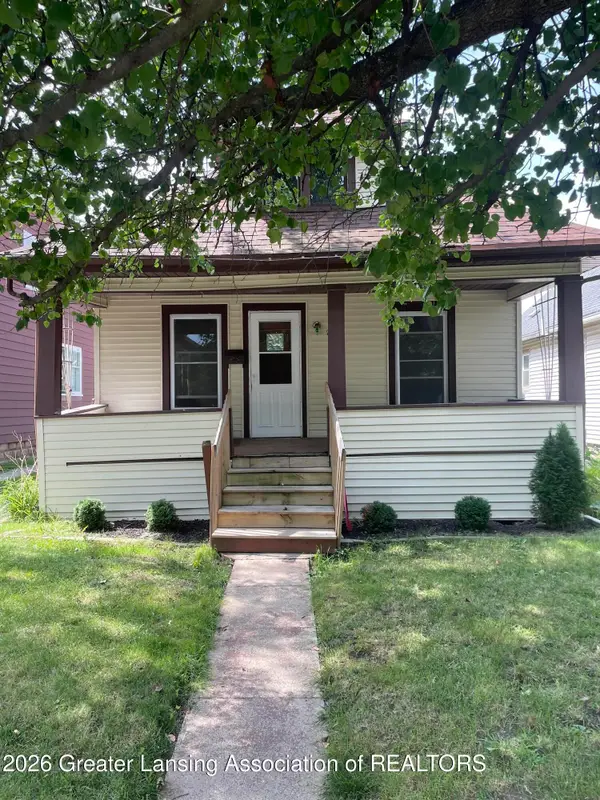 $134,900Active3 beds 1 baths912 sq. ft.
228 S Clemens Avenue, Lansing, MI 48912
MLS# 299015Listed by: COLDWELL BANKER PROFESSIONALS-E.L. - New
 $127,900Active2 beds 1 baths720 sq. ft.
2910 S Catherine Street, Lansing, MI 48911
MLS# 299010Listed by: GWL REAL ESTATE GROUP


Protect your home and budget from life's surprises with an Assurant Home Warranty, backed by a partner that supports you through every step of homeownership. Explore Plans.
© 2023 - 2026 ERA Franchise Systems LLC. All rights reserved. ERA Franchise Systems LLC fully supports the principles of the Fair Housing Act and the Equal Opportunity Act. ERA, ERA Real Estate powered, and their respective logos are registered service marks of ERA Franchise Systems LLC. Each office is independently owned and operated.