
517 Moores River Drive, Lansing, MI 48910
Local realty services provided by:ERA Reardon Realty
517 Moores River Drive,Lansing, MI 48910
$189,900
- 3 Beds
- 2 Baths
- 1,711 sq. ft.
- Single family
- Active
Listed by: rita r craig, john e craig
Office: real estate one 1st
MLS#:299692
Source:MI_GLAR
Price summary
- Price:$189,900
- Price per sq. ft.:$73.24
About this home
Prime location across from riverfront park for this beautiful property! Newer roof and easy-care vinyl siding are a plus. Wonderful opportunity as a primary residence and has versatility with 3 Bedrooms and 2 full baths and second floor kitchen and gathering room. Seller does have a duplex rental license, so you have the possibility of leasing it. Very clean and inviting with a large front hallway and hardwood floor in the spacious living room. The 3 seasons sun porch is an added benefit, and the views are pleasant with the nice corner lot. Come and see what all this one has to offer!
Contact an agent
Home facts
- Year built:1908
- Subdivision & Development:Park Place
- Listing ID #:299692
- Added:1 day(s) ago
- Updated:October 06, 2026 at 05:00 PM
Rooms and interior
- Bedrooms:3
- Total bathrooms:2
- Full bathrooms:2
- Rooms Total:7
- Flooring:Carpet, Hardwood, Vinyl
- Kitchen Description:Electric Range, Microwave, Refrigerator
- Basement Description:Full
- Living area:1,711 sq. ft.
Heating and cooling
- Cooling:Window Unit(s)
- Heating:Heating, Hot Water, Natural Gas
Structure and exterior
- Roof:Shingle
- Year built:1908
- Building area:1,711 sq. ft.
- Lot area:0.15 Acres
- Lot Features:City Lot, Corner Lot
- Architectural Style:Traditional
- Construction Materials:Vinyl Siding, Wood Siding
- Levels:Two
Utilities
- Water:Public
- Sewer:Public Sewer
Finances and disclosures
- Price:$189,900
- Price per sq. ft.:$73.24
- Tax amount:$5,598 (2025)
Features and amenities
- Appliances:Dryer, Electric Range, Microwave, Refrigerator, Washer
- Laundry features:Dryer, Electric Dryer Hookup, In Basement, Washer
- Amenities:Double Pane Windows, Laminate Counters
Parking
- Parking description:Gravel
New listings near 517 Moores River Drive
- New
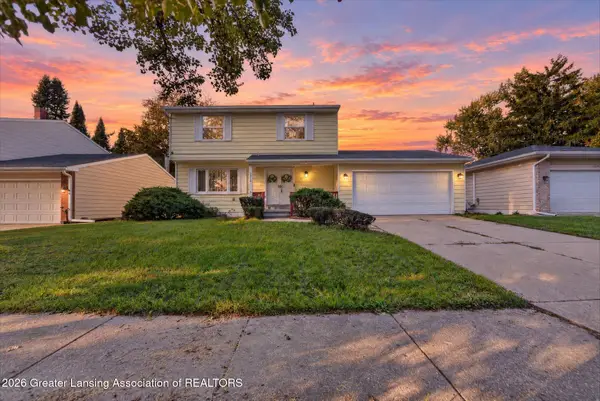 $225,000Active4 beds 3 baths2,046 sq. ft.
3412 Penrose Drive, Lansing, MI 48911
MLS# 299695Listed by: RE/MAX REAL ESTATE PROFESSIONALS DEWITT - New
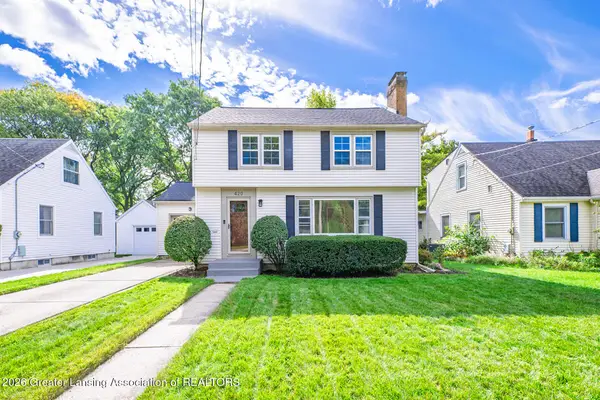 $264,900Active3 beds 2 baths2,403 sq. ft.
420 Lasalle Boulevard, Lansing, MI 48912
MLS# 299693Listed by: RE/MAX REAL ESTATE PROFESSIONALS - Open Thu, 5:30 to 7pmNew
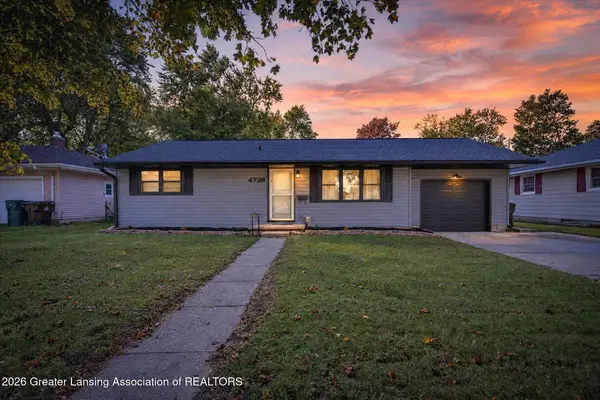 $185,000Active3 beds 1 baths1,706 sq. ft.
4726 Alpha Street, Lansing, MI 48910
MLS# 299687Listed by: FIVE STAR REAL ESTATE - LANSING - New
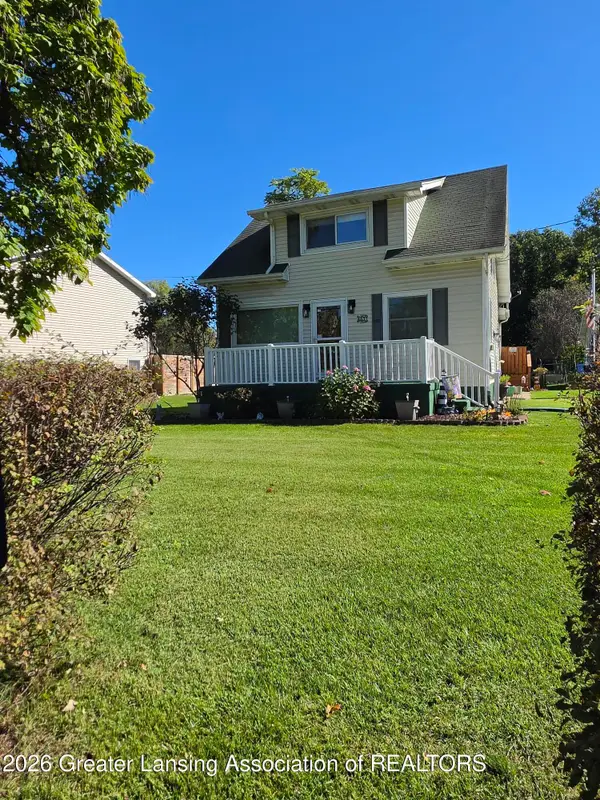 $249,900Active3 beds 3 baths1,200 sq. ft.
4631 Bristol Street, Lansing, MI 48910
MLS# 299685Listed by: RE/MAX REAL ESTATE PROFESSIONALS - New
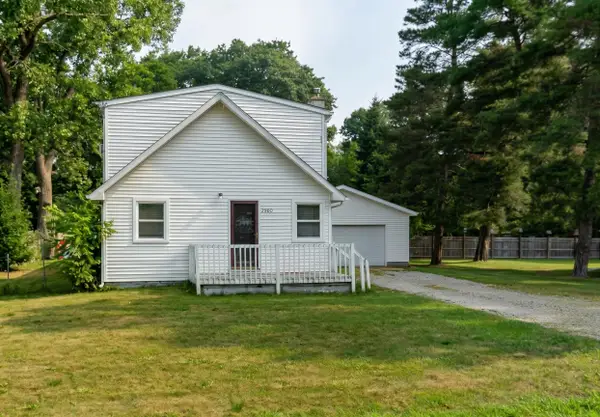 $160,000Active4 beds 2 baths1,140 sq. ft.
2900 Risdale Avenue, Lansing, MI 48911
MLS# 26052967Listed by: KEYMARK REALTY - New
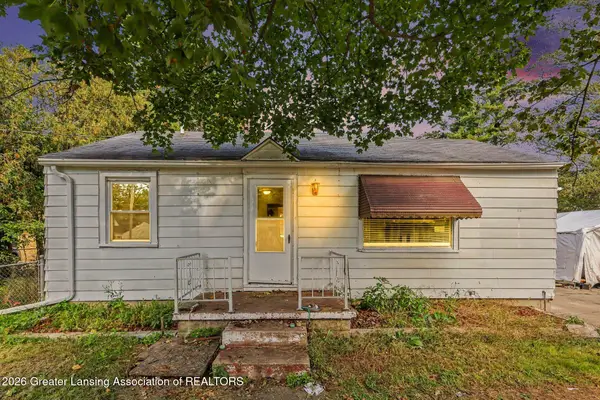 $149,900Active3 beds 2 baths1,177 sq. ft.
400 W Miller Road, Lansing, MI 48911
MLS# 299676Listed by: RE/MAX REAL ESTATE PROFESSIONALS - New
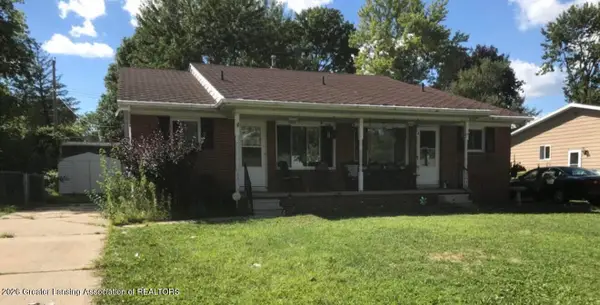 $150,000Active-- beds 1 baths
4016 Burchfield Drive, Lansing, MI 48910
MLS# 299667Listed by: RE/MAX REAL ESTATE PROFESSIONALS - New
 $152,000Active2 beds 1 baths1,211 sq. ft.
629 Louisa Street, Lansing, MI 48911
MLS# 299670Listed by: HOME TOWNE REAL ESTATE  $249,900Pending3 beds 2 baths2,320 sq. ft.
2009 Darby Drive, Lansing, MI 48906
MLS# 299645Listed by: RE/MAX OF GRAND RAPIDS


Protect your home and budget from life's surprises with an Assurant Home Warranty, backed by a partner that supports you through every step of homeownership. Explore Plans.
© 2023 - 2026 ERA Franchise Systems LLC. All rights reserved. ERA Franchise Systems LLC fully supports the principles of the Fair Housing Act and the Equal Opportunity Act. ERA, ERA Real Estate powered, and their respective logos are registered service marks of ERA Franchise Systems LLC. Each office is independently owned and operated.