
5823 Cortina Trail, Lansing, MI 48917
Local realty services provided by:ERA Reardon Realty
5823 Cortina Trail,Lansing, MI 48917
$399,900
- 4 Beds
- 4 Baths
- 3,626 sq. ft.
- Single family
- Active
Listed by: matthew bunn
Office: century 21 affiliated
MLS#:300186
Source:MI_GLAR
Price summary
- Price:$399,900
- Price per sq. ft.:$98.45
About this home
Don't miss out on this 4 bedroom 3.5 bathroom 1 owner home in Verndale Lakes Sub that is now an Estate sale. Probate process completed and this home is fresh on the market for then first time. This home has lots of extras starting with the curb appeal and 3 car attached garage. As you enter the home, the oversized foyer opens to the living room with lots of natural light, vaulted ceilings, and an open layout. The kitchen is loaded with cabinetry and an island counter. There is formal and informal dining located just off of the kitchen. The 1st floor laundry room and pantry are located just off of the kitchen. The first floor also has an oversized office and a 1st floor primary bedroom with an oversized walk in closet and private bathroom with garden tub. The second floor has 3 generous sized bedrooms with nice closet space and nice built ins. The basement is completely finished and boasts egress windows, a full bathroom, and an open concept.
Contact an agent
Home facts
- Year built:1995
- Subdivision & Development:Verndale Lakes
- Listing ID #:300186
- Added:1 day(s) ago
- Updated:October 27, 2026 at 10:02 PM
Rooms and interior
- Bedrooms:4
- Total bathrooms:4
- Full bathrooms:3
- Half bathrooms:1
- Rooms Total:11
- Flooring:Vinyl
- Kitchen Description:Microwave, Oven, Range
- Basement Description:Egress Windows, Finished, Full
- Living area:3,626 sq. ft.
Heating and cooling
- Cooling:Central Air
- Heating:Forced Air, Heating, Natural Gas
- Central air:Yes
Structure and exterior
- Roof:Shingle
- Year built:1995
- Building area:3,626 sq. ft.
- Lot area:0.28 Acres
- Lot Features:Back Yard, Corner Lot, Front Yard, Views
- Architectural Style:Ranch
- Construction Materials:Brick, Vinyl Siding, Wood Siding
- Exterior Features:Deck, Front Porch, Porch
- Foundation Description:Concrete Perimeter, Permanent
- Levels:Two
Utilities
- Water:Public, Water Connected
- Sewer:Public Sewer, Sewer Connected
Finances and disclosures
- Price:$399,900
- Price per sq. ft.:$98.45
- Tax amount:$7,096 (2026)
Features and amenities
- Appliances:Microwave, Oven, Range
- Laundry features:Laundry Room, Main Level
- Amenities:Insulated Windows
Parking
- Parking description:Attached, Driveway, Garage Door Opener
- Garage spaces:3
New listings near 5823 Cortina Trail
- New
 $174,900Active3 beds 1 baths1,189 sq. ft.
1629 Berkeley Drive, Lansing, MI 48910
MLS# 300201Listed by: VISION REAL ESTATE - New
 $115,900Active3 beds 1 baths912 sq. ft.
2019 Ferrol Street, Lansing, MI 48910
MLS# 300202Listed by: FIVE STAR REAL ESTATE - LANSING - New
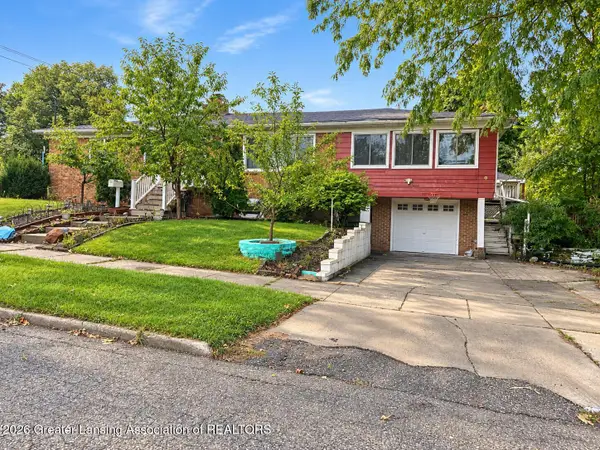 $190,000Active3 beds 2 baths2,180 sq. ft.
2801 Chatham Road, Lansing, MI 48910
MLS# 300199Listed by: HOME TOWNE REAL ESTATE - New
 $129,900Active3 beds 1 baths928 sq. ft.
4804 Delbrook Avenue, Lansing, MI 48910
MLS# 300196Listed by: HOME TOWNE REAL ESTATE - New
 $17,000Active0.41 Acres
0 Webster St Lot 1, Lansing, MI 48911
MLS# 300190Listed by: FIVE STAR REAL ESTATE - LANSING - New
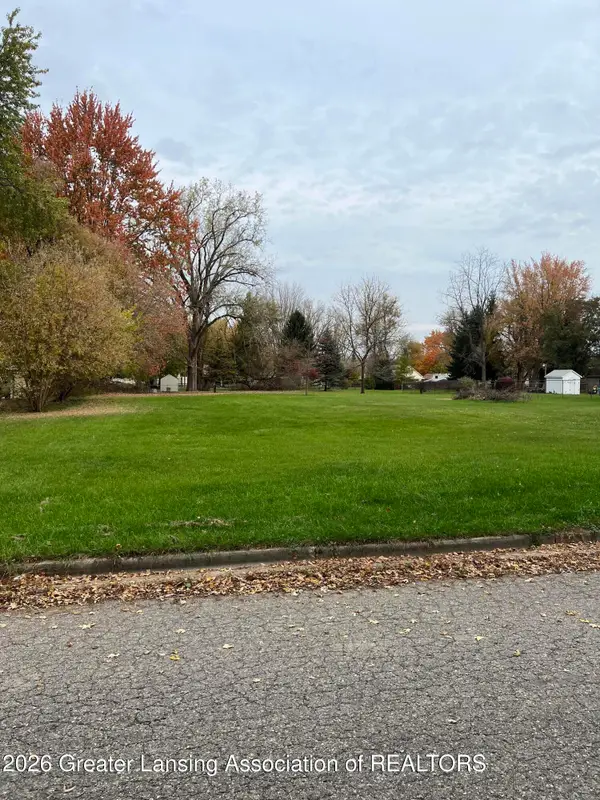 $16,000Active0.34 Acres
0 Webster St. Lot 2, Lansing, MI 48911
MLS# 300192Listed by: FIVE STAR REAL ESTATE - LANSING - New
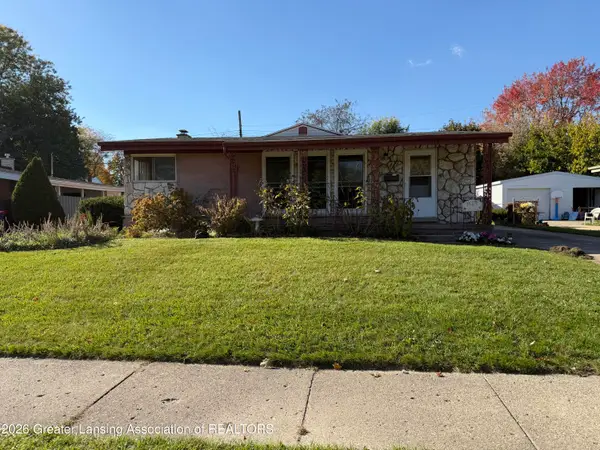 $215,000Active3 beds 2 baths1,888 sq. ft.
1527 N Hayford Avenue, Lansing, MI 48912
MLS# 300195Listed by: COLDWELL BANKER PROFESSIONALS-DELTA - New
 $200,000Active4 beds 3 baths1,467 sq. ft.
408 N Martin Luther King Jr Boulevard, Lansing, MI 48915
MLS# 300185Listed by: CENTURY 21 AFFILIATED - New
 $210,900Active4 beds 2 baths1,632 sq. ft.
500 E Miller Road, Lansing, MI 48911
MLS# 300177Listed by: RE/MAX REAL ESTATE PROFESSIONALS - New
 $185,900Active3 beds 3 baths1,573 sq. ft.
5740 Annapolis Drive, Lansing, MI 48911
MLS# 300179Listed by: NATANESPINOSA.COM


Protect your home and budget from life's surprises with an Assurant Home Warranty, backed by a partner that supports you through every step of homeownership. Explore Plans.
© 2023 - 2026 ERA Franchise Systems LLC. All rights reserved. ERA Franchise Systems LLC fully supports the principles of the Fair Housing Act and the Equal Opportunity Act. ERA, ERA Real Estate powered, and their respective logos are registered service marks of ERA Franchise Systems LLC. Each office is independently owned and operated.