
5935 Bradford Lane, Lansing, MI 48917
Local realty services provided by:ERA Reardon Realty
5935 Bradford Lane,Lansing, MI 48917
$289,900
- 4 Beds
- 2 Baths
- 1,589 sq. ft.
- Single family
- Active
Listed by: deanna c cambridge
Office: all 'n 1 realty, inc.
MLS#:297526
Source:MI_GLAR
Price summary
- Price:$289,900
- Price per sq. ft.:$140.12
About this home
Welcome to 5935 Bradford Lane! This beautifully maintained bi-level home offers four bedrooms, a formal living room, a spacious family room, and abundant storage throughout. Hardwood floors extend through much of the home, including beneath some carpeting. Enjoy a huge lot with mature trees, peaceful outdoor space, a relaxing deck, and an additional storage shed. A two-car attached garage adds even more convenience. With many updates already completed, this home is move-in ready and waiting for its new family.
Contact an agent
Home facts
- Year built:1963
- Subdivision & Development:Willowbrook
- Listing ID #:297526
- Added:37 day(s) ago
- Updated:August 20, 2026 at 03:30 PM
Rooms and interior
- Bedrooms:4
- Total bathrooms:2
- Full bathrooms:1
- Half bathrooms:1
- Rooms Total:12
- Flooring:Carpet, Combination, Hardwood
- Kitchen Description:Dishwasher, Refrigerator
- Basement Description:Concrete, Partial
- Living area:1,589 sq. ft.
Heating and cooling
- Cooling:Central Air
- Heating:Heating, Natural Gas
- Central air:Yes
Structure and exterior
- Roof:Shingle
- Year built:1963
- Building area:1,589 sq. ft.
- Lot area:0.53 Acres
- Lot Features:Back Yard, Front Yard, Rectangular Lot
- Construction Materials:Vinyl Siding
- Exterior Features:Deck, Front Porch
- Levels:Quad-Level
Utilities
- Water:Public
- Sewer:Public Sewer
Finances and disclosures
- Price:$289,900
- Price per sq. ft.:$140.12
- Tax amount:$3,183 (2025)
Features and amenities
- Appliances:Dishwasher, Refrigerator, Washer/Dryer, Water Heater
- Laundry features:In Basement, Washer/Dryer
- Amenities:Blinds, Ceiling Fan(s), Double Closet
Parking
- Parking description:Driveway, Garage Faces Front
- Garage spaces:2
New listings near 5935 Bradford Lane
- New
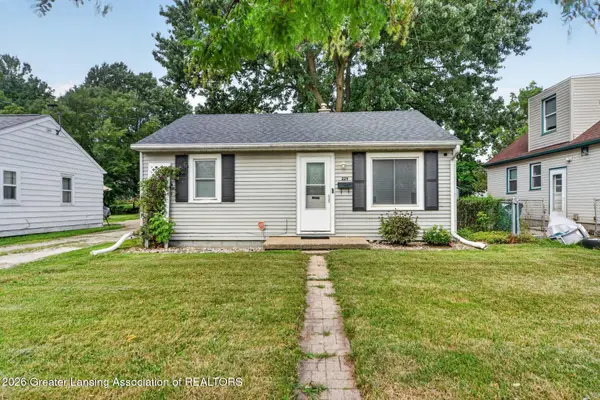 $139,900Active3 beds 1 baths696 sq. ft.
229 Mosley #48906, Lansing, MI 48906
MLS# 298609Listed by: DALMAN REALTY - New
 $177,500Active3 beds 1 baths959 sq. ft.
1200 S Holmes Street, Lansing, MI 48912
MLS# 20261066403Listed by: KW REALTY LIVINGSTON
- New
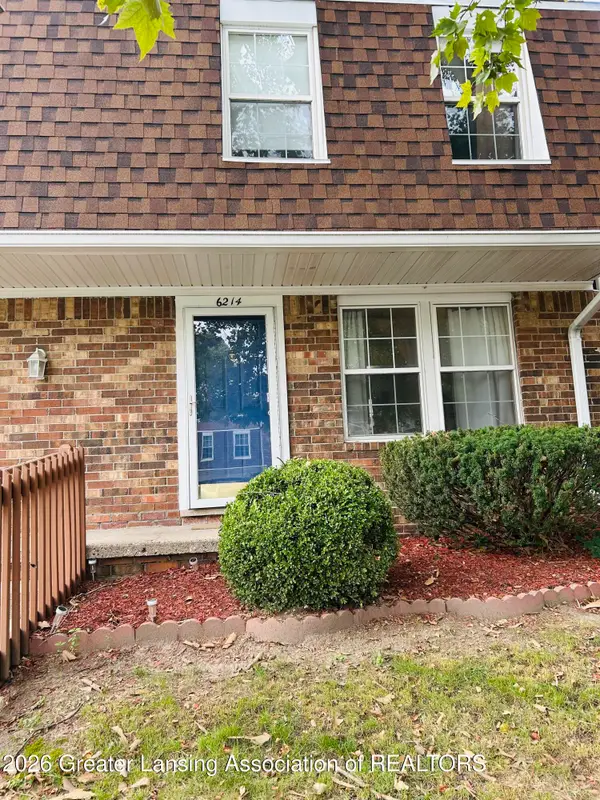 $113,000Active2 beds 2 baths1,102 sq. ft.
6214 Beechfield Drive, Lansing, MI 48911
MLS# 298635Listed by: KELLER WILLIAMS REALTY LANSING - New
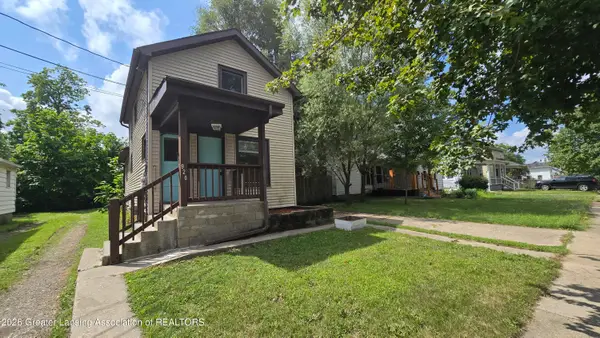 $109,900Active3 beds 2 baths888 sq. ft.
920 Vine Street, Lansing, MI 48912
MLS# 298640Listed by: COLDWELL BANKER PROFESSIONALS-DELTA - New
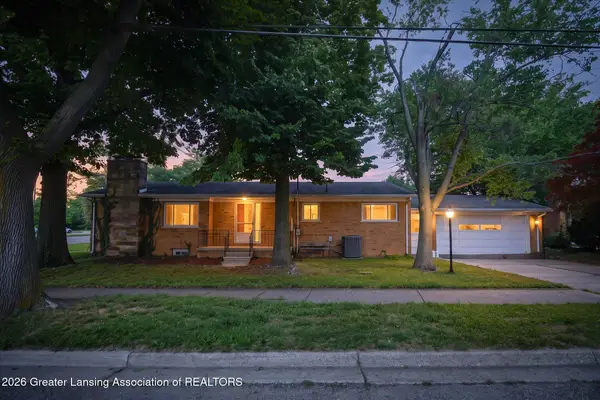 $229,900Active3 beds 3 baths2,287 sq. ft.
830 Newton Street, Lansing, MI 48912
MLS# 298641Listed by: BERKSHIRE HATHAWAY HOMESERVICES - New
 $179,900Active3 beds 1 baths960 sq. ft.
411 Sawyer Road, Lansing, MI 48911
MLS# 298629Listed by: NATANESPINOSA.COM - Open Sun, 1 to 3pmNew
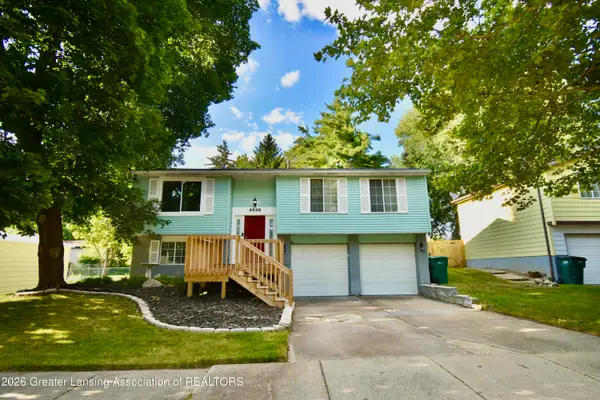 $220,000Active3 beds 2 baths1,869 sq. ft.
4036 Truxton Lane, Lansing, MI 48911
MLS# 298627Listed by: EXIT GREAT LAKES REALTY - Open Sun, 3 to 4:30pmNew
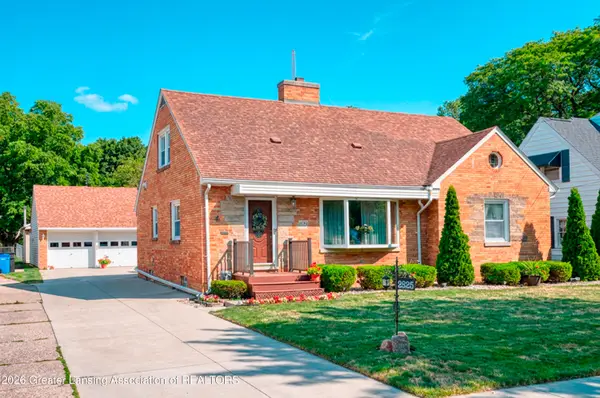 $320,000Active4 beds 3 baths2,918 sq. ft.
2625 Lasalle Gardens, Lansing, MI 48912
MLS# 298623Listed by: BERKSHIRE HATHAWAY HOMESERVICES - Open Fri, 5:30 to 7pmNew
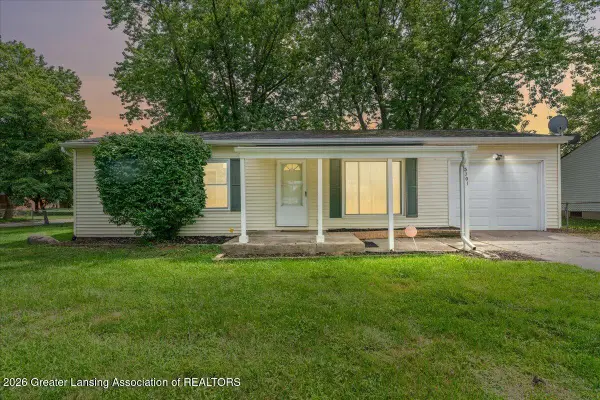 $139,900Active3 beds 1 baths888 sq. ft.
5701 Ashley Drive, Lansing, MI 48911
MLS# 298615Listed by: KELLER WILLIAMS REALTY LANSING - New
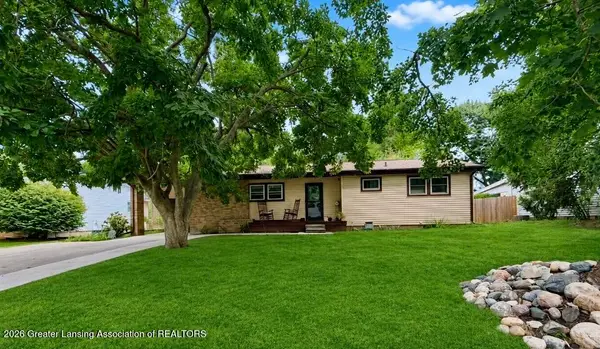 $259,900Active3 beds 2 baths1,653 sq. ft.
3628 Aragon Drive, Lansing, MI 48906
MLS# 298616Listed by: RE/MAX REAL ESTATE PROFESSIONALS


Protect your home and budget from life's surprises with an Assurant Home Warranty, backed by a partner that supports you through every step of homeownership. Explore Plans.
© 2023 - 2026 ERA Franchise Systems LLC. All rights reserved. ERA Franchise Systems LLC fully supports the principles of the Fair Housing Act and the Equal Opportunity Act. ERA, ERA Real Estate powered, and their respective logos are registered service marks of ERA Franchise Systems LLC. Each office is independently owned and operated.