
5935 Stoney Point Drive, Lansing, MI 48917
Local realty services provided by:ERA Reardon Realty
5935 Stoney Point Drive,Lansing, MI 48917
$384,900
- 3 Beds
- 3 Baths
- 1,867 sq. ft.
- Single family
- Active
Listed by: christina kay tamburino
Office: tamburino real estate
MLS#:298193
Source:MI_GLAR
Price summary
- Price:$384,900
- Price per sq. ft.:$103.83
About this home
Welcome to 5935 Stoney Point Dr in Windcharme Estates! This beautiful 3 bedroom, 2.5 bath, split-ranch home offers a spacious, functional floor plan with inviting living spaces throughout. The foyer opens to a great room featuring vaulted ceilings and a stunning brick-surround gas fireplace. The spacious eat-in kitchen offers an abundance of cupboard space, granite countertops, a center island, and stainless steel appliances that are included with the home. Enjoy the three-season room just off the great room, offering beautiful views of the professionally landscaped yard and convenient access to the backyard deck. The primary suite features a private full bath with a tile-surround shower, double sinks, and a walk-in closet, with a private access to the back yard deck. The large laundry room includes a convenient half bath and is located just off the attached two-car garage. The full basement features daylight windows, providing excellent potential for additional living space or storage. Outside, enjoy beautiful mature landscaping, a sprinkler system covering both the front and back yards, and multiple spaces to relax and enjoy the outdoors. The water heater is equipped with a Watts circulation pump, providing quick delivery of hot water throughout the home for added convenience and efficiency. Windcharme Estates connects directly to the paved Delta Township East-West pathway, offering neighborhood residents seamless walking, running, and biking access to nearby shopping centers, and Sharp Park. Don't miss your opportunity to see all this home has to offer! Reserved: All drapes. sewing table and small Dogwood tree in the back yard....
Contact an agent
Home facts
- Year built:1989
- Subdivision & Development:Windcharme Estates
- Listing ID #:298193
- Added:15 day(s) ago
- Updated:August 20, 2026 at 03:30 PM
Rooms and interior
- Bedrooms:3
- Total bathrooms:3
- Full bathrooms:2
- Half bathrooms:1
- Rooms Total:10
- Flooring:Carpet, Laminate, Vinyl
- Dining Description:Eat-in Kitchen
- Bathrooms Description:Double Vanity
- Kitchen Description:Dishwasher, Eat-in Kitchen, Electric Oven, Electric Range, Kitchen Island, Refrigerator
- Basement Description:Daylight, Full, Sump Pump
- Living area:1,867 sq. ft.
Heating and cooling
- Cooling:Central Air
- Heating:Forced Air, Heating, Natural Gas
- Central air:Yes
Structure and exterior
- Roof:Shingle
- Year built:1989
- Building area:1,867 sq. ft.
- Lot area:0.28 Acres
- Lot Features:Back Yard, Few Trees, Front Yard, Interior Lot, Landscaped, Sprinklers In Front, Sprinklers In Rear
- Architectural Style:Ranch
- Construction Materials:Brick, Vinyl Siding
- Exterior Features:Deck, Front Porch
- Levels:One
Utilities
- Water:Public
- Sewer:Public Sewer
Finances and disclosures
- Price:$384,900
- Price per sq. ft.:$103.83
- Tax amount:$4,968 (2025)
Features and amenities
- Appliances:Dishwasher, Electric Oven, Electric Range, Refrigerator, Washer/Dryer
- Laundry features:Main Level, Washer/Dryer
- Amenities:Ceiling Fan(s), Entrance Foyer, Granite Counters, High Ceilings, Pantry, Recessed Lighting, Vaulted Ceiling(s), Walk-In Closet(s)
Parking
- Parking description:Attached, Driveway, Finished, Garage Door Opener, Garage Faces Front, Off Street
- Garage spaces:2
New listings near 5935 Stoney Point Drive
- New
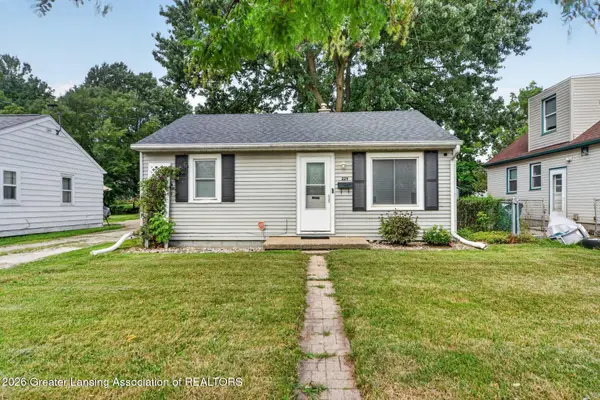 $139,900Active3 beds 1 baths696 sq. ft.
229 Mosley #48906, Lansing, MI 48906
MLS# 298609Listed by: DALMAN REALTY - New
 $177,500Active3 beds 1 baths959 sq. ft.
1200 S Holmes Street, Lansing, MI 48912
MLS# 20261066403Listed by: KW REALTY LIVINGSTON
- New
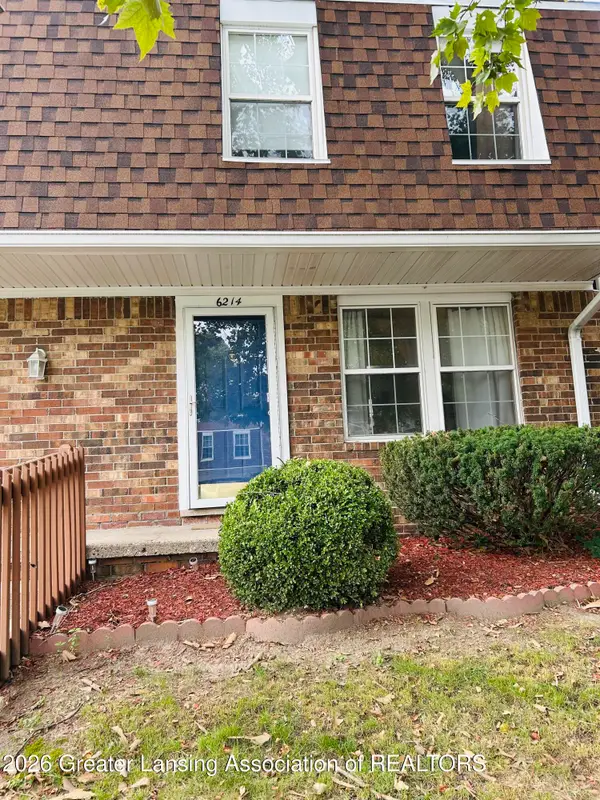 $113,000Active2 beds 2 baths1,102 sq. ft.
6214 Beechfield Drive, Lansing, MI 48911
MLS# 298635Listed by: KELLER WILLIAMS REALTY LANSING - New
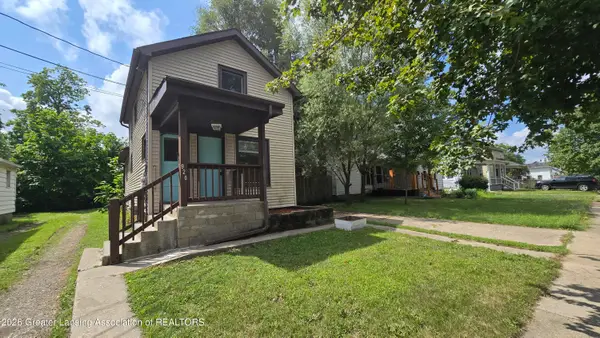 $109,900Active3 beds 2 baths888 sq. ft.
920 Vine Street, Lansing, MI 48912
MLS# 298640Listed by: COLDWELL BANKER PROFESSIONALS-DELTA - New
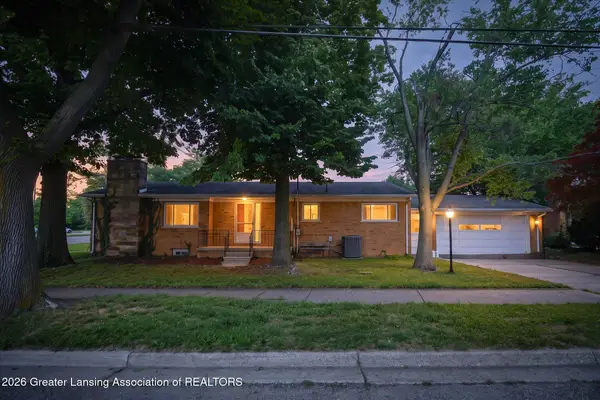 $229,900Active3 beds 3 baths2,287 sq. ft.
830 Newton Street, Lansing, MI 48912
MLS# 298641Listed by: BERKSHIRE HATHAWAY HOMESERVICES - New
 $179,900Active3 beds 1 baths960 sq. ft.
411 Sawyer Road, Lansing, MI 48911
MLS# 298629Listed by: NATANESPINOSA.COM - Open Sun, 1 to 3pmNew
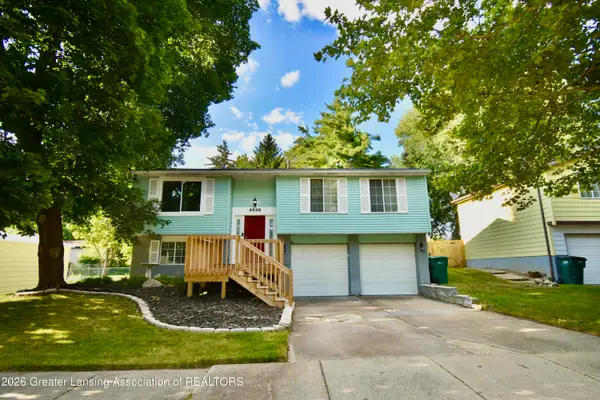 $220,000Active3 beds 2 baths1,869 sq. ft.
4036 Truxton Lane, Lansing, MI 48911
MLS# 298627Listed by: EXIT GREAT LAKES REALTY - Open Sun, 3 to 4:30pmNew
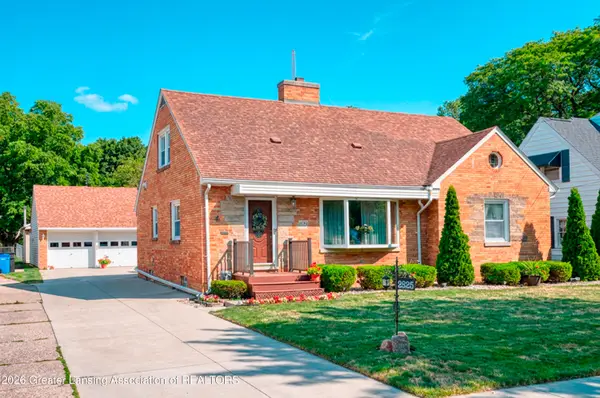 $320,000Active4 beds 3 baths2,918 sq. ft.
2625 Lasalle Gardens, Lansing, MI 48912
MLS# 298623Listed by: BERKSHIRE HATHAWAY HOMESERVICES - Open Fri, 5:30 to 7pmNew
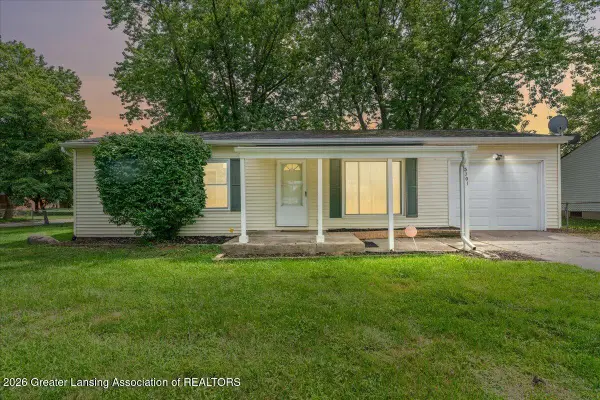 $139,900Active3 beds 1 baths888 sq. ft.
5701 Ashley Drive, Lansing, MI 48911
MLS# 298615Listed by: KELLER WILLIAMS REALTY LANSING - New
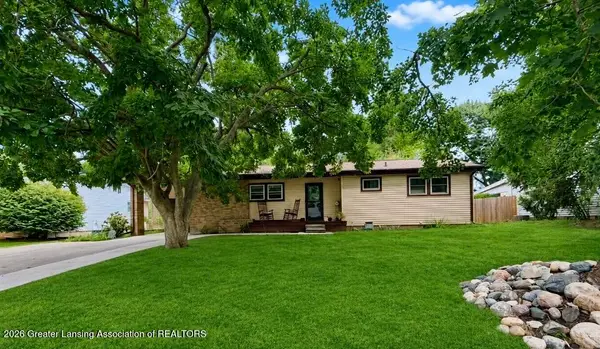 $259,900Active3 beds 2 baths1,653 sq. ft.
3628 Aragon Drive, Lansing, MI 48906
MLS# 298616Listed by: RE/MAX REAL ESTATE PROFESSIONALS


Protect your home and budget from life's surprises with an Assurant Home Warranty, backed by a partner that supports you through every step of homeownership. Explore Plans.
© 2023 - 2026 ERA Franchise Systems LLC. All rights reserved. ERA Franchise Systems LLC fully supports the principles of the Fair Housing Act and the Equal Opportunity Act. ERA, ERA Real Estate powered, and their respective logos are registered service marks of ERA Franchise Systems LLC. Each office is independently owned and operated.