
6019 Montevideo Drive #A, Lansing, MI 48917
Local realty services provided by:ERA Reardon Realty
6019 Montevideo Drive #A,Lansing, MI 48917
$179,900
- 2 Beds
- 2 Baths
- 2,520 sq. ft.
- Condominium
- Active
Listed by: michael charles korrey
Office: re/max real estate professionals
MLS#:298206
Source:MI_GLAR
Price summary
- Price:$179,900
- Price per sq. ft.:$71.39
- Monthly HOA dues:$450
About this home
Discover the ease and convenience of ranch-style condominium living in the heart of Delta Township. This inviting two-bedroom, two-bathroom condo offers a comfortable one-level layout designed for everyday living and easy accessibility. The spacious bedroom arrangement provides flexibility for guests, a home office, or additional living needs, while the two full bathrooms add convenience and functionality.Enjoy the benefits of a community setting with access to a pool, offering a relaxing place to unwind, enjoy the warmer months, and spend time outdoors. A detached garage provides valuable parking and storage space, helping keep your vehicle and belongings protected from the elements. Located in a convenient Delta Township setting, this condo is close to shopping, dining, entertainment, parks, and everyday amenities. Whether you are looking for a low-maintenance home, a comfortable place to settle in, or a convenient property in a desirable location, this ranch-style condominium offers an appealing combination of comfort, convenience, and community amenities. Pool access, garage assignment, association fees, maintenance responsibilities, and community rules should be independently verified by the buyer....
Contact an agent
Home facts
- Year built:1976
- Subdivision & Development:Verndale
- Listing ID #:298206
- Added:15 day(s) ago
- Updated:August 20, 2026 at 03:30 PM
Rooms and interior
- Bedrooms:2
- Total bathrooms:2
- Full bathrooms:2
- Rooms Total:5
- Flooring:Carpet, Laminate
- Kitchen Description:Dishwasher, Disposal, Free-Standing Electric Oven, Microwave, Refrigerator
- Basement Description:Finished
- Living area:2,520 sq. ft.
Heating and cooling
- Cooling:Central Air
- Heating:Forced Air, Heating
- Central air:Yes
Structure and exterior
- Roof:Shingle
- Year built:1976
- Building area:2,520 sq. ft.
- Lot Features:Garden, Landscaped, Many Trees
- Architectural Style:Ranch
- Construction Materials:Brick, Vinyl Siding
- Exterior Features:Deck
- Foundation Description:Block
- Levels:One
Utilities
- Water:Public
- Sewer:Public Sewer
Finances and disclosures
- Price:$179,900
- Price per sq. ft.:$71.39
- Tax amount:$2,884 (2025)
Features and amenities
- Appliances:Dishwasher, Disposal, Free-Standing Electric Oven, Gas Water Heater, Microwave, Refrigerator, Washer/Dryer
- Laundry features:Laundry Room, Washer/Dryer
- Amenities:Clubhouse, Landscaping, Parking, Pool, Snow Removal, Trash
- Pool features:Pool
Parking
- Parking description:Garage Faces Front, Parking Lot
New listings near 6019 Montevideo Drive #A
- New
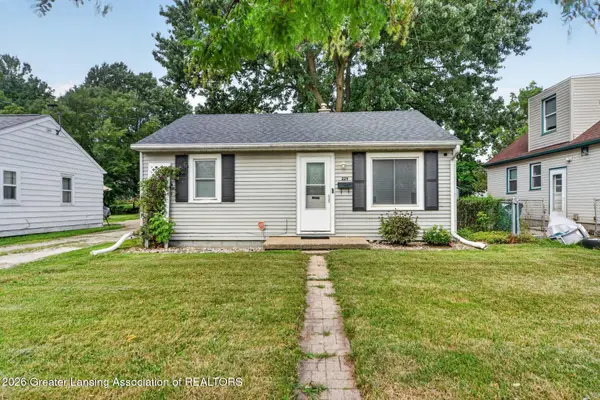 $139,900Active3 beds 1 baths696 sq. ft.
229 Mosley #48906, Lansing, MI 48906
MLS# 298609Listed by: DALMAN REALTY - New
 $177,500Active3 beds 1 baths959 sq. ft.
1200 S Holmes Street, Lansing, MI 48912
MLS# 20261066403Listed by: KW REALTY LIVINGSTON
- New
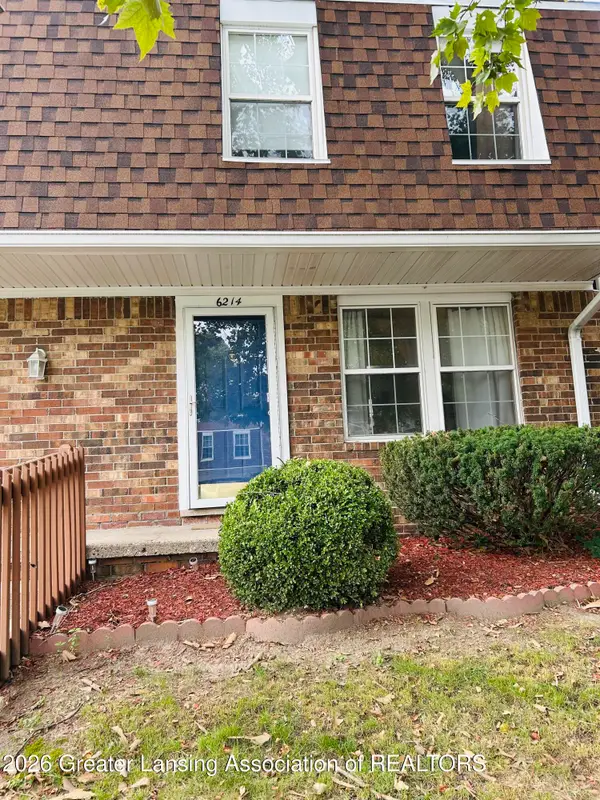 $113,000Active2 beds 2 baths1,102 sq. ft.
6214 Beechfield Drive, Lansing, MI 48911
MLS# 298635Listed by: KELLER WILLIAMS REALTY LANSING - New
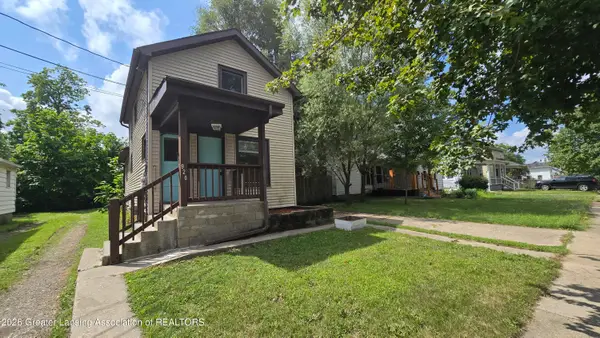 $109,900Active3 beds 2 baths888 sq. ft.
920 Vine Street, Lansing, MI 48912
MLS# 298640Listed by: COLDWELL BANKER PROFESSIONALS-DELTA - New
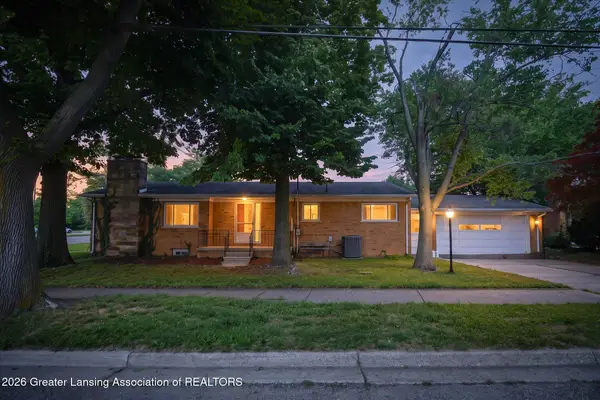 $229,900Active3 beds 3 baths2,287 sq. ft.
830 Newton Street, Lansing, MI 48912
MLS# 298641Listed by: BERKSHIRE HATHAWAY HOMESERVICES - New
 $179,900Active3 beds 1 baths960 sq. ft.
411 Sawyer Road, Lansing, MI 48911
MLS# 298629Listed by: NATANESPINOSA.COM - Open Sun, 1 to 3pmNew
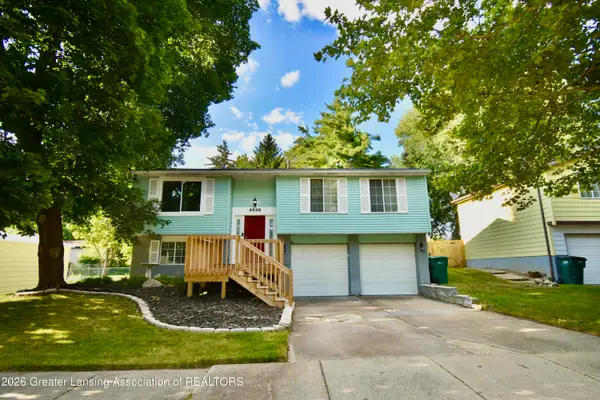 $220,000Active3 beds 2 baths1,869 sq. ft.
4036 Truxton Lane, Lansing, MI 48911
MLS# 298627Listed by: EXIT GREAT LAKES REALTY - Open Sun, 3 to 4:30pmNew
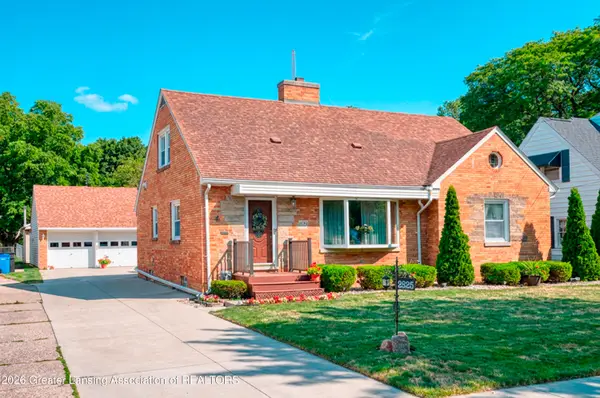 $320,000Active4 beds 3 baths2,918 sq. ft.
2625 Lasalle Gardens, Lansing, MI 48912
MLS# 298623Listed by: BERKSHIRE HATHAWAY HOMESERVICES - Open Fri, 5:30 to 7pmNew
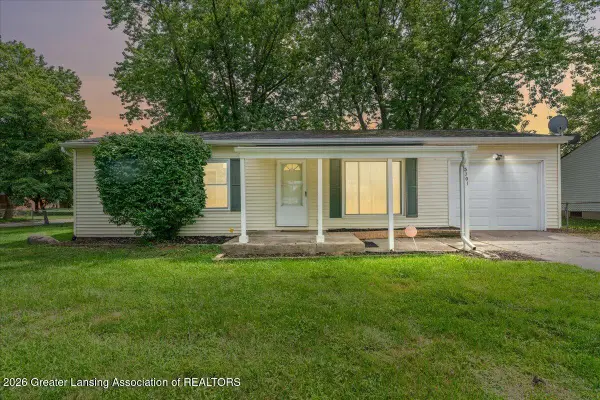 $139,900Active3 beds 1 baths888 sq. ft.
5701 Ashley Drive, Lansing, MI 48911
MLS# 298615Listed by: KELLER WILLIAMS REALTY LANSING - New
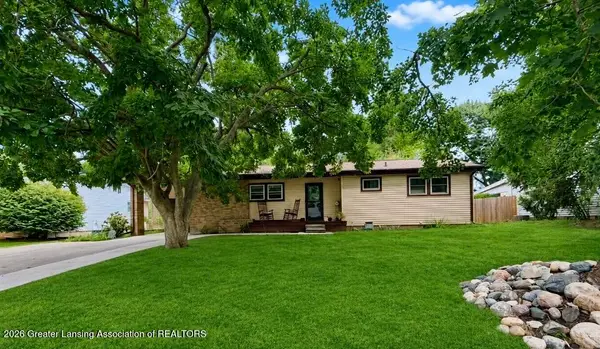 $259,900Active3 beds 2 baths1,653 sq. ft.
3628 Aragon Drive, Lansing, MI 48906
MLS# 298616Listed by: RE/MAX REAL ESTATE PROFESSIONALS


Protect your home and budget from life's surprises with an Assurant Home Warranty, backed by a partner that supports you through every step of homeownership. Explore Plans.
© 2023 - 2026 ERA Franchise Systems LLC. All rights reserved. ERA Franchise Systems LLC fully supports the principles of the Fair Housing Act and the Equal Opportunity Act. ERA, ERA Real Estate powered, and their respective logos are registered service marks of ERA Franchise Systems LLC. Each office is independently owned and operated.