
6019 Montevideo Drive #C, Lansing, MI 48917
Local realty services provided by:ERA Reardon Realty
6019 Montevideo Drive #C,Lansing, MI 48917
$220,000
- 3 Beds
- 3 Baths
- 1,751 sq. ft.
- Condominium
- Active
Listed by: cindy beckwith
Office: five star real estate - lansing
MLS#:300188
Source:MI_GLAR
Price summary
- Price:$220,000
- Price per sq. ft.:$86.21
- Monthly HOA dues:$555
About this home
Welcome home to this immaculate 3-bedroom, 2.5-bath two-story condo! Beautifully maintained and move-in ready, this lovely home offers a wonderful floor plan designed for comfortable everyday living and entertaining. The spacious kitchen and dining area provide plenty of room to gather, while the inviting living spaces offer a warm and welcoming atmosphere. Step outside to enjoy the beautiful backyard patio, perfect for relaxing or entertaining. A full basement provides plenty of additional storage and possibilities, while the detached two-car garage adds convenience. Enjoy the ease of condo living with all the comforts of home!
Contact an agent
Home facts
- Year built:1976
- Subdivision & Development:Verndale
- Listing ID #:300188
- Added:1 day(s) ago
- Updated:October 27, 2026 at 10:02 PM
Rooms and interior
- Bedrooms:3
- Total bathrooms:3
- Full bathrooms:2
- Half bathrooms:1
- Rooms Total:8
- Dining Description:Breakfast Bar, Eat-in Kitchen
- Kitchen Description:Dishwasher, Disposal, Eat-in Kitchen, Electric Range, Microwave, Refrigerator
- Basement Description:Full
- Living area:1,751 sq. ft.
Heating and cooling
- Cooling:Central Air
- Heating:Central, Fireplace(s), Forced Air, Heating, Natural Gas
- Central air:Yes
Structure and exterior
- Year built:1976
- Building area:1,751 sq. ft.
- Architectural Style:Contemporary
- Construction Materials:Brick, Vinyl Siding
- Exterior Features:Covered, Front Porch, Patio
- Levels:Two
Utilities
- Water:Public
- Sewer:Public Sewer
Finances and disclosures
- Price:$220,000
- Price per sq. ft.:$86.21
- Tax amount:$3,331 (2025)
Features and amenities
- Appliances:Dishwasher, Disposal, Dryer, Electric Range, Microwave, Refrigerator, Washer, Water Heater, Water Softener
- Laundry features:Dryer, In Basement, Washer
- Amenities:Ceiling Fan(s), Clubhouse, Pool
- Pool features:Association, Pool
Parking
- Parking description:Detached, Garage
- Garage spaces:2
New listings near 6019 Montevideo Drive #C
- New
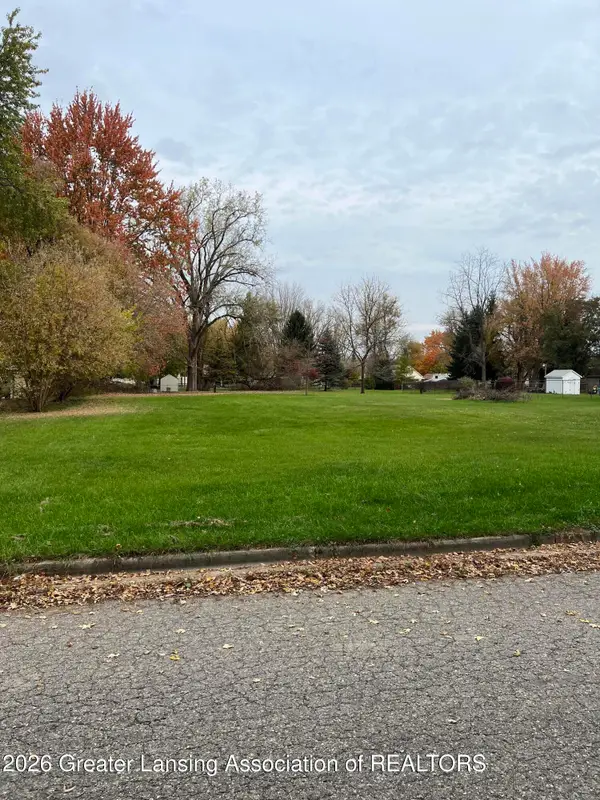
 $17,000Active0.41 Acres
0 Webster St Lot 1, Lansing, MI 48911
MLS# 300190Listed by: FIVE STAR REAL ESTATE - LANSING - New
 $16,000Active0.34 Acres
0 Webster St. Lot 2, Lansing, MI 48911
MLS# 300192Listed by: FIVE STAR REAL ESTATE - LANSING - New
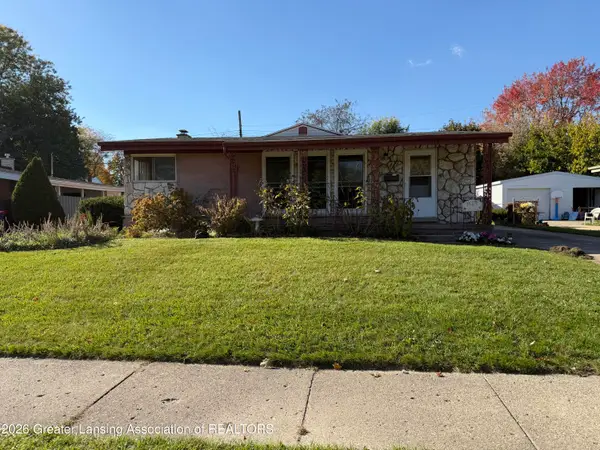 $215,000Active3 beds 2 baths1,888 sq. ft.
1527 N Hayford Avenue, Lansing, MI 48912
MLS# 300195Listed by: COLDWELL BANKER PROFESSIONALS-DELTA - New
 $200,000Active4 beds 3 baths1,467 sq. ft.
408 N Martin Luther King Jr Boulevard, Lansing, MI 48915
MLS# 300185Listed by: CENTURY 21 AFFILIATED - New
 $210,900Active4 beds 2 baths1,632 sq. ft.
500 E Miller Road, Lansing, MI 48911
MLS# 300177Listed by: RE/MAX REAL ESTATE PROFESSIONALS - New
 $185,900Active3 beds 3 baths1,573 sq. ft.
5740 Annapolis Drive, Lansing, MI 48911
MLS# 300179Listed by: NATANESPINOSA.COM - New
 $179,900Active3 beds 2 baths1,632 sq. ft.
809 W Northrup Street, Lansing, MI 48911
MLS# 300171Listed by: EXP REALTY - CEDAR BRANCH - New
 $100,000Active-- beds 2 baths
228 S Pennsylvania Avenue, Lansing, MI 48912
MLS# 300170Listed by: ACHIEVE REAL ESTATE LLC - New
 $99,500Active3 beds 1 baths737 sq. ft.
5329 S Waverly Road, Lansing, MI 48911
MLS# 26056988Listed by: REAL ESTATE WAREHOUSE L.L.C. - New
 $125,000Active3 beds 1 baths1,364 sq. ft.
3434 Glenbrook Drive, Lansing, MI 48911
MLS# 26056991Listed by: CENTURY 21 AFFILIATED


Protect your home and budget from life's surprises with an Assurant Home Warranty, backed by a partner that supports you through every step of homeownership. Explore Plans.
© 2023 - 2026 ERA Franchise Systems LLC. All rights reserved. ERA Franchise Systems LLC fully supports the principles of the Fair Housing Act and the Equal Opportunity Act. ERA, ERA Real Estate powered, and their respective logos are registered service marks of ERA Franchise Systems LLC. Each office is independently owned and operated.