
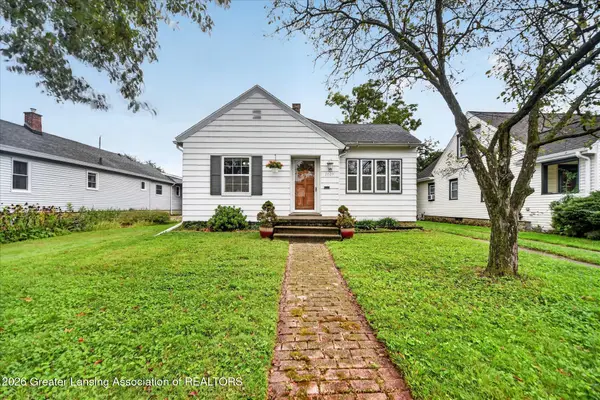
637 S Clemens Avenue, Lansing, MI 48912
Local realty services provided by:ERA Reardon Realty
637 S Clemens Avenue,Lansing, MI 48912
$149,900
- 3 Beds
- 2 Baths
- 1,200 sq. ft.
- Single family
- Active
Listed by: macintyre & cowen team, erica johnson
Office: re/max real estate professionals
MLS#:298911
Source:MI_GLAR
Price summary
- Price:$149,900
- Price per sq. ft.:$84.98
About this home
Welcome to 637 S Clemens Ave! This beautifully updated 3-bedroom, 1.5-bath home has been thoughtfully remodeled throughout and is truly move-in ready. Step inside to fresh laminate and vinyl flooring throughout and a bright, inviting living room. The freshly remodeled kitchen features stainless steel appliances, ample workspace, and a spacious walk-in pantry for exceptional storage. Just off the kitchen, you'll find a convenient main-level laundry room and a dedicated dining area with plenty of room for everyday meals or entertaining guests. The main floor offers a conveniently located bedroom just across from the completely remodeled full bath. Upstairs, you'll find two additional bedrooms, a half bath, and a versatile loft area, ideal for a home office, study space, playroom, or cozy reading nook. Outside, the spacious, fully fenced backyard provides plenty of room for pets, gardening, entertaining, or simply relaxing outdoors. With extensive updates, great storage, a flexible floor plan, and a move-in-ready interior, 637 S Clemens Ave is ready to welcome its next owner!...
Contact an agent
Home facts
- Year built:1916
- Subdivision & Development:Adams
- Listing ID #:298911
- Added:1 day(s) ago
- Updated:September 01, 2026 at 06:50 PM
Rooms and interior
- Bedrooms:3
- Total bathrooms:2
- Full bathrooms:2
- Rooms Total:8
- Flooring:Laminate, Vinyl
- Kitchen Description:Dishwasher, Disposal, Electric Oven, Electric Range, Refrigerator
- Bedroom Description:Primary Downstairs
- Basement Description:Block, Concrete, Partial
- Living area:1,200 sq. ft.
Heating and cooling
- Heating:Forced Air, Heating, Natural Gas
Structure and exterior
- Roof:Shingle
- Year built:1916
- Building area:1,200 sq. ft.
- Lot area:0.19 Acres
- Lot Features:Back Yard, City Lot, Landscaped
- Construction Materials:Vinyl Siding
- Exterior Features:Covered, Front Porch
- Levels:Two
Utilities
- Water:Public, Water Connected
- Sewer:Public Sewer, Sewer Connected
Finances and disclosures
- Price:$149,900
- Price per sq. ft.:$84.98
- Tax amount:$3,394 (2025)
Features and amenities
- Appliances:Dishwasher, Disposal, Electric Oven, Electric Range, Refrigerator
- Laundry features:Laundry Room, Main Level
- Amenities:Ceiling Fan(s), Laminate Counters, Pantry
Parking
- Parking description:Driveway, Paved
New listings near 637 S Clemens Avenue
- New
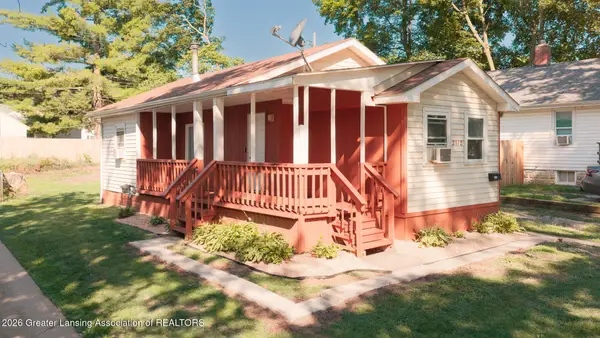 $125,000Active2 beds 1 baths725 sq. ft.
2112 Clifton Avenue, Lansing, MI 48910
MLS# 298923Listed by: KELLER WILLIAMS REALTY LANSING - New
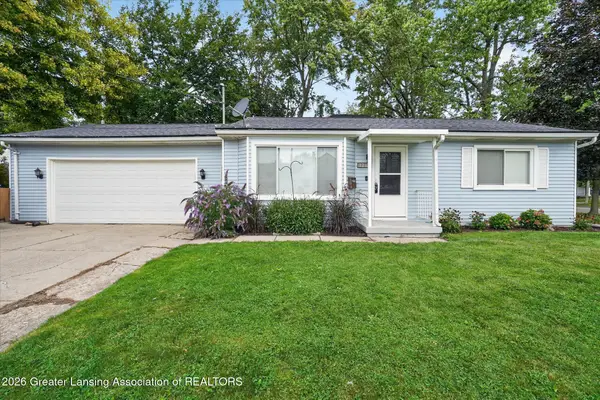 $165,000Active2 beds 1 baths864 sq. ft.
1213 Pacific Avenue, Lansing, MI 48910
MLS# 298926Listed by: EXIT REALTY HOME PARTNERS - New
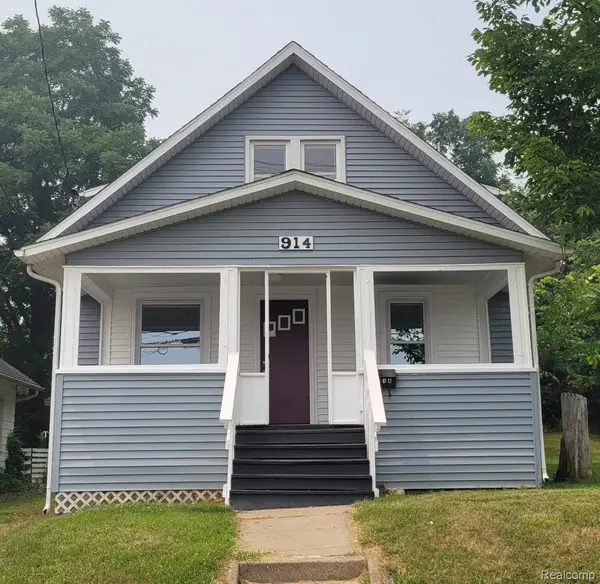 $169,000Active5 beds 2 baths1,020 sq. ft.
914 Middle Street, Lansing, MI 48915
MLS# 20261070156Listed by: BEYCOME BROKERAGE REALTY LLC
- New
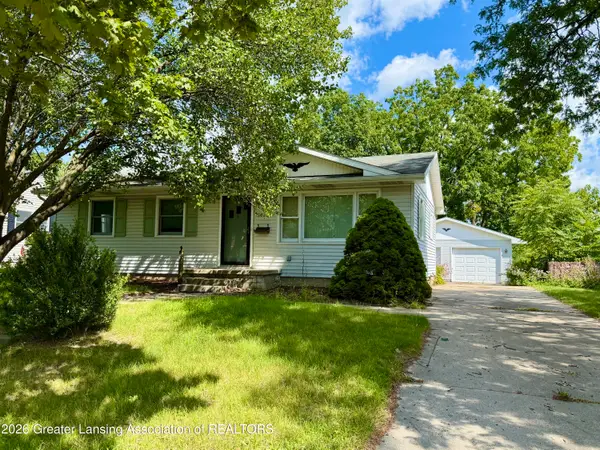 $194,900Active2 beds 1 baths1,750 sq. ft.
3521 Palmer Street, Lansing, MI 48910
MLS# 298916Listed by: RE/MAX REAL ESTATE PROFESSIONALS - New
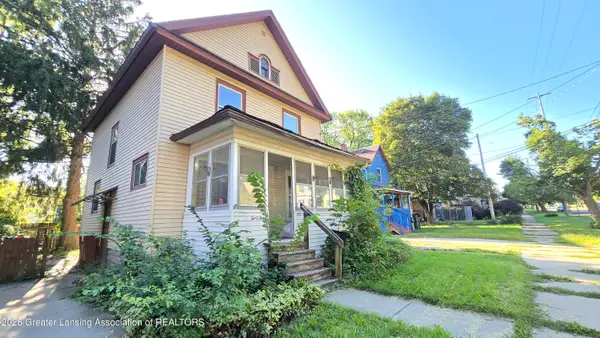 $79,900Active3 beds 1 baths1,232 sq. ft.
205 Jones Street, Lansing, MI 48912
MLS# 298915Listed by: GATEWAY TO HOMES - New
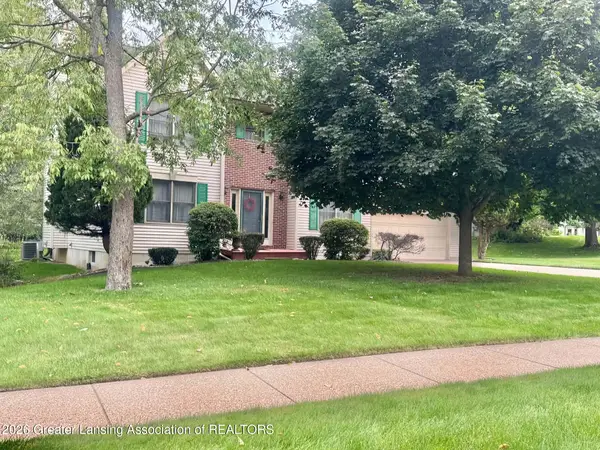 $399,900Active4 beds 4 baths2,136 sq. ft.
3965 Applegrove Lane, Lansing, MI 48911
MLS# 298914Listed by: COLDWELL BANKER PROFESSIONALS-DELTA - New
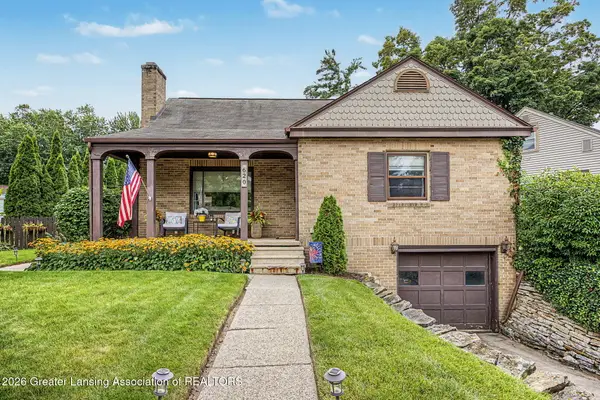 $209,900Active3 beds 2 baths1,246 sq. ft.
620 Pacific Parkway, Lansing, MI 48910
MLS# 298909Listed by: FIVE STAR REAL ESTATE - LANSING - New
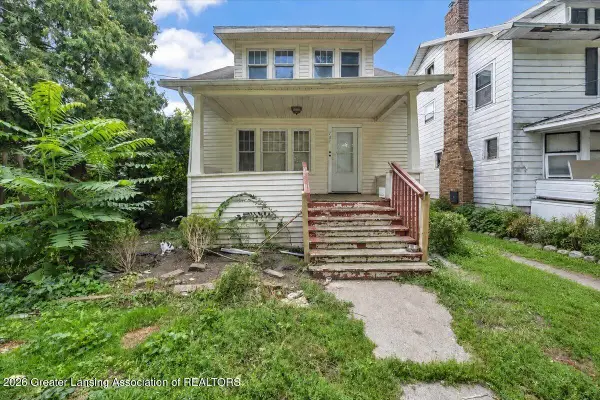 $85,000Active3 beds 2 baths924 sq. ft.
121 Smith Avenue, Lansing, MI 48910
MLS# 298900Listed by: RE/MAX REAL ESTATE PROFESSIONALS - New
 $150,000Active2 beds 1 baths968 sq. ft.
2029 Harding Avenue, Lansing, MI 48910
MLS# 298902Listed by: EXIT REALTY HOME PARTNERS


Protect your home and budget from life's surprises with an Assurant Home Warranty, backed by a partner that supports you through every step of homeownership. Explore Plans.
© 2023 - 2026 ERA Franchise Systems LLC. All rights reserved. ERA Franchise Systems LLC fully supports the principles of the Fair Housing Act and the Equal Opportunity Act. ERA, ERA Real Estate powered, and their respective logos are registered service marks of ERA Franchise Systems LLC. Each office is independently owned and operated.