
6635 Picketts Way, Lansing, MI 48917
Local realty services provided by:ERA Reardon Realty
6635 Picketts Way,Lansing, MI 48917
$319,900
- 3 Beds
- 2 Baths
- 2,750 sq. ft.
- Single family
- Active
Listed by: amy williams
Office: keller williams realty lansing
MLS#:298634
Source:MI_GLAR
Price summary
- Price:$319,900
- Price per sq. ft.:$110.31
About this home
Step into the timeless appeal of this 1961 mid-century modern home, where original architectural character blends beautifully with stylish updates and 21st-century convenience. Located in a quiet neighborhood, this three-bedroom home offers 2700 square feet of interior living space and has been thoughtfully updated from floor to ceiling while preserving the details that make a mid-century home special. The kitchen retains its original cupboards and unique vintage hardware, complemented by updated countertops and new appliances. The main-floor half bath features an updated vanity and flooring, while the full bath offers an updated vanity and backlit mirror.Throughout the home, you'll find original mid-century modern features, including beautiful interior wood doors, built-ins, picture window and sliding glass doors. Fresh paint, updated lighting and electrical, hardwood floors, and ceiling fans in the bedrooms add contemporary comfort without sacrificing the home's vintage character. The master bedroom offers a patio door leading to an upper-story deck finished with Trex, creating a wonderful spot to enjoy the outdoors. Downstairs, the finished basement expands the living space with a family room featuring a fireplace, storage area, bonus room, updated laundry room, and a convenient half bath. The basement also features updated flooring and a water-management system with sump pump for added peace of mind. You will find new patio doors that lead to a walk out to the large backyard. Additional improvements include new garage doors (high quality insulated doors with/windows), a new roof (CertainTeed Landmark shingles), new hot water heater ( 9 year warranty) and new washer and dryer. With its thoughtful blend of preserved mid-century details, functional updates, and inviting indoor-outdoor spaces, this home offers a distinctive opportunity to enjoy authentic mid-century modern style with today's conveniences. With space to gather, relax, and unwind on every level, this home is ready for you....
Contact an agent
Home facts
- Year built:1961
- Subdivision & Development:Gettysburg
- Listing ID #:298634
- Added:1 day(s) ago
- Updated:August 20, 2026 at 04:56 PM
Rooms and interior
- Bedrooms:3
- Total bathrooms:2
- Full bathrooms:1
- Half bathrooms:1
- Rooms Total:9
- Flooring:Hardwood, Vinyl
- Kitchen Description:Dishwasher, Electric Range, Refrigerator
- Basement Description:Finished, Full, Partially Finished, Walk-Out Access
- Living area:2,750 sq. ft.
Heating and cooling
- Cooling:Central Air
- Heating:Forced Air, Heating, Natural Gas
- Central air:Yes
Structure and exterior
- Roof:Shingle
- Year built:1961
- Building area:2,750 sq. ft.
- Lot area:0.34 Acres
- Lot Features:Back Yard, City Lot, Few Trees, Front Yard
- Architectural Style:Mid Century Modern, Ranch
- Construction Materials:Aluminum Siding, Brick, Vinyl Siding
- Exterior Features:Deck, Patio
- Foundation Description:Block
- Levels:One
Utilities
- Water:Public
- Sewer:Public Sewer
Finances and disclosures
- Price:$319,900
- Price per sq. ft.:$110.31
- Tax amount:$2,777 (2026)
Features and amenities
- Appliances:Dishwasher, Electric Range, Electric Water Heater, Refrigerator, Washer/Dryer
- Laundry features:In Basement, Laundry Room, Washer/Dryer
- Amenities:Ceiling Fan(s), Double Pane Windows
Parking
- Parking description:Attached, Driveway, Garage Faces Side
- Garage spaces:2
New listings near 6635 Picketts Way
- New
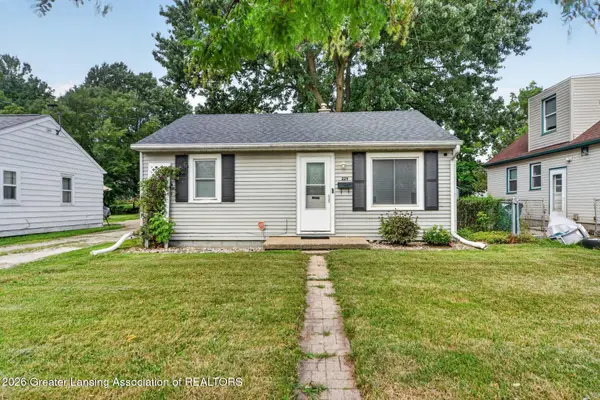 $139,900Active3 beds 1 baths696 sq. ft.
229 Mosley #48906, Lansing, MI 48906
MLS# 298609Listed by: DALMAN REALTY - New
 $177,500Active3 beds 1 baths959 sq. ft.
1200 S Holmes Street, Lansing, MI 48912
MLS# 20261066403Listed by: KW REALTY LIVINGSTON
- New
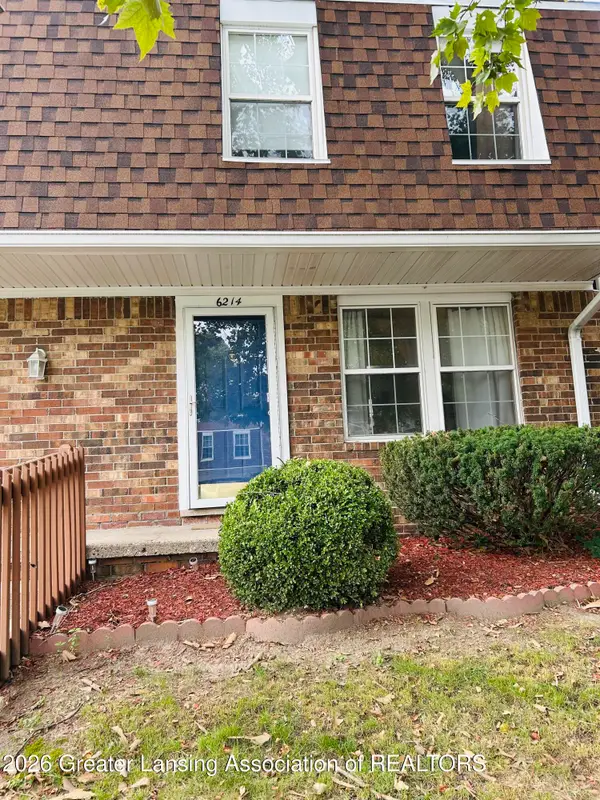 $113,000Active2 beds 2 baths1,102 sq. ft.
6214 Beechfield Drive, Lansing, MI 48911
MLS# 298635Listed by: KELLER WILLIAMS REALTY LANSING - New
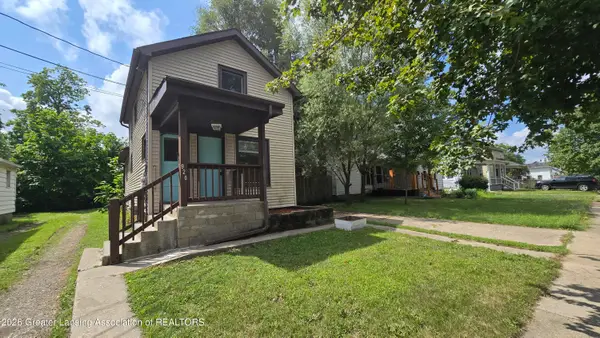 $109,900Active3 beds 2 baths888 sq. ft.
920 Vine Street, Lansing, MI 48912
MLS# 298640Listed by: COLDWELL BANKER PROFESSIONALS-DELTA - New
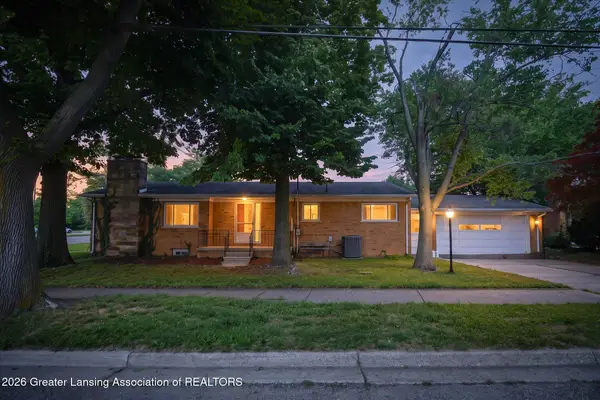 $229,900Active3 beds 3 baths2,287 sq. ft.
830 Newton Street, Lansing, MI 48912
MLS# 298641Listed by: BERKSHIRE HATHAWAY HOMESERVICES - New
 $179,900Active3 beds 1 baths960 sq. ft.
411 Sawyer Road, Lansing, MI 48911
MLS# 298629Listed by: NATANESPINOSA.COM - Open Sun, 1 to 3pmNew
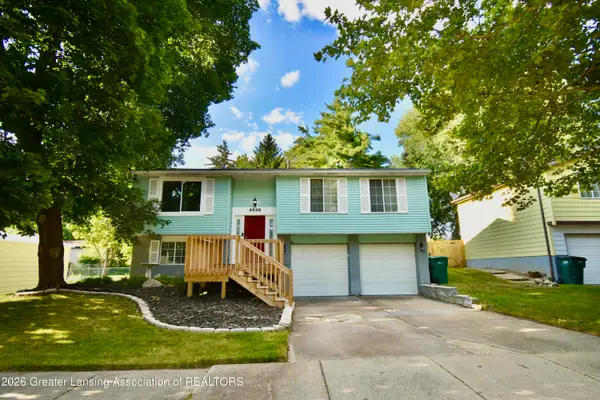 $220,000Active3 beds 2 baths1,869 sq. ft.
4036 Truxton Lane, Lansing, MI 48911
MLS# 298627Listed by: EXIT GREAT LAKES REALTY - Open Sun, 3 to 4:30pmNew
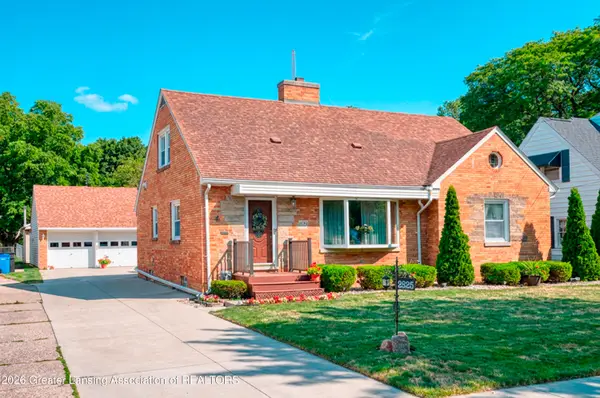 $320,000Active4 beds 3 baths2,918 sq. ft.
2625 Lasalle Gardens, Lansing, MI 48912
MLS# 298623Listed by: BERKSHIRE HATHAWAY HOMESERVICES - Open Fri, 5:30 to 7pmNew
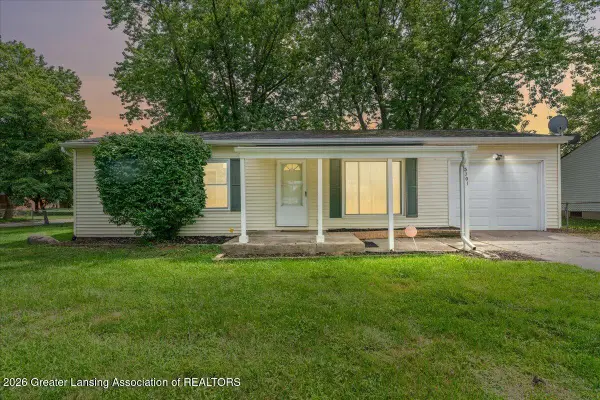 $139,900Active3 beds 1 baths888 sq. ft.
5701 Ashley Drive, Lansing, MI 48911
MLS# 298615Listed by: KELLER WILLIAMS REALTY LANSING - New
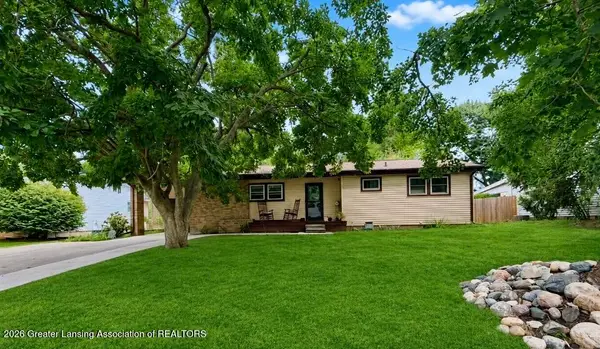 $259,900Active3 beds 2 baths1,653 sq. ft.
3628 Aragon Drive, Lansing, MI 48906
MLS# 298616Listed by: RE/MAX REAL ESTATE PROFESSIONALS


Protect your home and budget from life's surprises with an Assurant Home Warranty, backed by a partner that supports you through every step of homeownership. Explore Plans.
© 2023 - 2026 ERA Franchise Systems LLC. All rights reserved. ERA Franchise Systems LLC fully supports the principles of the Fair Housing Act and the Equal Opportunity Act. ERA, ERA Real Estate powered, and their respective logos are registered service marks of ERA Franchise Systems LLC. Each office is independently owned and operated.