
704 Ridgewood Avenue, Lansing, MI 48910
Local realty services provided by:ERA Reardon Realty
704 Ridgewood Avenue,Lansing, MI 48910
$159,900
- 3 Beds
- 1 Baths
- 1,120 sq. ft.
- Single family
- Active
Listed by: danielle dayrell, welcome home team
Office: re/max real estate professionals
MLS#:300051
Source:MI_GLAR
Price summary
- Price:$159,900
- Price per sq. ft.:$86.9
About this home
Welcome home to this wonderful 3 bedroom offering over 1,100 square feet of finished living space! Enjoy a nice kitchen and dining area, a spacious full basement with plenty of potential, and a patio slider that leads to a large wrap-around back deck. The fully fenced backyard provides added privacy. The spacious 20 x 30 detached 2 plus car garage offers ample room for vehicles, storage, or hobbies. This clean, well maintained home is ready for its next owner to move in and make it their own!
Contact an agent
Home facts
- Year built:1949
- Subdivision & Development:Maple Hill
- Listing ID #:300051
- Added:1 day(s) ago
- Updated:October 21, 2026 at 12:58 AM
Rooms and interior
- Bedrooms:3
- Total bathrooms:1
- Full bathrooms:1
- Rooms Total:6
- Flooring:Combination
- Dining Description:Eat-in Kitchen
- Kitchen Description:Dishwasher, Eat-in Kitchen, Oven, Range, Refrigerator
- Basement Description:Full
- Living area:1,120 sq. ft.
Heating and cooling
- Cooling:Central Air, Exhaust Fan
- Heating:Forced Air, Heating, Natural Gas
- Central air:Yes
Structure and exterior
- Roof:Shingle
- Year built:1949
- Building area:1,120 sq. ft.
- Lot area:0.17 Acres
- Lot Features:Back Yard, City Lot, Corner Lot
- Architectural Style:Ranch
- Construction Materials:Aluminum Siding
- Exterior Features:Deck, Porch, Rear Porch
- Foundation Description:Permanent
- Levels:One
Utilities
- Water:Public, Water Connected
- Sewer:Public Sewer, Sewer Connected
Finances and disclosures
- Price:$159,900
- Price per sq. ft.:$86.9
- Tax amount:$3,534 (2025)
Features and amenities
- Appliances:Dishwasher, Dryer, Gas Water Heater, Oven, Range, Refrigerator, Washer
- Laundry features:Dryer, In Basement, Inside, Washer
- Amenities:Ceiling Fan(s), High Speed Internet, Pantry, Storage
Parking
- Parking description:Detached, Driveway, Garage, On Site, Storage
- Garage spaces:2
New listings near 704 Ridgewood Avenue
- New
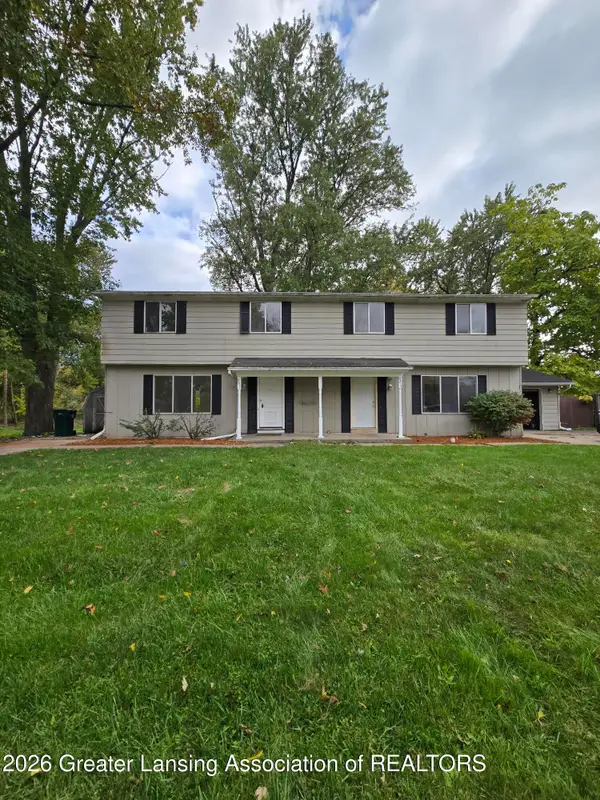 $269,900Active-- beds 1 baths
3811 Cooley Drive, Lansing, MI 48911
MLS# 300059Listed by: EXIT REALTY HOME PARTNERS - New
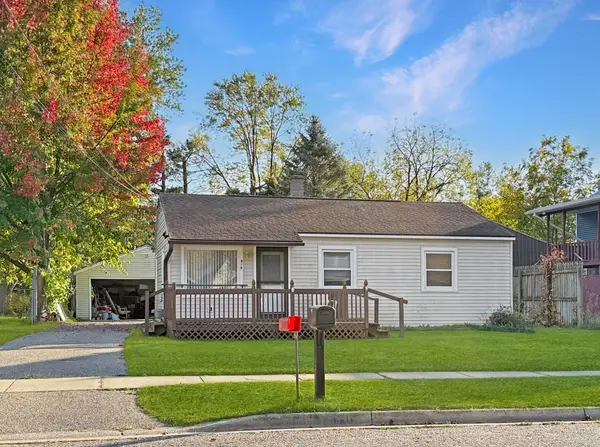 $145,000Active3 beds 1 baths869 sq. ft.
919 Mel Avenue, Lansing, MI 48911
MLS# 26055838Listed by: BEDARD REALTY GROUP - New
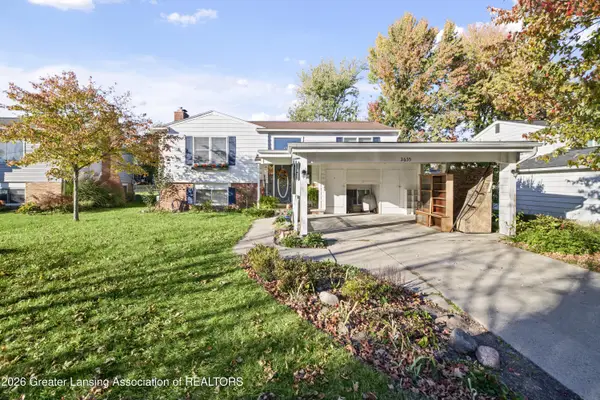 $220,000Active4 beds 2 baths2,496 sq. ft.
2635 Groesbeck Avenue, Lansing, MI 48912
MLS# 300054Listed by: BERKSHIRE HATHAWAY HOMESERVICES - New
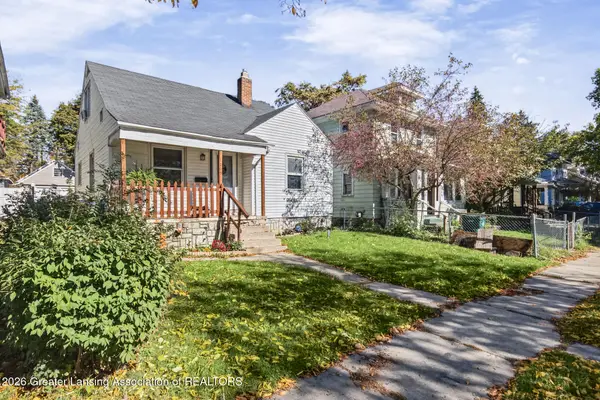 $120,000Active3 beds 1 baths935 sq. ft.
1205 Climax Street, Lansing, MI 48912
MLS# 300041Listed by: KELLER WILLIAMS REALTY LANSING - New
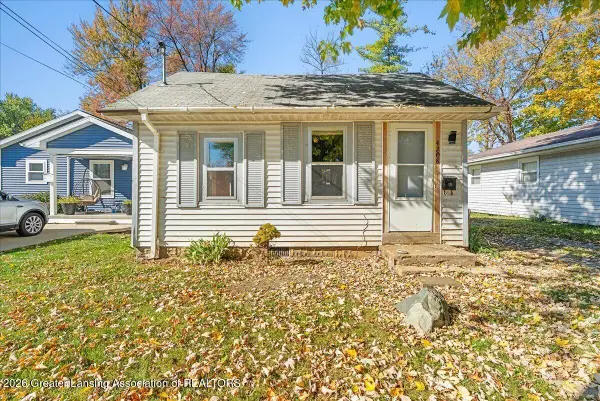 $25,000Active1 beds 1 baths467 sq. ft.
4208 Lowcroft Avenue, Lansing, MI 48910
MLS# 300042Listed by: KELLER WILLIAMS REALTY LANSING - New
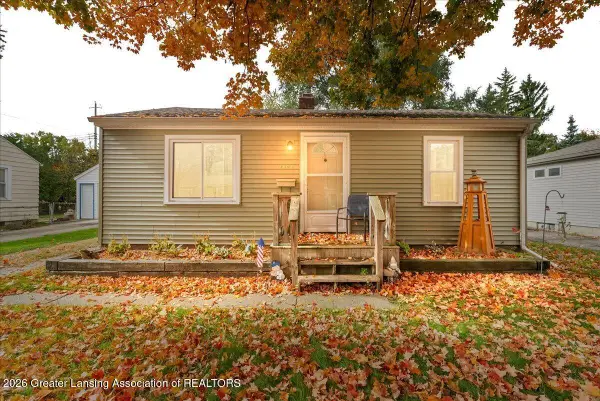 $130,000Active2 beds 1 baths720 sq. ft.
3902 Glenwood Avenue, Lansing, MI 48910
MLS# 300044Listed by: KELLER WILLIAMS REALTY LANSING - New
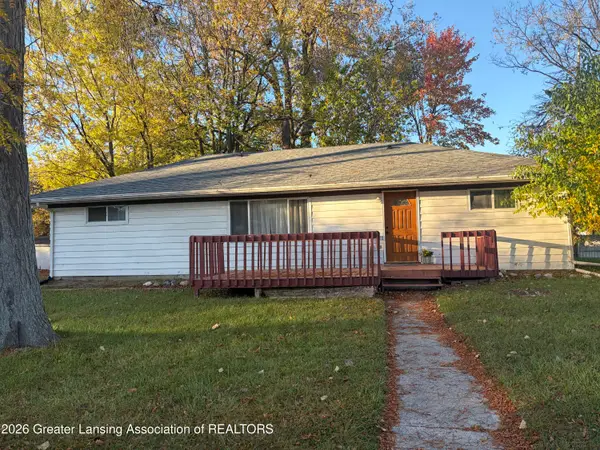 $169,900Active4 beds 2 baths1,352 sq. ft.
3620 Pleasant Grove Road, Lansing, MI 48910
MLS# 300035Listed by: MARA REALTY - New
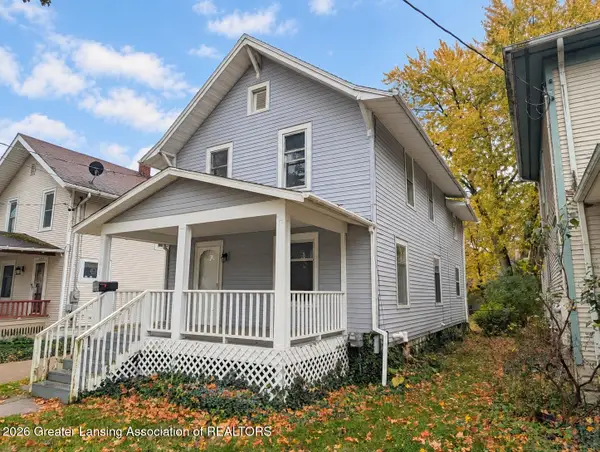 $129,000Active4 beds 2 baths1,520 sq. ft.
1518 Vine Street, Lansing, MI 48912
MLS# 300036Listed by: EXIT REALTY HOME PARTNERS - New
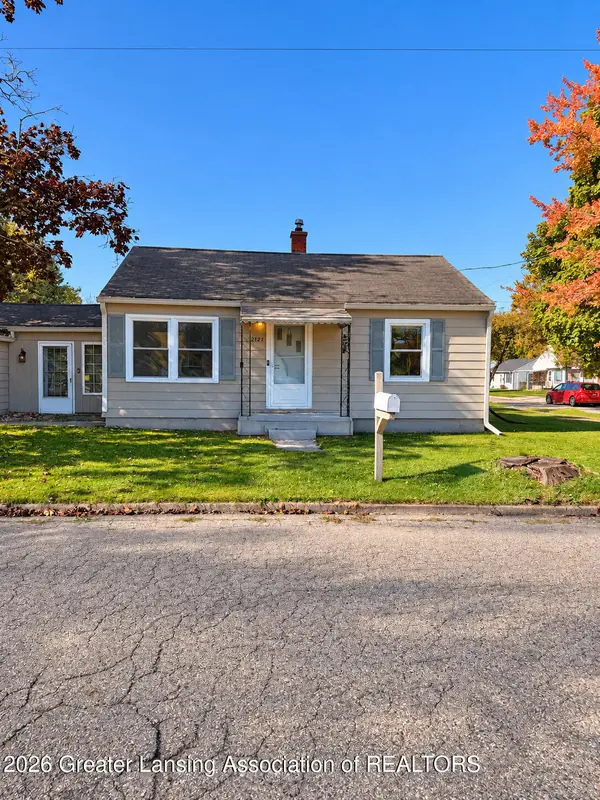 $115,000Active2 beds 1 baths720 sq. ft.
2121 Gary Avenue, Lansing, MI 48906
MLS# 300039Listed by: FIVE STAR REAL ESTATE - LANSING


Protect your home and budget from life's surprises with an Assurant Home Warranty, backed by a partner that supports you through every step of homeownership. Explore Plans.
© 2023 - 2026 ERA Franchise Systems LLC. All rights reserved. ERA Franchise Systems LLC fully supports the principles of the Fair Housing Act and the Equal Opportunity Act. ERA, ERA Real Estate powered, and their respective logos are registered service marks of ERA Franchise Systems LLC. Each office is independently owned and operated.