
719 Poxson Avenue, Lansing, MI 48910
Local realty services provided by:ERA Reardon Realty
719 Poxson Avenue,Lansing, MI 48910
$150,000
- 2 Beds
- 2 Baths
- 1,512 sq. ft.
- Single family
- Active
Listed by: tod l perleberg
Office: re/max real estate professionals
MLS#:298340
Source:MI_GLAR
Price summary
- Price:$150,000
- Price per sq. ft.:$94.7
About this home
Welcome home to this charming 2-bedroom, 1.5-bath residence in a convenient Lansing location near colleges, parks, and shopping. Hardwood floors run throughout the main level, and the kitchen includes all appliances, making this home move-in ready. Recent updates include a furnace (9/24), water heater (7/19), and roof in '19. The basement offers extra storage, and the deep freezer will stay with the home. Enjoy the fully fenced backyard, great for pets, entertaining, or relaxing outdoors. Don't miss this well-maintained home offering comfort and value. Please schedule all showings through ShowingTime.
Contact an agent
Home facts
- Year built:1948
- Subdivision & Development:Elmhurst
- Listing ID #:298340
- Added:4 day(s) ago
- Updated:August 14, 2026 at 09:55 PM
Rooms and interior
- Bedrooms:2
- Total bathrooms:2
- Full bathrooms:1
- Half bathrooms:1
- Rooms Total:7
- Flooring:Hardwood, Tile
- Dining Description:Eat-in Kitchen
- Kitchen Description:Dishwasher, Eat-in Kitchen, Free-Standing Electric Oven, Free-Standing Electric Range, Free-Standing Refrigerator, Freezer, Microwave
- Basement Description:Full, Partially Finished
- Living area:1,512 sq. ft.
Heating and cooling
- Cooling:Central Air
- Heating:Forced Air, Heating, Natural Gas
- Central air:Yes
Structure and exterior
- Roof:Shingle
- Year built:1948
- Building area:1,512 sq. ft.
- Lot area:0.13 Acres
- Lot Features:Corner Lot, Private
- Architectural Style:Ranch
- Construction Materials:Vinyl Siding
- Exterior Features:Awning(s), Covered, Deck
- Foundation Description:Block
- Levels:One
Utilities
- Water:Public, Water Connected
- Sewer:Public Sewer, Sewer Connected
Finances and disclosures
- Price:$150,000
- Price per sq. ft.:$94.7
- Tax amount:$2,445 (2025)
Features and amenities
- Appliances:Dishwasher, Free-Standing Electric Oven, Free-Standing Electric Range, Free-Standing Refrigerator, Freezer, Microwave, Washer/Dryer, Water Heater
- Laundry features:In Basement, Washer/Dryer
- Amenities:Blinds, Crown Molding, Insulated Windows, Laminate Counters
Parking
- Parking description:Detached, Driveway, Garage, Garage Faces Front
- Garage spaces:1
New listings near 719 Poxson Avenue
- New
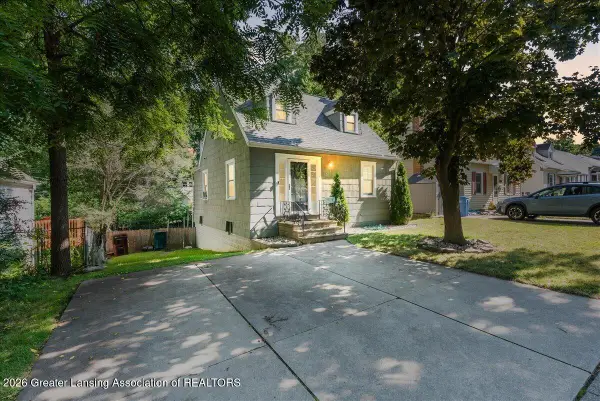 $174,900Active3 beds 1 baths1,544 sq. ft.
617 Irvington Avenue, Lansing, MI 48910
MLS# 298496Listed by: COLDWELL BANKER TOWN & COUNTRY REAL ESTATE - New
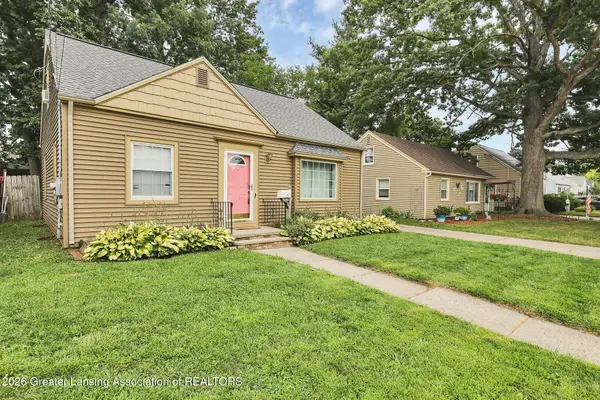 $179,900Active3 beds 2 baths1,568 sq. ft.
1410 Loraine Avenue, Lansing, MI 48910
MLS# 298511Listed by: KELLER WILLIAMS REALTY LANSING - New
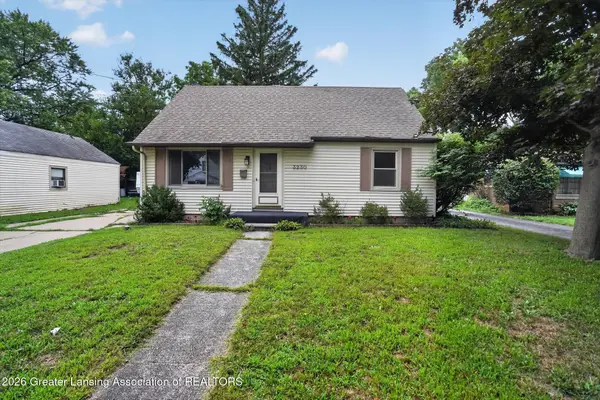 $190,000Active4 beds 2 baths2,460 sq. ft.
3230 Stabler Street, Lansing, MI 48910
MLS# 298513Listed by: RE/MAX REAL ESTATE PROFESSIONALS DEWITT - New
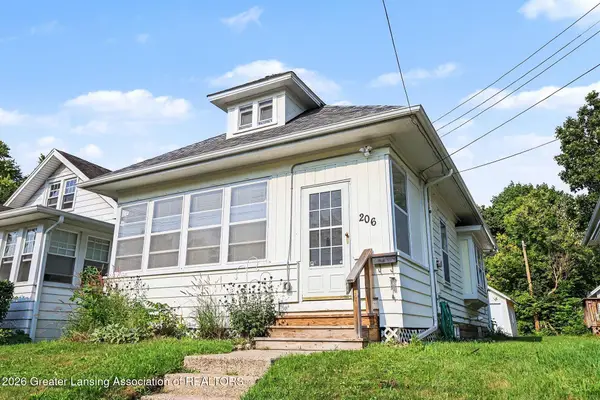 $140,000Active3 beds 1 baths1,108 sq. ft.
206 S Magnolia Avenue, Lansing, MI 48912
MLS# 298515Listed by: BERKSHIRE HATHAWAY HOMESERVICES - New
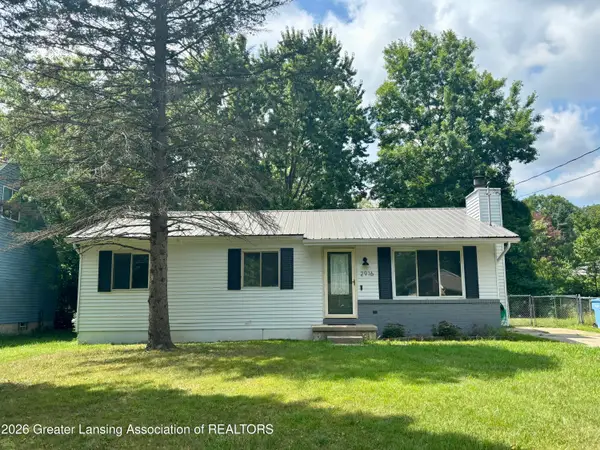 $183,000Active3 beds 1 baths1,040 sq. ft.
2916 Viking Street, Lansing, MI 48911
MLS# 298517Listed by: KELLER WILLIAMS REALTY LANSING - New
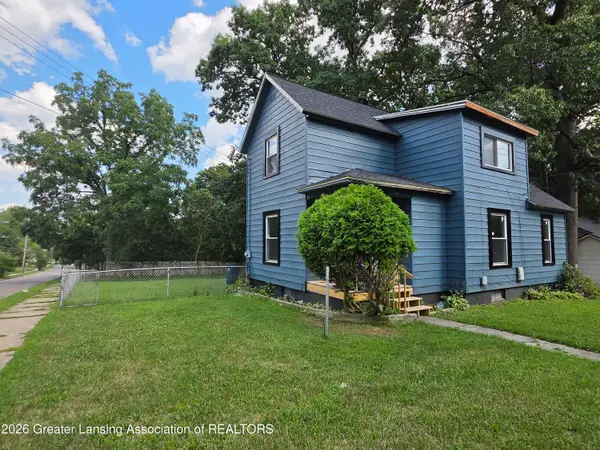 $150,000Active3 beds 1 baths1,177 sq. ft.
1201 Lathrop Street, Lansing, MI 48912
MLS# 298518Listed by: EXIT REALTY HOME PARTNERS - New
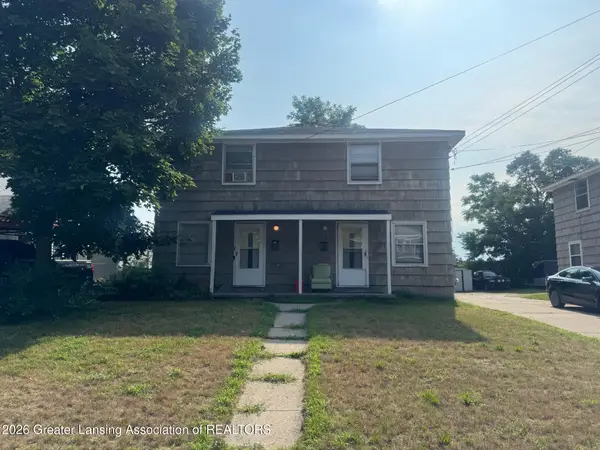 $210,000Active-- beds 2 baths
309-311 S Holmes Street, Lansing, MI 48912
MLS# 298519Listed by: RE/MAX REAL ESTATE PROFESSIONALS - New
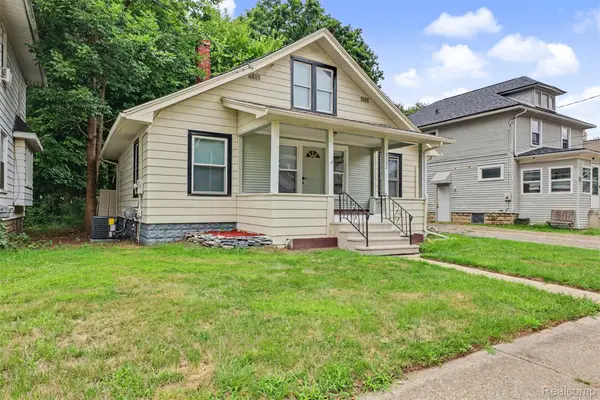 $139,900Active3 beds 1 baths1,728 sq. ft.
2102 Forest Avenue, Lansing, MI 48910
MLS# 20261064811Listed by: GOT KEY'D REALTY
- New
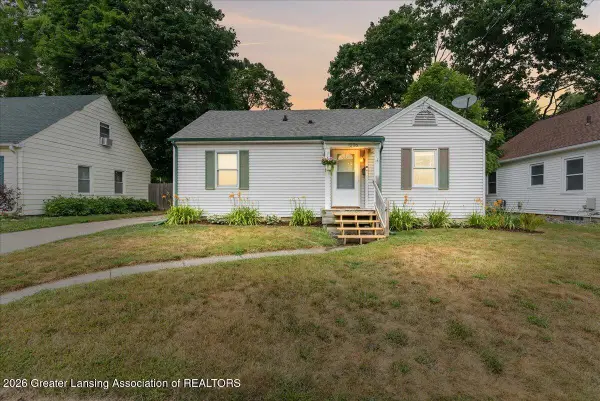 $160,000Active2 beds 1 baths865 sq. ft.
1206 Loraine Avenue, Lansing, MI 48910
MLS# 298145Listed by: COLDWELL BANKER TOWN & COUNTRY REAL ESTATE - New
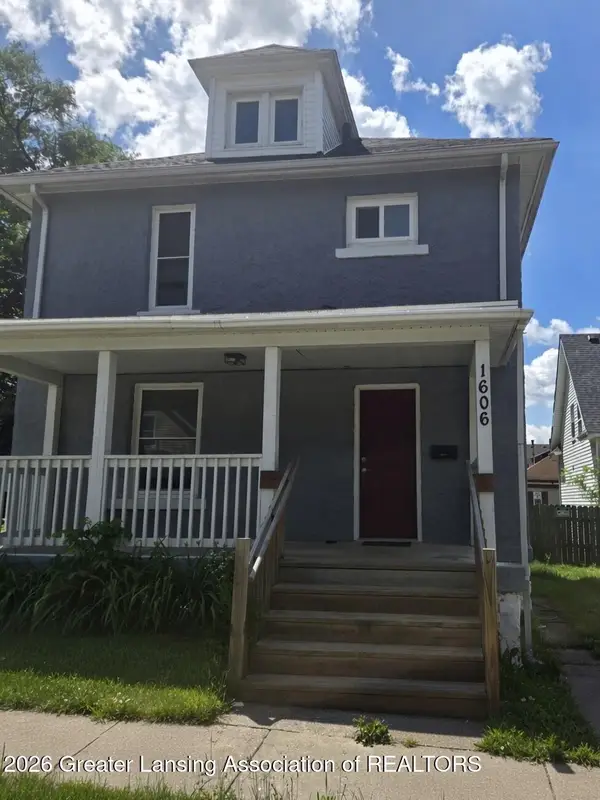 $110,000Active3 beds 1 baths1,296 sq. ft.
1606 Martin Street, Lansing, MI 48910
MLS# 298502Listed by: KELLER REAL ESTATE GROUP


Protect your home and budget from life's surprises with an Assurant Home Warranty, backed by a partner that supports you through every step of homeownership. Explore Plans.
© 2023 - 2026 ERA Franchise Systems LLC. All rights reserved. ERA Franchise Systems LLC fully supports the principles of the Fair Housing Act and the Equal Opportunity Act. ERA, ERA Real Estate powered, and their respective logos are registered service marks of ERA Franchise Systems LLC. Each office is independently owned and operated.