
7221 Creekside Drive #39, Lansing, MI 48917
Local realty services provided by:ERA Reardon Realty
7221 Creekside Drive #39,Lansing, MI 48917
$229,900
- 2 Beds
- 2 Baths
- 1,012 sq. ft.
- Condominium
- Active
Listed by: gary r. newton
Office: re/max real estate professionals
MLS#:297632
Source:MI_GLAR
Price summary
- Price:$229,900
- Price per sq. ft.:$113.59
- Monthly HOA dues:$300
About this home
Charming 2 bedroom condo located in the Grand Ledge School District! This well-maintained home offers a fantastic location with convenient access to shopping, dining, and major highways, making everyday commuting a breeze. Enjoy relaxing on the private backyard patio, accessible through the sliding glass door, or cozy up by the wood-burning fireplace in the living room on cooler evenings. Additional features include central air conditioning, a main-floor laundry room for added convenience, and a full basement offering plenty of storage space or potential for future use.
Contact an agent
Home facts
- Year built:1980
- Listing ID #:297632
- Added:1 day(s) ago
- Updated:July 16, 2026 at 08:49 PM
Rooms and interior
- Bedrooms:2
- Total bathrooms:2
- Full bathrooms:1
- Half bathrooms:1
- Rooms Total:7
- Flooring:Carpet, Tile, Vinyl
- Kitchen Description:Dishwasher, Disposal, Oven, Range, Refrigerator
- Basement Description:Full
- Living area:1,012 sq. ft.
Heating and cooling
- Cooling:Central Air
- Heating:Forced Air, Heating, Natural Gas
- Central air:Yes
Structure and exterior
- Roof:Shingle
- Year built:1980
- Building area:1,012 sq. ft.
- Lot area:0.02 Acres
- Lot Features:Back Yard, Views
- Architectural Style:Ranch
- Construction Materials:Vinyl Siding
- Exterior Features:Patio
- Levels:One
Utilities
- Water:Public
- Sewer:Public Sewer
Finances and disclosures
- Price:$229,900
- Price per sq. ft.:$113.59
- Tax amount:$2,876 (2025)
Features and amenities
- Appliances:Dishwasher, Disposal, Gas Water Heater, Oven, Range, Refrigerator
- Laundry features:Laundry Closet, Main Level, Washer Hookup
- Amenities:Maintenance Structure, Snow Removal, Trash
Parking
- Parking description:Covered, Driveway, Garage, Garage Door Opener, On Site, Private, Shared Driveway
- Garage spaces:1
New listings near 7221 Creekside Drive #39
- New
 $99,900Active1 beds 1 baths1,070 sq. ft.
6319 S Washington Avenue, Lansing, MI 48911
MLS# 20261055109Listed by: KELLER WILLIAMS FIRST
- New
 $129,900Active3 beds 2 baths1,460 sq. ft.
830 Armstrong Road #17, Lansing, MI 48911
MLS# 297651Listed by: RE/MAX REAL ESTATE PROFESSIONALS - New
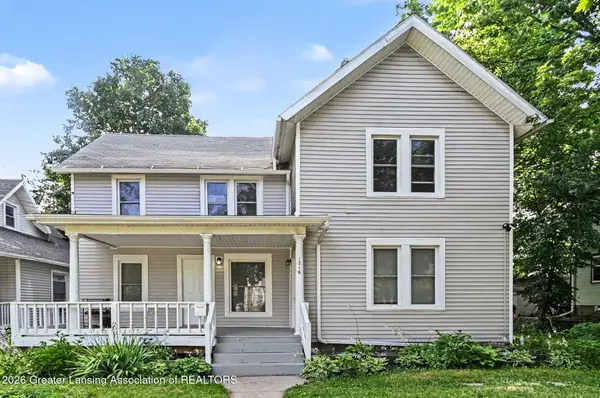 $185,000Active-- beds 1 baths
1216 N Capitol Avenue, Lansing, MI 48906
MLS# 297634Listed by: BERKSHIRE HATHAWAY HOMESERVICES - New
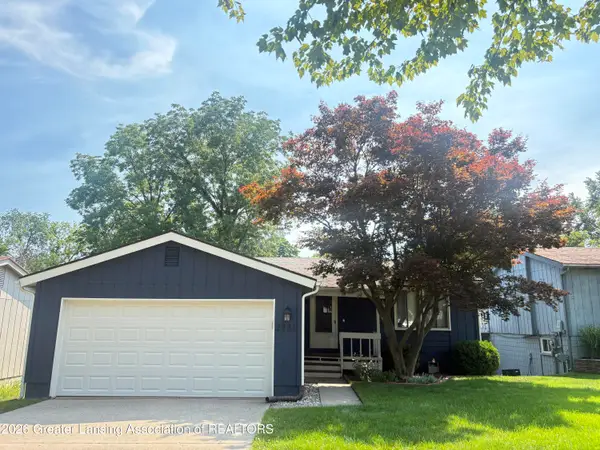 $259,900Active4 beds 2 baths1,608 sq. ft.
2731 Aurora Drive, Lansing, MI 48910
MLS# 297639Listed by: RE/MAX REAL ESTATE PROFESSIONALS - New
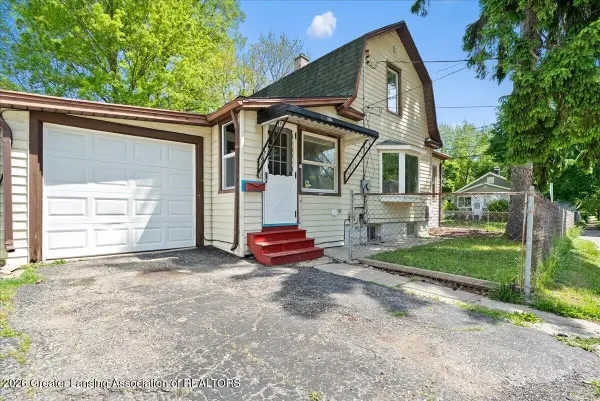 $119,900Active2 beds 2 baths984 sq. ft.
536 Leslie Street, Lansing, MI 48912
MLS# 297645Listed by: BELLABAY REALTY, LLC - New
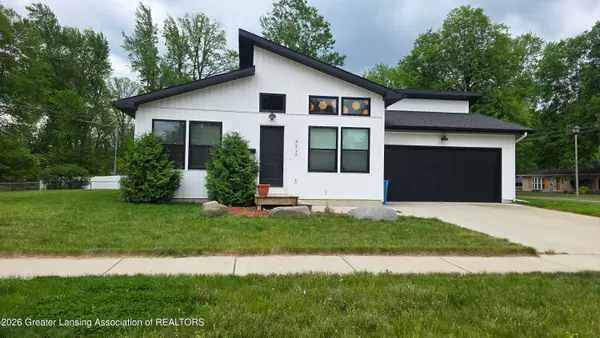 $235,000Active3 beds 2 baths1,092 sq. ft.
3217 Rice Court, Lansing, MI 48911
MLS# 297624Listed by: CENTURY 21 AFFILIATED - New
 $136,500Active3 beds 2 baths1,152 sq. ft.
300 Allen Street, Lansing, MI 48912
MLS# 297617Listed by: RE/MAX REAL ESTATE PROFESSIONALS - New
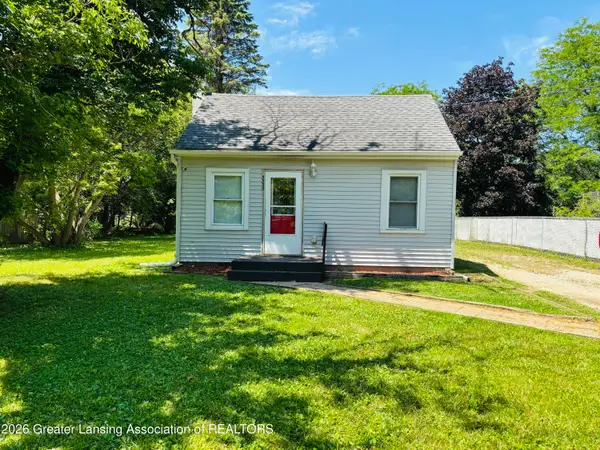 $124,900Active2 beds 1 baths880 sq. ft.
5330 Starr Avenue, Lansing, MI 48911
MLS# 297619Listed by: KELLER WILLIAMS REALTY LANSING - New
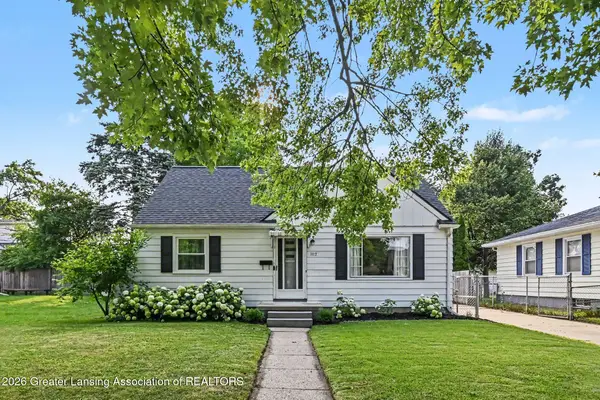 $249,000Active3 beds 2 baths1,418 sq. ft.
1112 N Hayford Avenue, Lansing, MI 48912
MLS# 297613Listed by: BERKSHIRE HATHAWAY HOMESERVICES - New
 $60,000Active2 beds 2 baths988 sq. ft.
6230 Beechfield Drive, Lansing, MI 48911
MLS# 71026036232Listed by: FIVE STAR REAL ESTATE-LANSING


Protect your home and budget from life's surprises with an Assurant Home Warranty, backed by a partner that supports you through every step of homeownership. Explore Plans.
© 2023 - 2026 ERA Franchise Systems LLC. All rights reserved. ERA Franchise Systems LLC fully supports the principles of the Fair Housing Act and the Equal Opportunity Act. ERA, ERA Real Estate powered, and their respective logos are registered service marks of ERA Franchise Systems LLC. Each office is independently owned and operated.