
7326 Captiva Drive, Lansing, MI 48917
Local realty services provided by:ERA Reardon Realty
7326 Captiva Drive,Lansing, MI 48917
$399,900
- 5 Beds
- 3 Baths
- 2,602 sq. ft.
- Single family
- Active
Listed by: erika r sheets
Office: bellabay realty, llc.
MLS#:297351
Source:MI_GLAR
Price summary
- Price:$399,900
- Price per sq. ft.:$129.59
About this home
Welcome to 7326 Captiva Drive in desirable Delta Township, located within the highly sought-after Grand Ledge School District! Tucked away on a quiet cul-de-sac, this beautifully maintained 5-bedroom, 3-full-bath home offers the perfect blend of space, style, and functionality. The fully renovated kitchen is the heart of the home, featuring stunning quartz countertops, modern finishes, and an open layout that flows seamlessly into the spacious living areas. A welcoming foyer, new luxury vinyl plank flooring, and a gorgeous contemporary fireplace create an inviting first impression. With two separate living spaces, a bright three-seasons room, and a finished walkout basement complete with a wet bar, there's plenty of room to relax or entertain. Step outside to two spacious decks overlooking a peaceful, more private backyard, making it easy to enjoy the outdoors. Thoughtfully updated and exceptionally well cared for, this move-in-ready home is one you won't want to miss! Also to note: Roof is newer. Sauna is not included in the listing price and is negotiable....
Contact an agent
Home facts
- Year built:1996
- Listing ID #:297351
- Added:1 day(s) ago
- Updated:July 07, 2026 at 04:39 PM
Rooms and interior
- Bedrooms:5
- Total bathrooms:3
- Full bathrooms:3
- Rooms Total:11
- Flooring:Carpet, Tile, Vinyl
- Dining Description:Eat-in Kitchen
- Kitchen Description:Dishwasher, Disposal, Eat-in Kitchen, Ice Maker, Kitchen Island, Microwave, Oven, Range, Refrigerator, Vented Exhaust Fan, Wine Cooler
- Basement Description:Full, Partially Finished, Sump Pump, Walk-Out Access
- Living area:2,602 sq. ft.
Heating and cooling
- Cooling:Central Air
- Heating:Forced Air, Heating, Natural Gas
- Central air:Yes
Structure and exterior
- Roof:Shingle
- Year built:1996
- Building area:2,602 sq. ft.
- Lot area:0.25 Acres
- Architectural Style:Ranch
- Construction Materials:Brick, Vinyl Siding
- Exterior Features:Deck, Porch
- Levels:One
Utilities
- Water:Public
- Sewer:Public Sewer
Finances and disclosures
- Price:$399,900
- Price per sq. ft.:$129.59
- Tax amount:$4,571 (2025)
Features and amenities
- Appliances:Dishwasher, Disposal, Humidifier, Ice Maker, Microwave, Oven, Range, Refrigerator, Vented Exhaust Fan, Washer/Dryer, Wine Cooler
- Laundry features:Laundry Room, Main Level, Washer/Dryer
- Amenities:Ceiling Fan(s), Entrance Foyer, High Speed Internet, Open Floorplan, Recessed Lighting, Stone Counters, Vaulted Ceiling(s), Walk-In Closet(s)
Parking
- Parking description:Attached, Driveway, Garage
- Garage spaces:2
New listings near 7326 Captiva Drive
- New
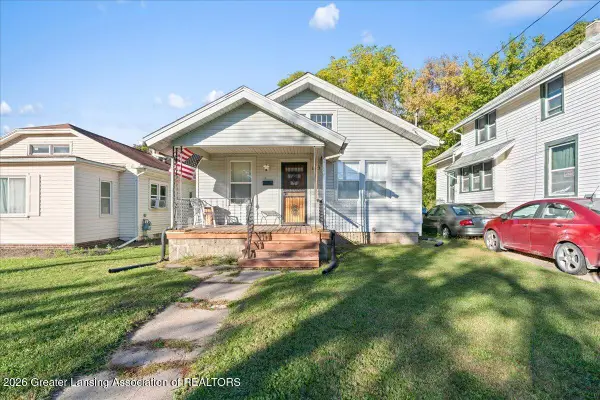 $100,000Active2 beds 1 baths720 sq. ft.
1323 E Csar E. Chvez Avenue, Lansing, MI 48906
MLS# 297362Listed by: RE/MAX REAL ESTATE PROFESSIONALS DEWITT - Open Sun, 1 to 3pmNew
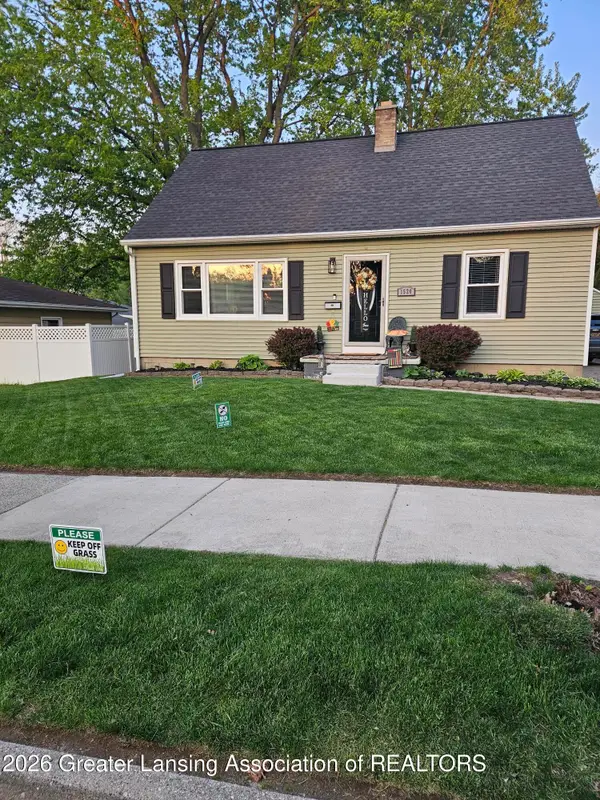 $169,900Active3 beds 2 baths2,100 sq. ft.
1520 N Jenison Avenue, Lansing, MI 48915
MLS# 297323Listed by: ALL 'N 1 REALTY, INC. - New
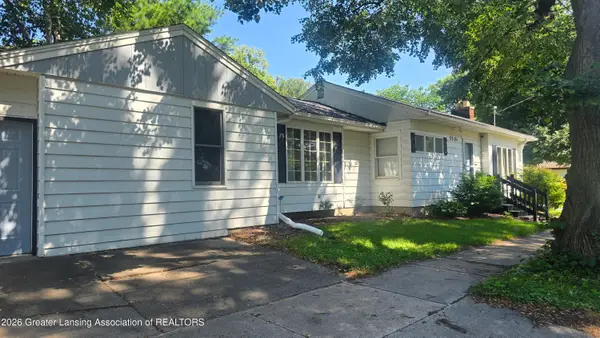 $157,500Active2 beds 1 baths1,625 sq. ft.
3521 Wildwood Avenue, Lansing, MI 48910
MLS# 297347Listed by: KELLER WILLIAMS REALTY LANSING - New
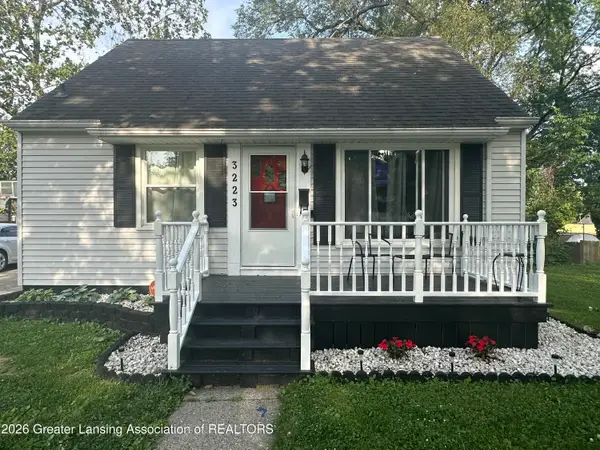 $174,900Active3 beds 2 baths1,274 sq. ft.
3223 Plymouth Drive, Lansing, MI 48910
MLS# 297298Listed by: AKER & COMPANY REAL ESTATE AGENCY - New
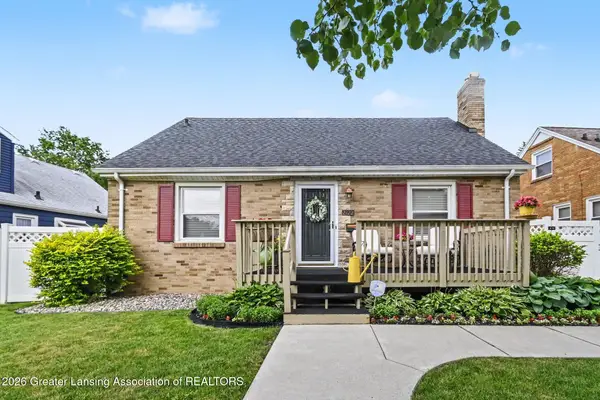 $215,000Active3 beds 1 baths1,299 sq. ft.
2122 Quentin Avenue, Lansing, MI 48910
MLS# 297344Listed by: HOWARD HANNA REAL ESTATE EXECUTIVES - Open Thu, 4:30 to 6pmNew
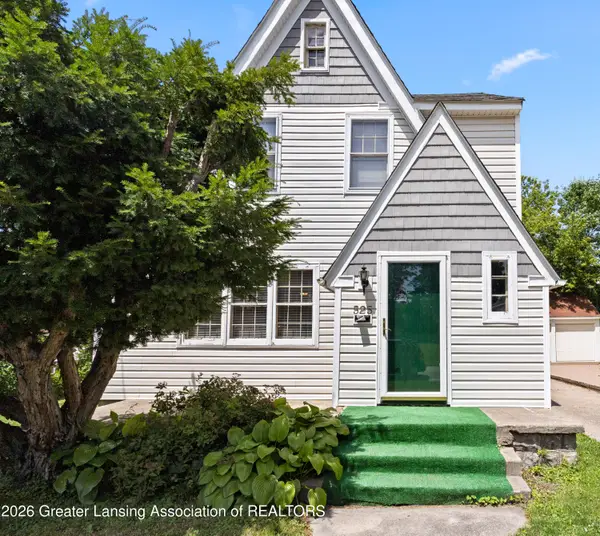 $229,900Active3 beds 3 baths2,161 sq. ft.
525 E Mount Hope Avenue, Lansing, MI 48910
MLS# 297338Listed by: RE/MAX REAL ESTATE PROFESSIONALS - New
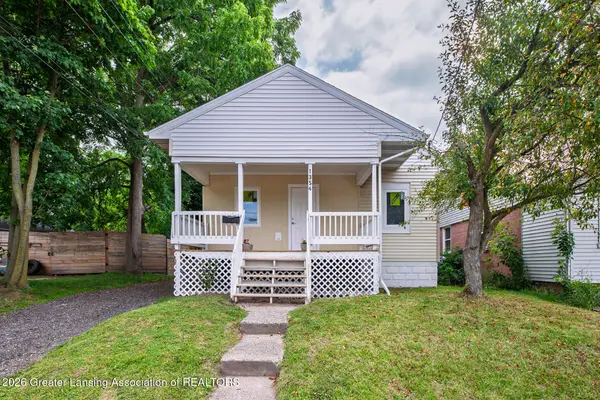 $143,000Active2 beds 1 baths720 sq. ft.
1354 Lansing Avenue, Lansing, MI 48915
MLS# 297332Listed by: BERKSHIRE HATHAWAY HOMESERVICES - New
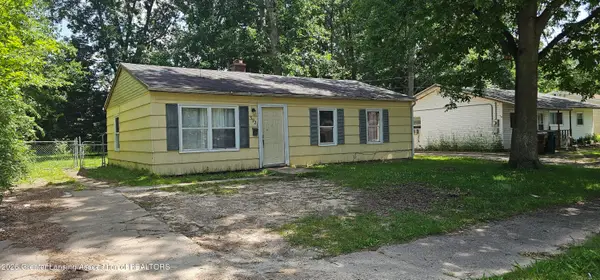 $120,000Active3 beds 1 baths904 sq. ft.
3921 Ingham Street, Lansing, MI 48911
MLS# 297308Listed by: DS HUBER REAL ESTATE GROUP LLC - New
 $215,000Active3 beds 2 baths1,750 sq. ft.
1414 Boston Boulevard, Lansing, MI 48910
MLS# 297296Listed by: COLDWELL BANKER PROFESSIONALS -OKEMOS - New
 $149,900Active3 beds 1 baths1,642 sq. ft.
524 Lincoln Avenue, Lansing, MI 48910
MLS# 297292Listed by: SMEAK REAL ESTATE COMPANY


Protect your home and budget from life's surprises with an Assurant Home Warranty, backed by a partner that supports you through every step of homeownership. Explore Plans.
© 2023 - 2026 ERA Franchise Systems LLC. All rights reserved. ERA Franchise Systems LLC fully supports the principles of the Fair Housing Act and the Equal Opportunity Act. ERA, ERA Real Estate powered, and their respective logos are registered service marks of ERA Franchise Systems LLC. Each office is independently owned and operated.