
8624 Carlsbad Lane, Lansing, MI 48917
Local realty services provided by:ERA Reardon Realty
8624 Carlsbad Lane,Lansing, MI 48917
$585,000
- 4 Beds
- 4 Baths
- - sq. ft.
- Single family
- Sold
Listed by: angela sholty, c&a re group
Office: coldwell banker professionals -okemos
MLS#:297348
Source:MI_GLAR
Sorry, we are unable to map this address
Price summary
- Price:$585,000
- Monthly HOA dues:$15.42
About this home
Priced to sell! This home is listed well below market value. This stunning custom-built ranch located in the desirable Grand Ledge School District is a must see! Offering 4 bedrooms, 3.5 bathrooms, and exceptional craftsmanship throughout, this beautifully updated home blends timeless design with modern comfort. Step inside to discover gorgeous hardwood floors spanning the main level and all bedrooms, leading into the bright, open-concept living, dining, and kitchen area. The spacious living room is anchored by a striking stone gas fireplace with custom built-in cabinetry and detailed millwork, while elegant wainscoting, updated trim, and thoughtfully designed built-ins add warmth, character, and sophistication throughout. The kitchen is designed to impress, featuring an oversized granite island with bar seating, stylish two-tone cabinetry, a stone-accented range hood with floating shelves, a designer backsplash, built-in stainless steel appliances, and a generous walk-in pantry—perfect for everyday living and entertaining alike. The desirable split-bedroom floor plan offers a private primary suite tucked away from the secondary bedrooms. This luxurious retreat features custom built-ins, a spacious walk-in closet, and a spa-inspired ensuite with dual granite vanities, a soaking tub, an oversized tiled walk-in shower, and heated tile floors for year-round comfort. The additional bathrooms continue the home's upscale finishes with granite countertops and tile details. French doors add privacy and charm to one of the main-floor bedrooms, making it an ideal home office or guest room. Step outside onto the back deck to enjoy seamless indoor-outdoor living and the beautifully landscaped backyard. The finished lower level provides exceptional additional living space with a large recreation room complete with a wet bar featuring a dishwasher and mini refrigerator—ideal for entertaining. You'll also find a dedicated workout room or flexible bonus space, a fourth bedroom, a full bathroom, and abundant storage. Recent updates provide peace of mind, including a brand-new furnace, central air conditioner, and water heater. The home also features dual-zone heating for enhanced comfort and efficiency, allowing separate climate control for the main level and finished basement. Additional improvements include new hardwood flooring in all bedrooms and brand-new carpet throughout the basement. Additional conveniences include a main-floor laundry room, an oversized three-car garage, and an in-ground irrigation system to keep the professionally landscaped yard looking its best. Combining luxury finishes, quality craftsmanship, thoughtful updates, and an unbeatable location in one of the area's most desirable neighborhoods, this exceptional Shadow Glen home is truly move-in ready. Don't miss the opportunity to make it yours!...
Contact an agent
Home facts
- Year built:2010
- Subdivision & Development:Shadow Glen
- Listing ID #:297348
- Added:60 day(s) ago
- Updated:September 06, 2026 at 06:40 AM
Rooms and interior
- Bedrooms:4
- Total bathrooms:4
- Full bathrooms:3
- Half bathrooms:1
- Rooms Total:10
- Flooring:Carpet, Hardwood, Tile
- Bathrooms Description:Double Vanity, Soaking Tub
- Kitchen Description:Bar Fridge, Dishwasher, Gas Cooktop, Kitchen Island, Microwave, Oven, Refrigerator
- Basement Description:Daylight, Full, Partially Finished
Heating and cooling
- Cooling:Central Air
- Heating:Central, Forced Air, Heating, Natural Gas
- Central air:Yes
Structure and exterior
- Roof:Shingle
- Year built:2010
- Lot Features:Back Yard, Front Yard, Landscaped, Rectangular Lot, Sprinklers In Front, Sprinklers In Rear
- Architectural Style:Ranch
- Construction Materials:Vinyl Siding
- Exterior Features:Deck
- Levels:One
Utilities
- Water:Public
- Sewer:Public Sewer
Finances and disclosures
- Price:$585,000
- Tax amount:$7,221 (2025)
Features and amenities
- Appliances:Bar Fridge, Dishwasher, Dryer, Gas Cooktop, Microwave, Oven, Refrigerator, Stainless Steel Appliance(s), Washer
- Laundry features:Dryer, Laundry Room, Main Level, Washer
- Amenities:Bookcases, Built-in Features, Ceiling Fan(s), Crown Molding, Entrance Foyer, Granite Counters, High Ceilings, High Speed Internet, Natural Woodwork, Open Floorplan, Pantry, Recessed Lighting, Smart Thermostat, Walk-In Closet(s)
Parking
- Parking description:Attached, Driveway, Garage
- Garage spaces:3
New listings near 8624 Carlsbad Lane
- New
 $59,000Active0.92 Acres
0 Bishop Road, Lansing, MI 48911
MLS# 299043Listed by: HOME TOWNE REAL ESTATE - New
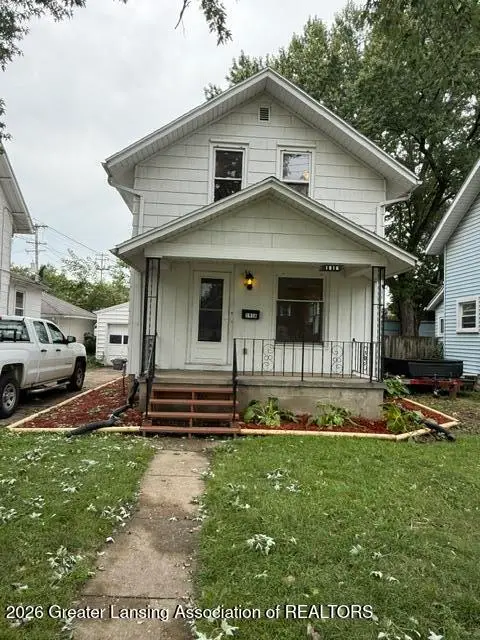 $129,900Active3 beds 1 baths787 sq. ft.
1916 Beal Avenue, Lansing, MI 48910
MLS# 299041Listed by: GARNO PROPERTY MANAGEMENT LLC - New
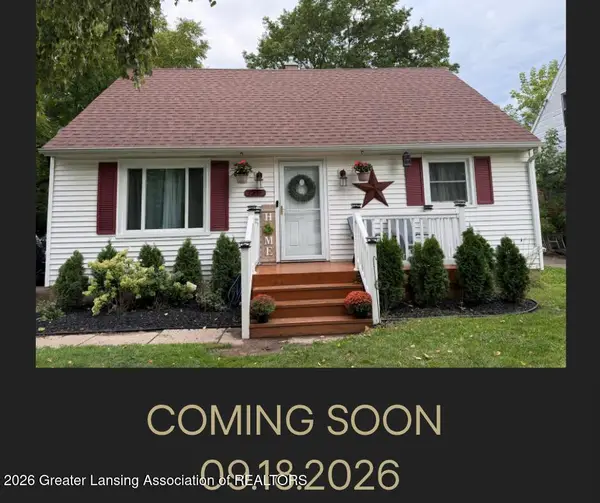 $168,000Active4 beds 3 baths1,416 sq. ft.
3216 Young Avenue, Lansing, MI 48906
MLS# 299030Listed by: CENTURY 21 AFFILIATED - New
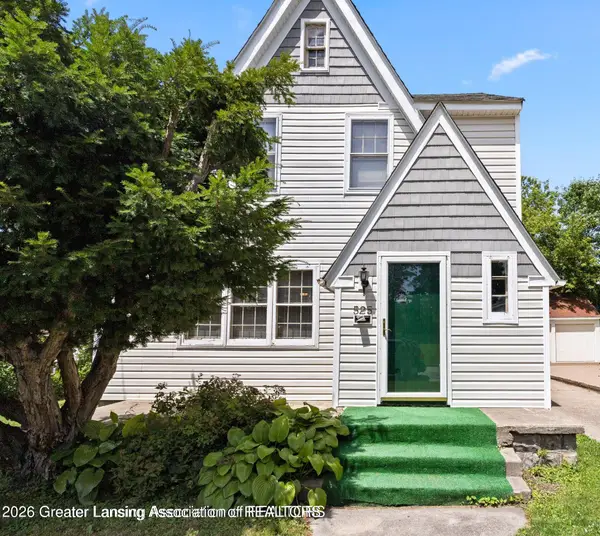 $222,500Active3 beds 3 baths2,161 sq. ft.
525 E Mount Hope Avenue, Lansing, MI 48910
MLS# 299034Listed by: RE/MAX REAL ESTATE PROFESSIONALS - New
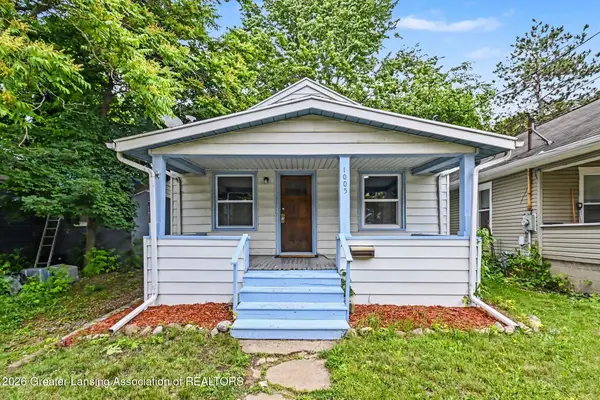 $89,900Active2 beds 1 baths660 sq. ft.
1005 Mccullough Street, Lansing, MI 48912
MLS# 299024Listed by: BELLABAY REALTY, LLC - New
 $134,500Active2 beds 2 baths1,460 sq. ft.
1416 E North Street, Lansing, MI 48906
MLS# 299025Listed by: RE/MAX REAL ESTATE PROFESSIONALS DEWITT - New
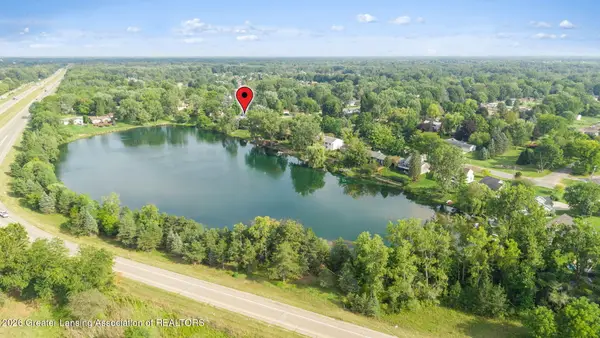 $329,900Active4 beds 3 baths2,494 sq. ft.
6044 Bishop Road, Lansing, MI 48911
MLS# 299017Listed by: EXP REALTY - HASLETT - New
 $49,000Active2 beds 1 baths814 sq. ft.
225 S Foster Avenue, Lansing, MI 48912
MLS# 299019Listed by: EXP REALTY - LANSING - New
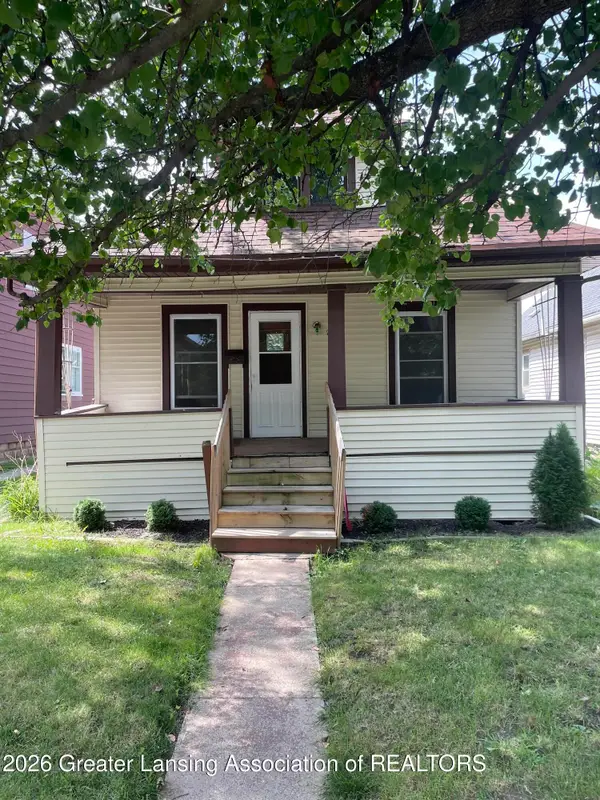 $134,900Active3 beds 1 baths912 sq. ft.
228 S Clemens Avenue, Lansing, MI 48912
MLS# 299015Listed by: COLDWELL BANKER PROFESSIONALS-E.L. - New
 $127,900Active2 beds 1 baths720 sq. ft.
2910 S Catherine Street, Lansing, MI 48911
MLS# 299010Listed by: GWL REAL ESTATE GROUP


Protect your home and budget from life's surprises with an Assurant Home Warranty, backed by a partner that supports you through every step of homeownership. Explore Plans.
© 2023 - 2026 ERA Franchise Systems LLC. All rights reserved. ERA Franchise Systems LLC fully supports the principles of the Fair Housing Act and the Equal Opportunity Act. ERA, ERA Real Estate powered, and their respective logos are registered service marks of ERA Franchise Systems LLC. Each office is independently owned and operated.