
913 Everett Drive, Lansing, MI 48915
Local realty services provided by:ERA Reardon Realty
913 Everett Drive,Lansing, MI 48915
$60,000
- 3 Beds
- 2 Baths
- 1,280 sq. ft.
- Single family
- Pending
Listed by: zachary soderberg
Office: five star real estate - potterville
MLS#:297102
Source:MI_GLAR
Price summary
- Price:$60,000
- Price per sq. ft.:$32.15
About this home
Investor ALERT! .. Opportunity is knocking on Everett Dr !! 3-bd/2-bath home ready for updates. Hardwood floors, Large living room, music nook ( piano stays!) Kitchen has abundant storage, rear dining room is spacious and it overlooks the back yard. 2nd floor is ideal for "loft style" living, full basement is partially finished w/ bath and affords extra storage. A 1-car garage & 2 sheds are included. Home will require some repairs & updates. SOLD AS-IS. Excellent for investors/ flippers or remodelers. CASH ONLY.
Contact an agent
Home facts
- Year built:1942
- Subdivision & Development:Taylor
- Listing ID #:297102
- Added:55 day(s) ago
- Updated:August 20, 2026 at 07:52 AM
Rooms and interior
- Bedrooms:3
- Total bathrooms:2
- Full bathrooms:2
- Rooms Total:6
- Flooring:Combination, Hardwood, Painted/Stained, Vinyl
- Dining Description:Breakfast Bar, Eat-in Kitchen
- Kitchen Description:Eat-in Kitchen
- Bedroom Description:Primary Downstairs
- Basement Description:Full, Partially Finished
- Living area:1,280 sq. ft.
Heating and cooling
- Cooling:Window Unit(s)
- Heating:Forced Air, Heating
Structure and exterior
- Roof:Shingle
- Year built:1942
- Building area:1,280 sq. ft.
- Lot area:0.33 Acres
- Lot Features:Back Yard, City Lot, Few Trees, Front Yard, Landscaped, Near Public Transit, Rectangular Lot
- Architectural Style:Cape Cod
- Construction Materials:Vinyl Siding
- Exterior Features:Covered, Front Porch, Patio
- Foundation Description:Block
- Levels:One and One Half
Utilities
- Water:Public
- Sewer:Public Sewer
Finances and disclosures
- Price:$60,000
- Price per sq. ft.:$32.15
- Tax amount:$2,658 (2025)
Features and amenities
- Appliances:Water Heater
- Laundry features:In Basement
- Amenities:Double Pane Windows, Laminate Counters, Storage
Parking
- Parking description:Driveway, Garage Faces Front
- Garage spaces:1
New listings near 913 Everett Drive
- New
 $179,900Active3 beds 1 baths960 sq. ft.
411 Sawyer Road, Lansing, MI 48911
MLS# 298629Listed by: NATANESPINOSA.COM - New
 $104,900Active4 beds 2 baths1,372 sq. ft.
908 W Lapeer Street, Lansing, MI 48915
MLS# 65026043680Listed by: CODY AND CO.
- New
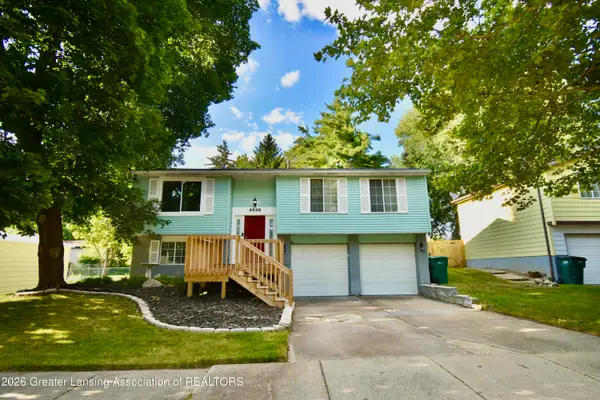 $220,000Active3 beds 2 baths1,869 sq. ft.
4036 Truxton Lane, Lansing, MI 48911
MLS# 298627Listed by: EXIT GREAT LAKES REALTY - New
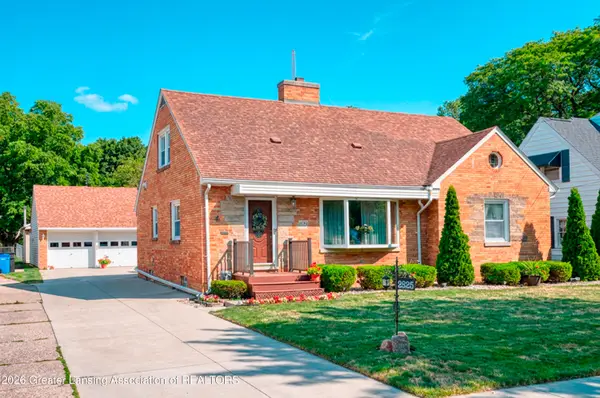 $320,000Active4 beds 3 baths2,918 sq. ft.
2625 Lasalle Gardens, Lansing, MI 48912
MLS# 298623Listed by: BERKSHIRE HATHAWAY HOMESERVICES - Open Fri, 5:30 to 7pmNew
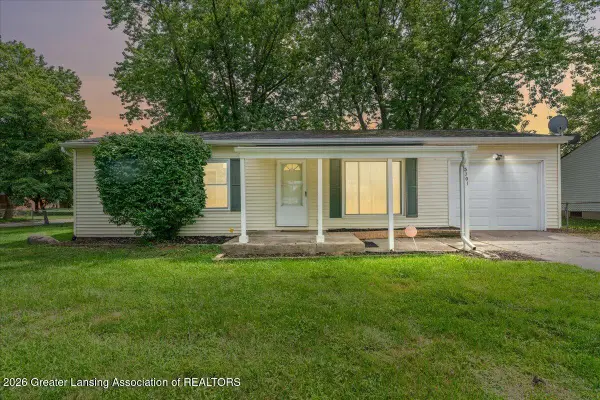 $139,900Active3 beds 1 baths888 sq. ft.
5701 Ashley Drive, Lansing, MI 48911
MLS# 298615Listed by: KELLER WILLIAMS REALTY LANSING - New
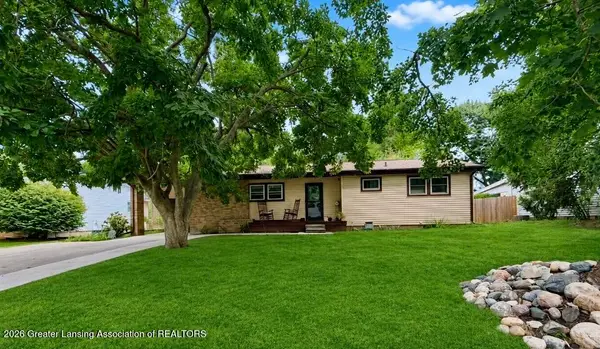 $259,900Active3 beds 2 baths1,653 sq. ft.
3628 Aragon Drive, Lansing, MI 48906
MLS# 298616Listed by: RE/MAX REAL ESTATE PROFESSIONALS - New
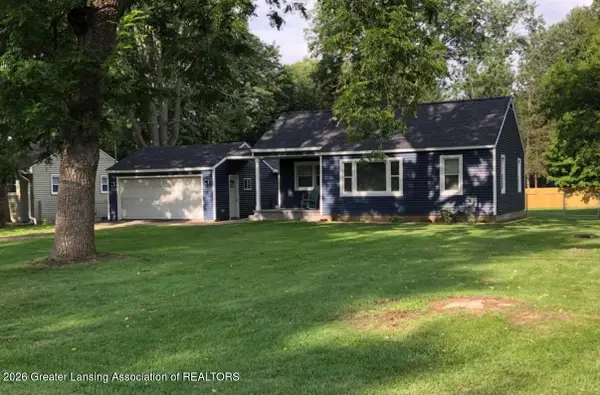 $169,900Active2 beds 1 baths810 sq. ft.
6420 Rosedale Road, Lansing, MI 48911
MLS# 298611Listed by: RE/MAX REAL ESTATE PROFESSIONALS - New
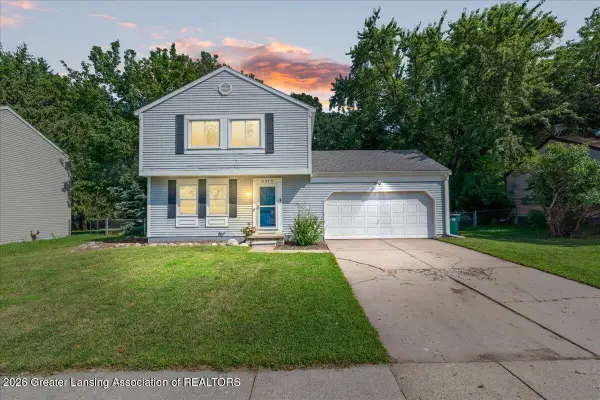 $235,000Active3 beds 2 baths2,096 sq. ft.
2315 E Provincial House Drive, Lansing, MI 48910
MLS# 298608Listed by: KELLER WILLIAMS REALTY LANSING - Open Sun, 1 to 3pmNew
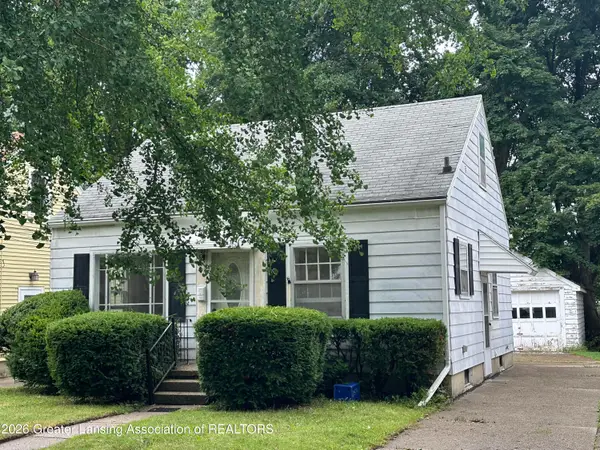 $99,900Active3 beds 1 baths1,559 sq. ft.
1316 Lenore Avenue, Lansing, MI 48910
MLS# 298606Listed by: MAZZOLA AND COMPANY REAL ESTATE - New
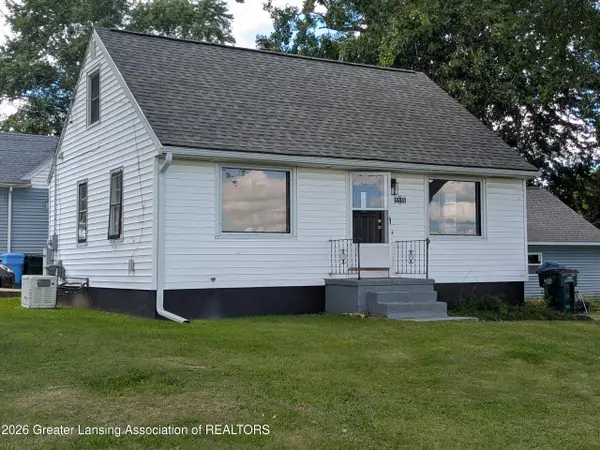 $179,000Active3 beds 1 baths950 sq. ft.
1115 Shirley Street, Lansing, MI 48911
MLS# 298603Listed by: EXP REALTY - LANSING


Protect your home and budget from life's surprises with an Assurant Home Warranty, backed by a partner that supports you through every step of homeownership. Explore Plans.
© 2023 - 2026 ERA Franchise Systems LLC. All rights reserved. ERA Franchise Systems LLC fully supports the principles of the Fair Housing Act and the Equal Opportunity Act. ERA, ERA Real Estate powered, and their respective logos are registered service marks of ERA Franchise Systems LLC. Each office is independently owned and operated.