
936 Green Street, Lansing, MI 48906
Local realty services provided by:ERA Reardon Realty
936 Green Street,Lansing, MI 48906
$235,000
- 3 Beds
- 2 Baths
- 1,946 sq. ft.
- Single family
- Active
Listed by: jim magnotta
Office: coldwell banker professionals-delta
MLS#:298993
Source:MI_GLAR
Price summary
- Price:$235,000
- Price per sq. ft.:$91.44
About this home
Enjoy peaceful living at the end of a quiet seven-home street, beautifully tucked beside 50 acres of trails and playgrounds at Ormond and Bancroft Parks. This charming 3-bedroom, 2-bath, 2+ story home captures a warm, inviting vibe with hardwood floors and trim, skylights, stained glass, and a gas fireplace. Relax on the spacious wraparound deck overlooking Groesbeck Golf Course and the private backyard. The remodeled bath is a true retreat with heated floors, cedar infrared salt-cave sauna, and a jetted soaking tub with walk-in door. Finished attic bonus room, sprinkler system, and attached finished 2-car garage. Trane natural gas furnace and central AC.
Contact an agent
Home facts
- Year built:1929
- Subdivision & Development:None
- Listing ID #:298993
- Added:1 day(s) ago
- Updated:September 04, 2026 at 10:57 PM
Rooms and interior
- Bedrooms:3
- Total bathrooms:2
- Full bathrooms:2
- Rooms Total:11
- Flooring:Carpet, Ceramic Tile, Hardwood, Parquet, Vinyl
- Dining Description:Breakfast Bar, Eat-in Kitchen
- Kitchen Description:Dishwasher, Disposal, Eat-in Kitchen, Electric Range, Free-Standing Freezer, Kitchen Island, Microwave, Refrigerator
- Basement Description:Block, Crawl Space, Full
- Living area:1,946 sq. ft.
Heating and cooling
- Cooling:Central Air
- Heating:Fireplace(s), Forced Air, Heating, Natural Gas, Wood
- Central air:Yes
Structure and exterior
- Roof:Flat, Shingle
- Year built:1929
- Building area:1,946 sq. ft.
- Lot area:0.3 Acres
- Lot Features:Cul-De-Sac, On Golf Course, Private, Secluded
- Architectural Style:Traditional
- Construction Materials:Vinyl Siding
- Exterior Features:Deck, Front Porch
- Levels:Two and One Half
Utilities
- Water:Public
- Sewer:Public Sewer
Finances and disclosures
- Price:$235,000
- Price per sq. ft.:$91.44
- Tax amount:$4,257 (2025)
Features and amenities
- Appliances:Dishwasher, Disposal, Electric Range, Free-Standing Freezer, Gas Water Heater, Microwave, Refrigerator, Washer/Dryer, Water Purifier Owned
- Laundry features:Electric Dryer Hookup, In Basement, Washer/Dryer
- Amenities:Blinds, Bookcases, Ceiling Fan(s), Drapes, Entrance Foyer, Insulated Windows, Laminate Counters, Pantry, Recessed Lighting, Screens, Skylight(s), Storm Window(s), Walk-In Closet(s), Window Treatments
Parking
- Parking description:Attached, Driveway, Finished, Garage Door Opener, Garage Faces Front, Overhead Storage
- Garage spaces:2
New listings near 936 Green Street
- New
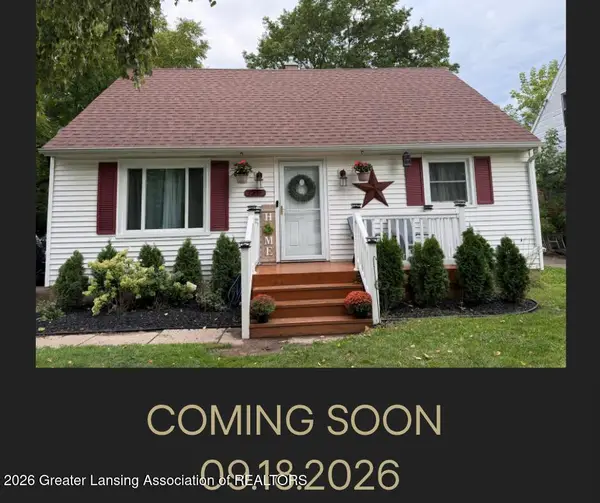 $168,000Active4 beds 3 baths1,416 sq. ft.
3216 Young Avenue, Lansing, MI 48906
MLS# 299030Listed by: CENTURY 21 AFFILIATED - New
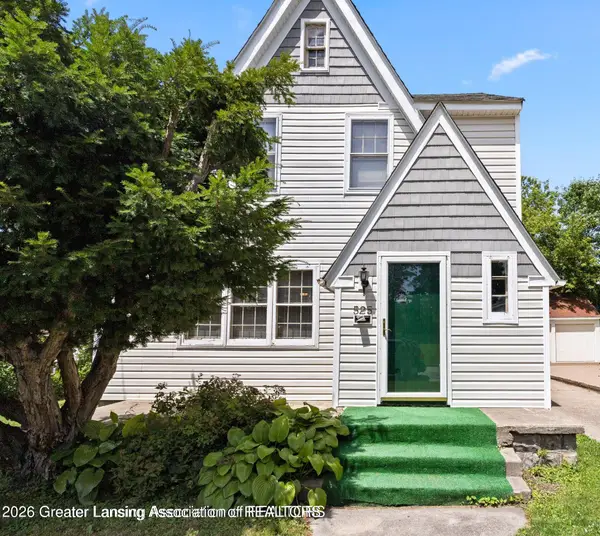 $222,500Active3 beds 3 baths2,161 sq. ft.
525 E Mount Hope Avenue, Lansing, MI 48910
MLS# 299034Listed by: RE/MAX REAL ESTATE PROFESSIONALS - New
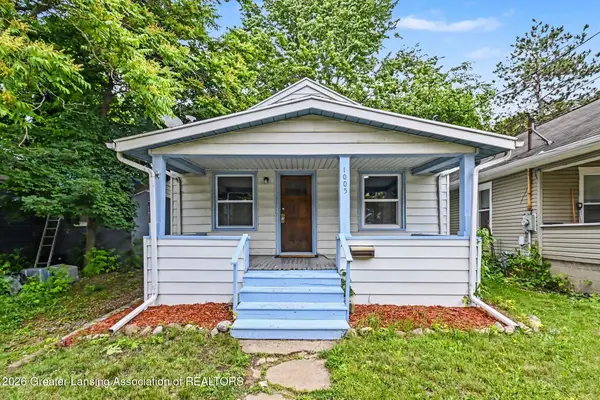 $89,900Active2 beds 1 baths660 sq. ft.
1005 Mccullough Street, Lansing, MI 48912
MLS# 299024Listed by: BELLABAY REALTY, LLC - New
 $134,500Active2 beds 2 baths1,460 sq. ft.
1416 E North Street, Lansing, MI 48906
MLS# 299025Listed by: RE/MAX REAL ESTATE PROFESSIONALS DEWITT - New
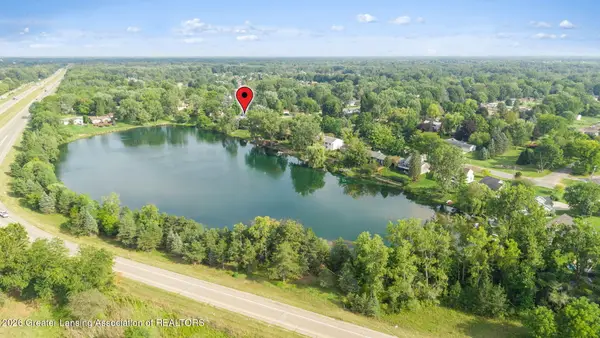 $329,900Active4 beds 3 baths2,494 sq. ft.
6044 Bishop Road, Lansing, MI 48911
MLS# 299017Listed by: EXP REALTY - HASLETT - New
 $49,000Active2 beds 1 baths814 sq. ft.
225 S Foster Avenue, Lansing, MI 48912
MLS# 299019Listed by: EXP REALTY - LANSING - New
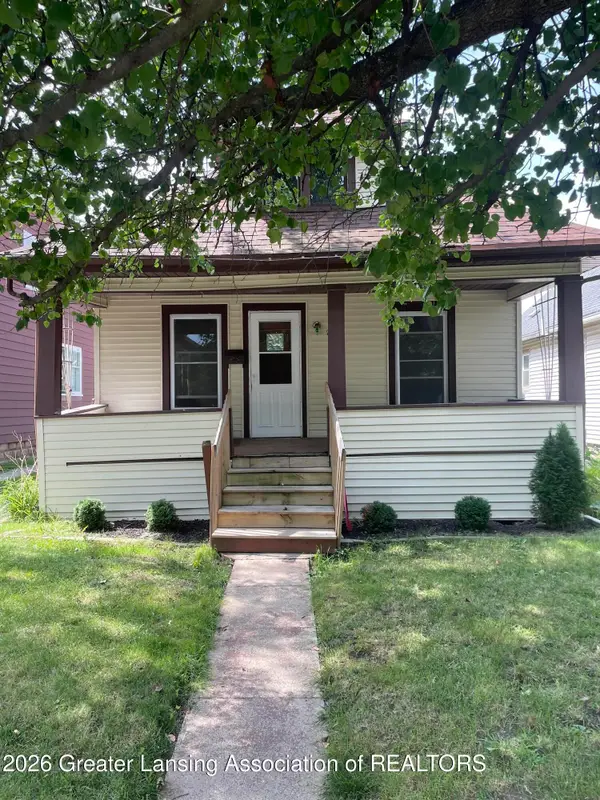 $134,900Active3 beds 1 baths912 sq. ft.
228 S Clemens Avenue, Lansing, MI 48912
MLS# 299015Listed by: COLDWELL BANKER PROFESSIONALS-E.L. - New
 $127,900Active2 beds 1 baths720 sq. ft.
2910 S Catherine Street, Lansing, MI 48911
MLS# 299010Listed by: GWL REAL ESTATE GROUP - New
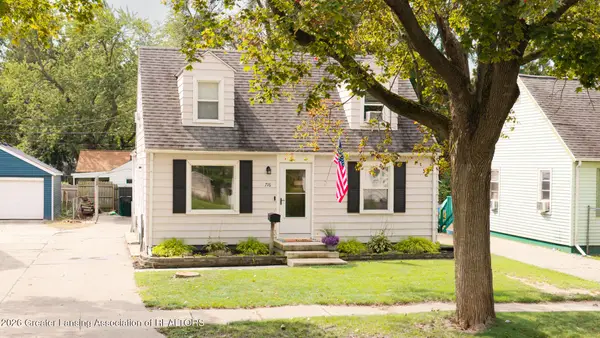 $159,900Active4 beds 1 baths1,476 sq. ft.
716 Ridgewood Avenue, Lansing, MI 48910
MLS# 298999Listed by: KELLER WILLIAMS REALTY LANSING - New
 $149,900Active3 beds 2 baths1,619 sq. ft.
1400 Prospect Street, Lansing, MI 48912
MLS# 298995Listed by: GERALD D. HAUSE


Protect your home and budget from life's surprises with an Assurant Home Warranty, backed by a partner that supports you through every step of homeownership. Explore Plans.
© 2023 - 2026 ERA Franchise Systems LLC. All rights reserved. ERA Franchise Systems LLC fully supports the principles of the Fair Housing Act and the Equal Opportunity Act. ERA, ERA Real Estate powered, and their respective logos are registered service marks of ERA Franchise Systems LLC. Each office is independently owned and operated.