
1253 Peppermill Road, Lapeer, MI 48446
Local realty services provided by:ERA Prime Real Estate Group
1253 Peppermill Road,Lapeer, MI 48446
$429,900
- 4 Beds
- 4 Baths
- 3,252 sq. ft.
- Single family
- Active
Listed by: bethany a brokaw, joshua holbrook
Office: the brokaw group
MLS#:20261070715
Source:MI_REALCOMP
Price summary
- Price:$429,900
- Price per sq. ft.:$132.2
About this home
Enjoy country living with room to spread out in this spacious ranch home situated on over 2 acres in a peaceful rural setting! This home features a desirable first-floor primary suite, first-floor laundry, a large open-concept floor plan, and a fully finished walkout basement, providing an incredible amount of additional living and entertaining space. With its own bar area, full bathroom, and bedroom, the finished basement is perfect for gatherings and filled with natural sunlight. Step out onto your balcony or patio for a beautiful view of nature that abuts the Flint River, or enjoy the view from inside by the fireplace on cold winter nights. A standout feature is the attached pole barn with two car hoists—perfect for the car enthusiast, hobbyist, or anyone needing serious workshop and storage space. The garage is also prepped for heated floors, offering the opportunity for added comfort year-round. With acreage, a spacious ranch floor plan, a finished lower level, and exceptional garage space, this 4-bedroom, 3.1-bath property offers a hard-to-find combination. Don't miss out—schedule your showing today!...
Contact an agent
Home facts
- Year built:2002
- Listing ID #:20261070715
- Added:3 day(s) ago
- Updated:October 05, 2026 at 10:03 AM
Rooms and interior
- Bedrooms:4
- Total bathrooms:4
- Full bathrooms:3
- Half bathrooms:1
- Rooms Total:8
- Basement Description:Finished, Walk-Out Access
- Living area:3,252 sq. ft.
Heating and cooling
- Heating:Forced Air, Natural Gas
Structure and exterior
- Roof:Asphalt
- Year built:2002
- Building area:3,252 sq. ft.
- Lot area:2.1 Acres
- Architectural Style:Ranch
- Construction Materials:Vinyl Siding
- Exterior Features:Deck, Lighting, Patio, Porch
- Foundation Description:Basement, Poured
- Levels:One
Utilities
- Water:Well
- Sewer:Septic Tank
Finances and disclosures
- Price:$429,900
- Price per sq. ft.:$132.2
- Tax amount:$2,170
Features and amenities
- Appliances:Built-In Gas Range, Dishwasher, Dryer, Free Standing Refrigerator, Water Softener Owned
Parking
- Parking description:Attached, Two Car Garage
- Garage spaces:2

New listings near 1253 Peppermill Road
- New
 $150,000Active3 beds 2 baths1,760 sq. ft.
1143 Baldwin Road, Lapeer, MI 48446
MLS# 20261080159Listed by: COMMUNITY CHOICE REALTY INC - New
 $1,450,000Active3 beds 2 baths1,700 sq. ft.
3340 Lapeer N, Lapeer, MI 48446
MLS# 20261064043Listed by: COULTER REAL ESTATE - New
 $55,000Active4 beds 2 baths2,258 sq. ft.
938 W Oregon Street, Lapeer, MI 48446
MLS# 20261080036Listed by: GEARHEAD HOMES REALTY INC - New
 $324,900Active3 beds 2 baths2,188 sq. ft.
2840 Watchhill Drive, Lapeer, MI 48446
MLS# 20261080024Listed by: REALTY EXECUTIVES MAIN ST LLC - New
 $325,000Active20 Acres
0000 Don Wayne, Lapeer, MI 48446
MLS# 20261079313Listed by: COLDWELL BANKER PROFESSIONALS - New
 $699,000Active3 beds 4 baths5,200 sq. ft.
1447 Bowers Road, Lapeer, MI 48446
MLS# 20261078670Listed by: DOBI REAL ESTATE - New
 $240,000Active3 beds 2 baths1,705 sq. ft.
905 N Wilder Road, Lapeer, MI 48446
MLS# 20261079822Listed by: OPENDOOR BROKERAGE LLC - New
 $309,900Active2 beds 2 baths1,298 sq. ft.
1435 Luxington DR, Lapeer, MI 48446
MLS# 58050223664Listed by: THE BROKAW GROUP - New
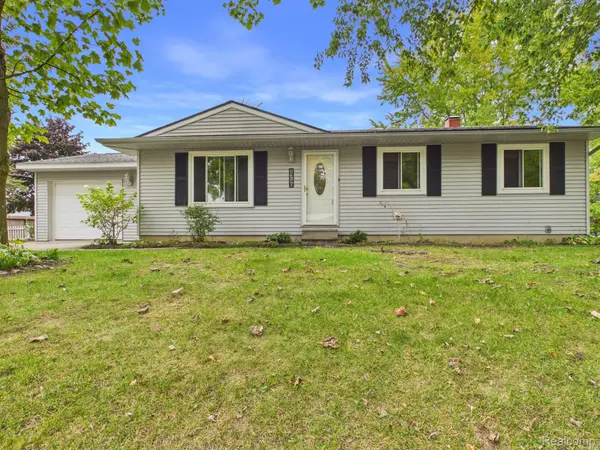 $224,900Active3 beds 1 baths960 sq. ft.
1716 Pilgrim Lane, Lapeer, MI 48446
MLS# 20261079660Listed by: MBA REAL ESTATE SERVICES


Protect your home and budget from life's surprises with an Assurant Home Warranty, backed by a partner that supports you through every step of homeownership. Explore Plans.
© 2023 - 2026 ERA Franchise Systems LLC. All rights reserved. ERA Franchise Systems LLC fully supports the principles of the Fair Housing Act and the Equal Opportunity Act. ERA, ERA Real Estate powered, and their respective logos are registered service marks of ERA Franchise Systems LLC. Each office is independently owned and operated.